

19431 Rue De Valore 38BLake Forest, CA 92610
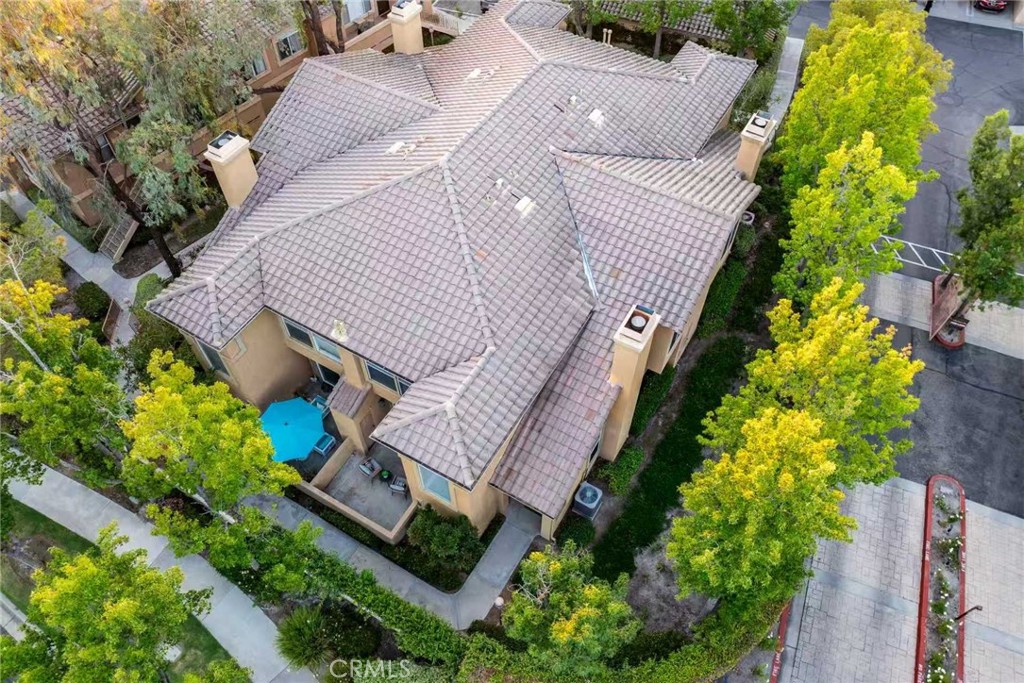
*Gated* Tuscany community of Foothill Ranch. This beautifully *End-Unit* property offers 3 Bedroom uites—each with its own bathroom—including one conveniently located downstairs and two upstairs. With no neighbors above or below and a desirable corner location, the home provides exceptional privacy. Vaulted ceilings on both levels, abundant natural light, and beautiful NEW laminated flooring create an open and inviting atmosphere. The spacious living room features a cozy fireplace and dramatic high ceilings, while the dining area overlooks a serene private patio—perfect for relaxing or entertaining. The newly remodeled kitchen with quartz countertops and crisp white shaker-style cabinetry. All three bathrooms have been refreshed with newly vanities and the designer paint throughout gives the home a clean, contemporary feel. Additional highlights include ceiling fans in every bedroom, a primary suite with a walk-in closet, and a convenient interior laundry room. The property includes a detached one-car garage, plus additional nearby community parking with HOA permits. There is no Mello-Roos. HOA dues cover insurance, exterior termite service, roof and exterior maintenance, exterior painting, landscaping, trash service, and access to community amenities, including a pool, spa, clubhouse, fitness room, outdoor cooking area, and tennis court. Ideally located near Foothill Ranch Towne Center, Lake Forest Sports Park, parks, hiking and biking trails, dining, shopping, recreation, and entertainment, with convenient access to the 241 Toll Road. * MORE PICTURES TO COME
| 9 hours ago | Listing first seen on site | |
| 9 hours ago | Listing updated with changes from the MLS® |

This information is for your personal, non-commercial use and may not be used for any purpose other than to identify prospective properties you may be interested in purchasing. The display of MLS data is usually deemed reliable but is NOT guaranteed accurate by the MLS. Buyers are responsible for verifying the accuracy of all information and should investigate the data themselves or retain appropriate professionals. Information from sources other than the Listing Agent may have been included in the MLS data. Unless otherwise specified in writing, the Broker/Agent has not and will not verify any information obtained from other sources. The Broker/Agent providing the information contained herein may or may not have been the Listing and/or Selling Agent.
Did you know? You can invite friends and family to your search. They can join your search, rate and discuss listings with you.