

135 GalleryTustin, CA 92782
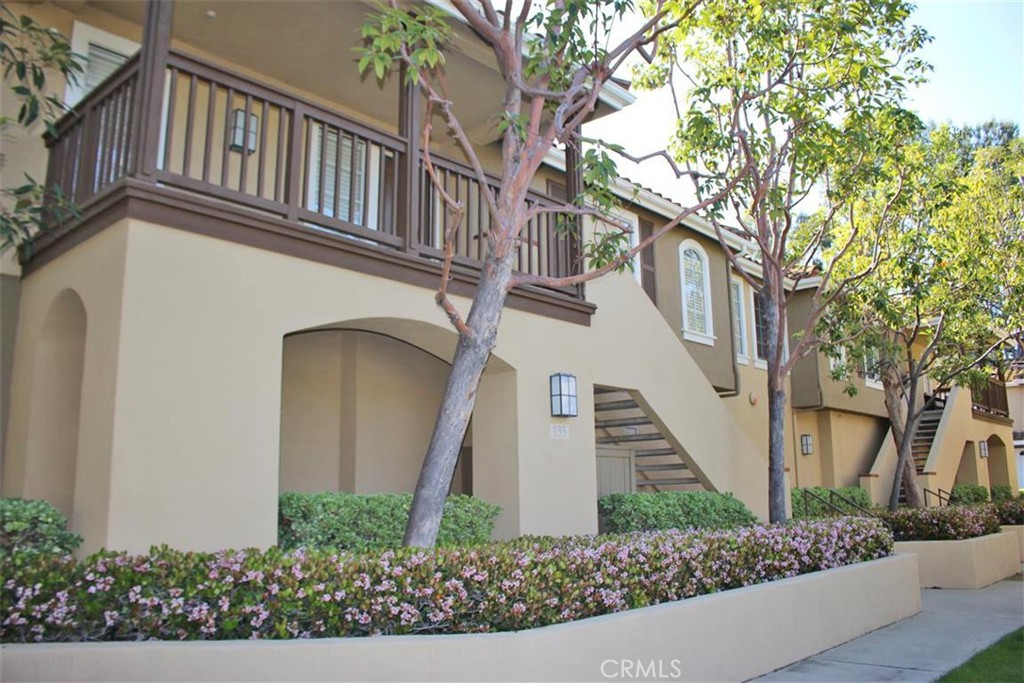
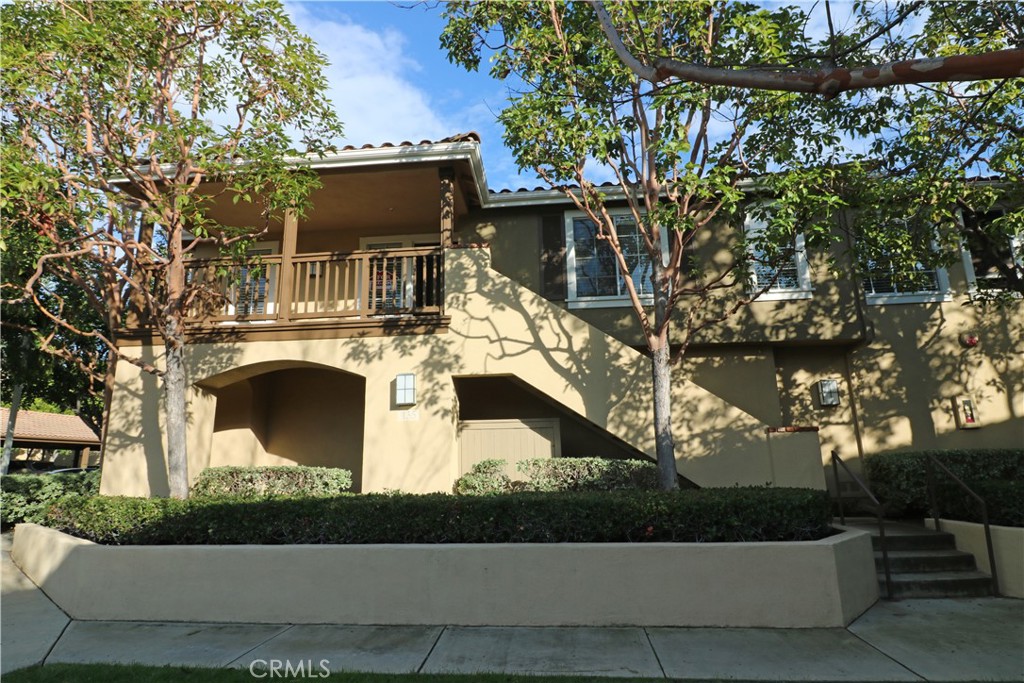
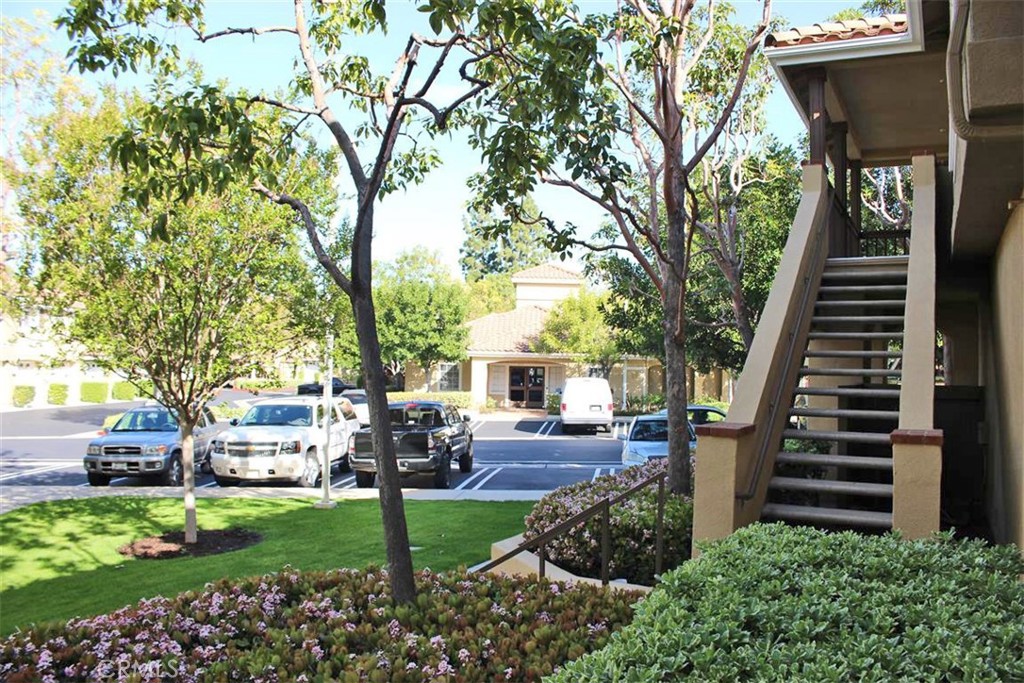
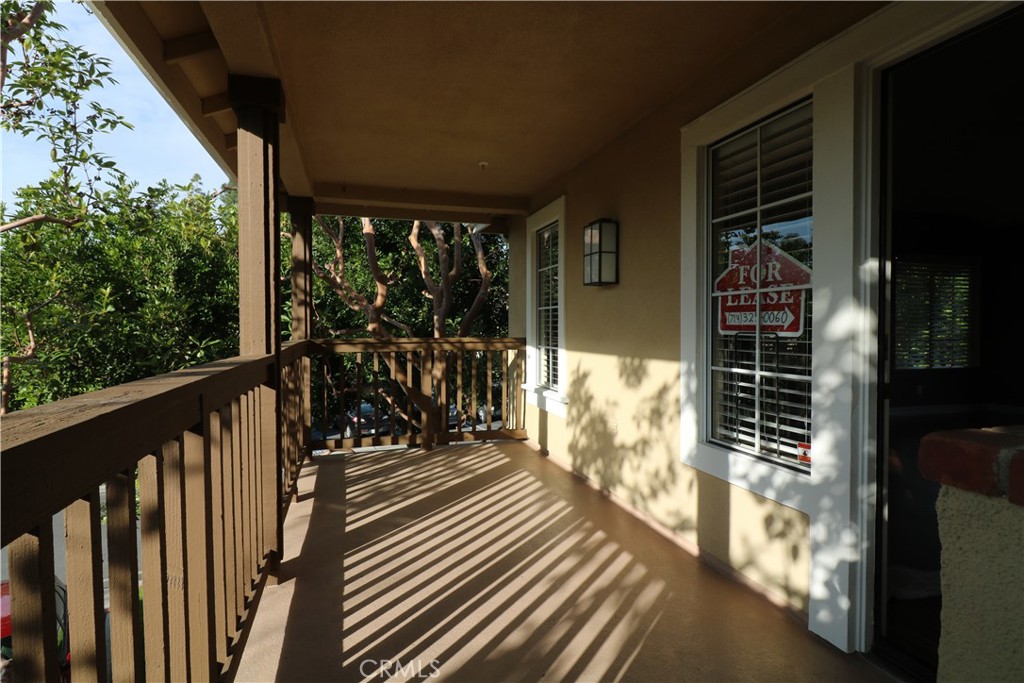
Tustin Ranch Carriage Model end unit condo, 2 bedrooms, 2 bathrooms, and 1 car attached garage with built-in storage. The garage has the possibility of adding a 30 amp 220V EV charging station. One (1) car covered carport (#241). Lots of great guest parking right in front of the unit. Located in Shadow Canyon Association with beautifully manicured landscaping. The development is surrounded mostly by million-dollar homes. Short distance to the Tustin Ranch Golf Course. The unit is located above garages, and you only have one common wall attached to a neighbor. Extreme privacy, no one lives above or below! The light & bright condo is in immaculate condition! Laminate wood-look floors throughout the living space and bedrooms, with ceramic tile floors in the bathrooms. There are lots of windows for great cross ventilation & natural light. A fireplace and TV bracket above the fireplace mantle for a wall mounted flat screen TV. The spacious kitchen features black granite counters, recessed LED lighting, stainless steel appliances, built-in microwave and stainless steel, counter depth, newer GE refrigerator with filtered water and in-door ice dispenser. A spacious dining room is located adjacent to the kitchen & living room. The master bedroom has an alcove and has a generous area for a desk or home office workstation. There's a large walk-in closet. The master bathroom offers dual sinks and updated tile shower. Indoor laundry closet with full sized Kenmore washer & dryer. Spacious covered patio w/greenbelt view. You're located across the street from the Association clubhouse with gym, pool & spa. Tustin Ranch II Association is also included. It is located right next door, and offers a tennis court and an additional swimming pool. This condo has a newer Rheem Performance Plus 40-gallon water heater. 2-year lease available August 1st, non-smoker, no pets, and maximum 2 parking spaces.
| 18 hours ago | Listing first seen on site | |
| 18 hours ago | Listing updated with changes from the MLS® |

This information is for your personal, non-commercial use and may not be used for any purpose other than to identify prospective properties you may be interested in purchasing. The display of MLS data is usually deemed reliable but is NOT guaranteed accurate by the MLS. Buyers are responsible for verifying the accuracy of all information and should investigate the data themselves or retain appropriate professionals. Information from sources other than the Listing Agent may have been included in the MLS data. Unless otherwise specified in writing, the Broker/Agent has not and will not verify any information obtained from other sources. The Broker/Agent providing the information contained herein may or may not have been the Listing and/or Selling Agent.
Did you know? You can invite friends and family to your search. They can join your search, rate and discuss listings with you.