Search for Homes

Save
Ask
Tour
Hide
Share
$549,000
New Listing

13210 Seaview 250L
Seal Beach, CA 90740

For Sale|Stock Cooperative|Active
2
Beds
2
Total Baths
1
Full Bath
1
Partial Bath
1,150
SqFt
$477
/SqFt
1960
Built
Subdivision:
Leisure World (LW)
County:
Orange
Listed by Carol Gasper of Gasper-Monteer Realty Group [email protected]
Call Now: 949-629-4188
Is this the listing for you? We can help make it yours.
949-629-4188
13210 Seaview 250L13210 Seaview 250L13210 Seaview 250L13210 Seaview 250L
Save
Ask
Tour
Hide
Share

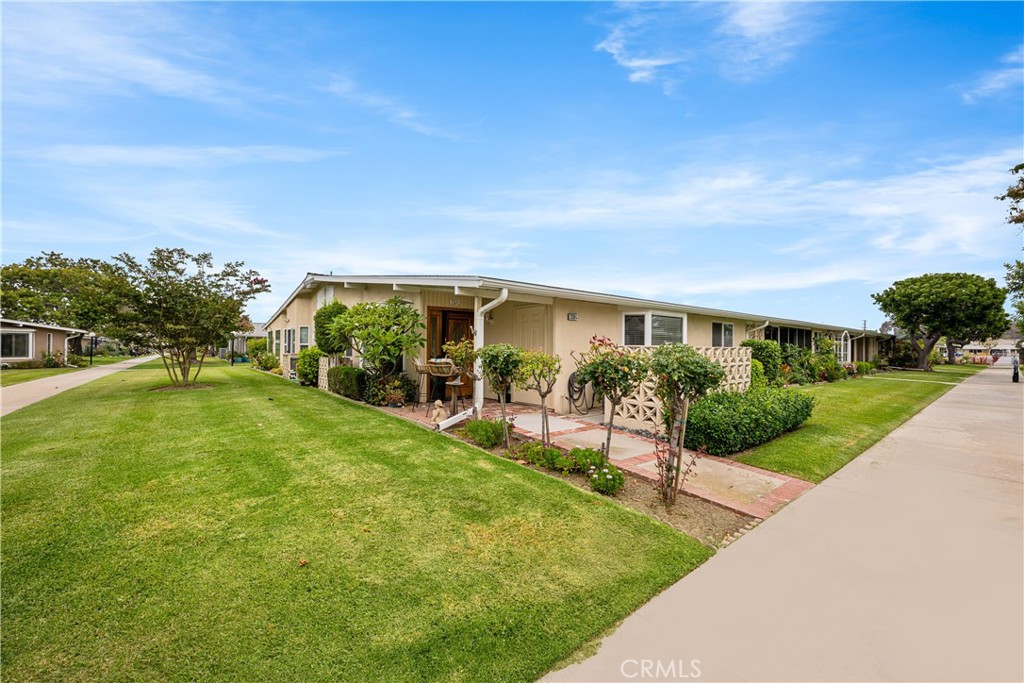
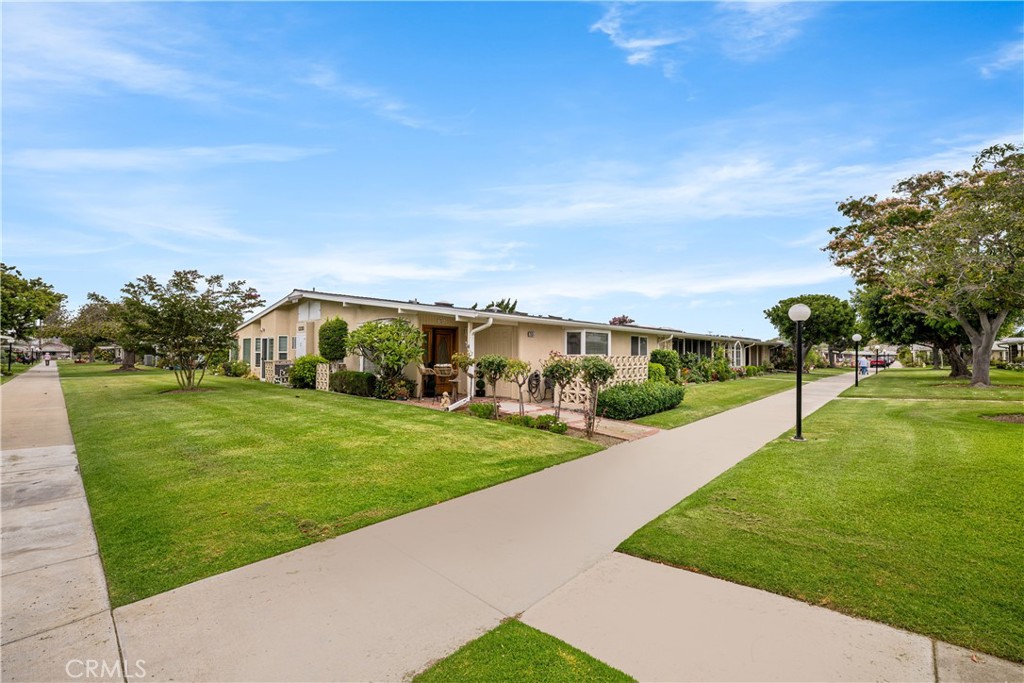
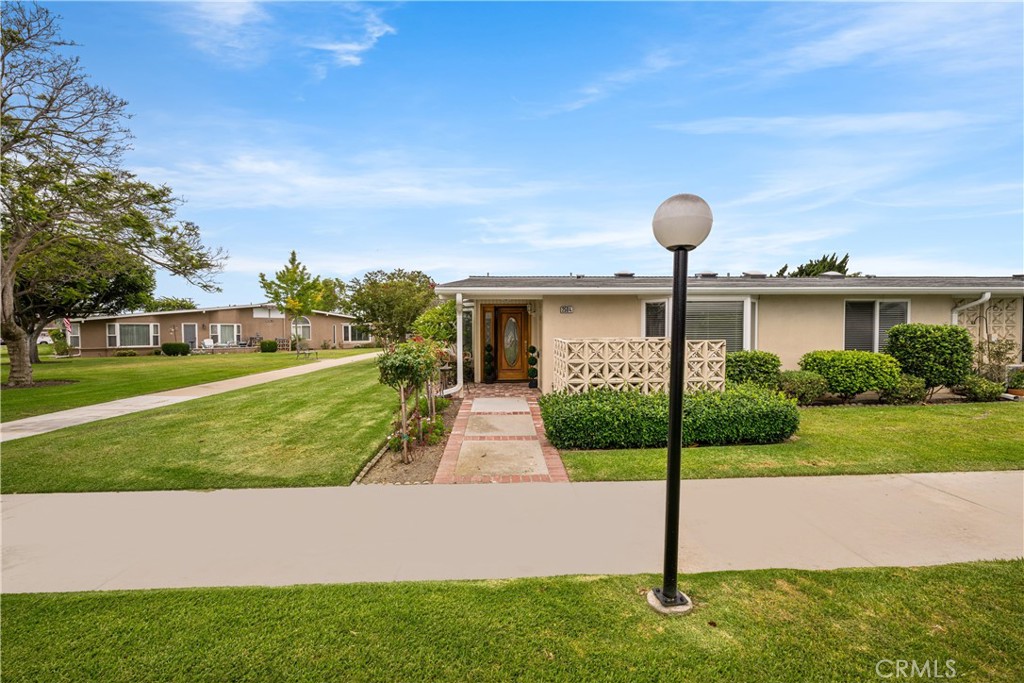
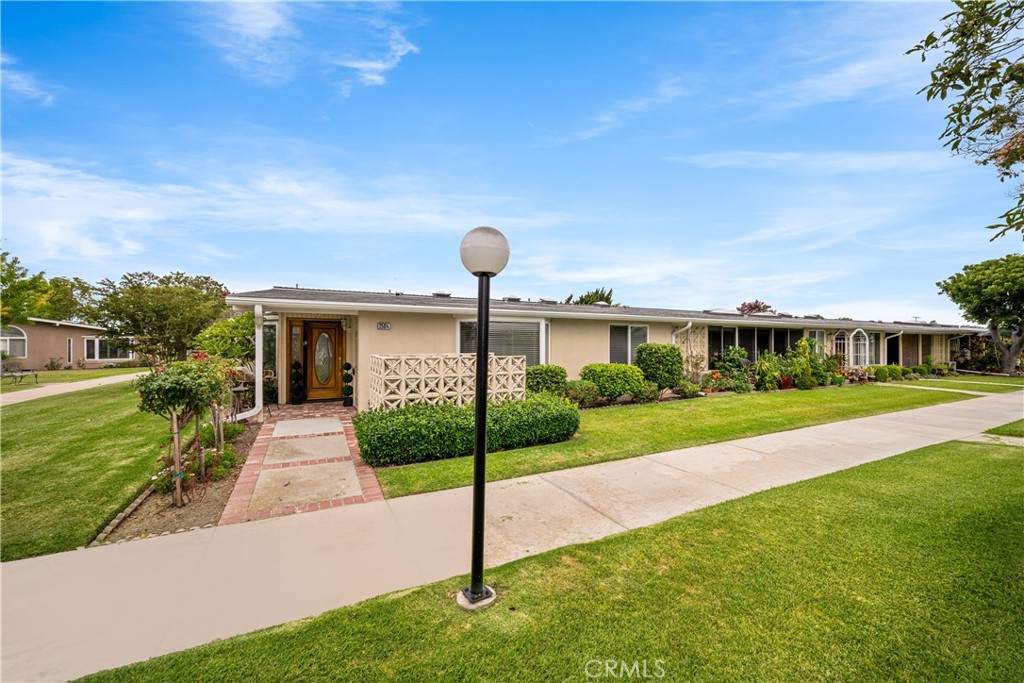
Immaculate Corner Unit in Mutual 10! Welcome to this beautifully maintained and expanded 2-bedroom, 1.5-bath corner unit in the highly desirable Mutual 10. Ideally situated on a spacious greenbelt, this unique home offers exceptional privacy and is surrounded by lush grassy areas. The inviting brick patio includes a convenient storage unit, creating the perfect outdoor space to relax or entertain. A custom front door welcomes you into the expanded living and dining area, featuring brand-new carpeting, elegant crown molding, central air conditioning, a coat closet, ceiling fan, and two bay windows that fill the home with abundant natural light. The upgraded kitchen is both functional and stylish, offering white cabinetry, granite countertops, tile flooring, a large pantry, a spacious skylight, and a center island. Stainless steel appliances include a dishwasher, built-in microwave, new double oven, and a wine refrigerator. The generously expanded primary suite features brand-new carpeting, a ceiling fan, and a large walk-in closet. The main bathroom has been tastefully updated with a walk-in shower, skylight, granite countertops, white cabinetry with new hardware, and tile flooring. The versatile second bedroom includes custom oak built-in cabinetry, a built-in desk, a Murphy bed system, ceiling fan, and an attached half bath with oak cabinetry and granite countertops—ideal for guests, a home office, or a caregiver. A washer and dryer are also included for added convenience. This exceptional home has been meticulously maintained and is truly move-in ready, offering comfort, style, and an outstanding location in one of the community's most desirable settings. (CARPORT 121, SPACE 19) SENIOR COMMUNITY-OFFERS THE FOLLOWING AMENITIES: 9 Hole Golf Course, Swimming Pool, Jacuzzi, Gym, Table Tennis, Shuffle Board, Billiards, Pickle Ball, and Bocce Ball courts. Amphitheater, 6 Clubhouses featuring: Art Room, Sewing, Crafts, Wood Shops, Lapidary, Pool Tables, Over 200 Clubs, LWSB is a Security Guard-Gated Community. Also Library, Friends of Library Bookstore, Credit Union, Health Care Center, Pharmacy and Post Office.

Save
Ask
Tour
Hide
Share
Listing Snapshot
Price 
$549,000
Days On Site 
0 Days
Bedrooms 
2
Inside Area (SqFt) 
1,150 sqft
Total Baths 
2
Full Baths 
1
Partial Baths 
1
Lot Size 
N/A
Year Built 
1960
MLS® Number 
PW26157703
Status 
Active
Property Tax 
N/A
HOA/Condo/Coop Fees 
$590 monthly
Sq Ft Source 
Estimated
Friends & Family
Recent Activity
22 hours agoListing first seen on site
22 hours agoListing updated with changes from the MLS®
General Features
Carport 
1
Direction Faces 
Southeast
Disclosures 
CovenantsRestrictionsDisclosurePetRestrictions
Foundation 
Concrete Perimeter
Land Lease 
No
Levels 
One
Number Of Stories 
1
Parking 
AssignedCarportDetached Carport
Parking Spaces 
1
Pets 
Size LimitYes
Property Sub Type 
Stock Cooperative
Security 
Gated with GuardGated CommunitySmoke Detector(s)Security Guard24 Hour Security
Sewer 
Public Sewer
Style 
Contemporary
Utilities 
Cable AvailableElectricity ConnectedPhone AvailableSewer ConnectedWater Connected
Water Source 
Public
Interior Features
Appliances 
Double OvenDishwasherElectric CooktopElectric OvenFree-Standing RangeDisposalMicrowaveRefrigerator
Cooling 
Central Air
Electric 
220 Volts in Kitchen
Fireplace Features 
None
Flooring 
CarpetLaminateTile
Heating 
Central
Interior 
Built-in FeaturesCeiling Fan(s)Crown MoldingCathedral Ceiling(s)Eat-in KitchenGranite CountersHigh CeilingsWalk-In Closet(s)Master Downstairs
Laundry Features 
Inside
Main Level Bedrooms 
2
Spa 
Yes
Window Features 
Bay Window(s)Double Pane WindowsSkylight(s)
Bathroom 
Features - Granite Counters
Bedroom 
Kitchen 
Features - Granite Counters, Kitchen Island
Master Bedroom 
Other 
Features - Walk-In Closet(s)
Save
Ask
Tour
Hide
Share
Exterior Features
Construction Details 
Concrete
Exterior 
GardenRain Gutters
Fencing 
None
Lot Features 
GardenGreenbelt
Other Structures 
Storage
Patio And Porch 
Covered
Pool Features 
CommunityHeatedIn GroundAssociation
Roof 
Composition
Spa 
Yes
Spa Features 
CommunityHeatedIn Ground
View 
Park/Greenbelt
Waterview 
Park/Greenbelt
Windows/Doors 
Bay Window(s)Double Pane WindowsSkylight(s)
Community Features
Accessibility Features 
Accessible Electrical and Environmental ControlsAccessible DoorsAccessible Hallway(s)Grip-Accessible Features
Association Amenities 
Billiard RoomClubhouseSport CourtFitness CenterGolf CourseGame RoomMeeting RoomManagementBarbecuePicnic AreaPoolRecreation RoomSpa/Hot TubSecurity
Association Dues 
590
Building Access 
1
Community Features 
CurbsGolfStreet LightsSidewalksGatedPool
Financing Terms Available 
Cash
HOA Fee Frequency 
Monthly
MLS Area 
1A - Seal Beach
School District 
Los Alamitos Unified
Senior Community 
Yes
Schools
School District
Los Alamitos Unified
Elementary School
Unknown
Middle School
Unknown
High School
Unknown


This information is for your personal, non-commercial use and may not be used for any purpose other than to identify prospective properties you may be interested in purchasing. The display of MLS data is usually deemed reliable but is NOT guaranteed accurate by the MLS. Buyers are responsible for verifying the accuracy of all information and should investigate the data themselves or retain appropriate professionals. Information from sources other than the Listing Agent may have been included in the MLS data. Unless otherwise specified in writing, the Broker/Agent has not and will not verify any information obtained from other sources. The Broker/Agent providing the information contained herein may or may not have been the Listing and/or Selling Agent.

Neighborhood & Commute
Source: Walkscore
Disclosure: Community information and market data powered by Constellation Data Labs. Information is deemed reliable but not guaranteed.
Save
Ask
Tour
Hide
Share