Search for Homes

Save
Ask
Tour
Hide
Share
$4,650
1 Day On Site

16772 Henry Way
Yorba Linda, CA 92886

For Rent|Single Family Residence|Active
3
Beds
3
Total Baths
2
Full Baths
1
Partial Bath
1,841
SqFt
$3
/SqFt
2016
Built
Subdivision:
Yorba Linda Rose Court(YLRC)
County:
Orange
Listed by Michelle Tsai Aun of Circa Properties, Inc. [email protected]
Call Now: 949-629-4188
Is this the listing for you? We can help make it yours.
949-629-4188
16772 Henry Way16772 Henry Way16772 Henry Way16772 Henry Way
Save
Ask
Tour
Hide
Share

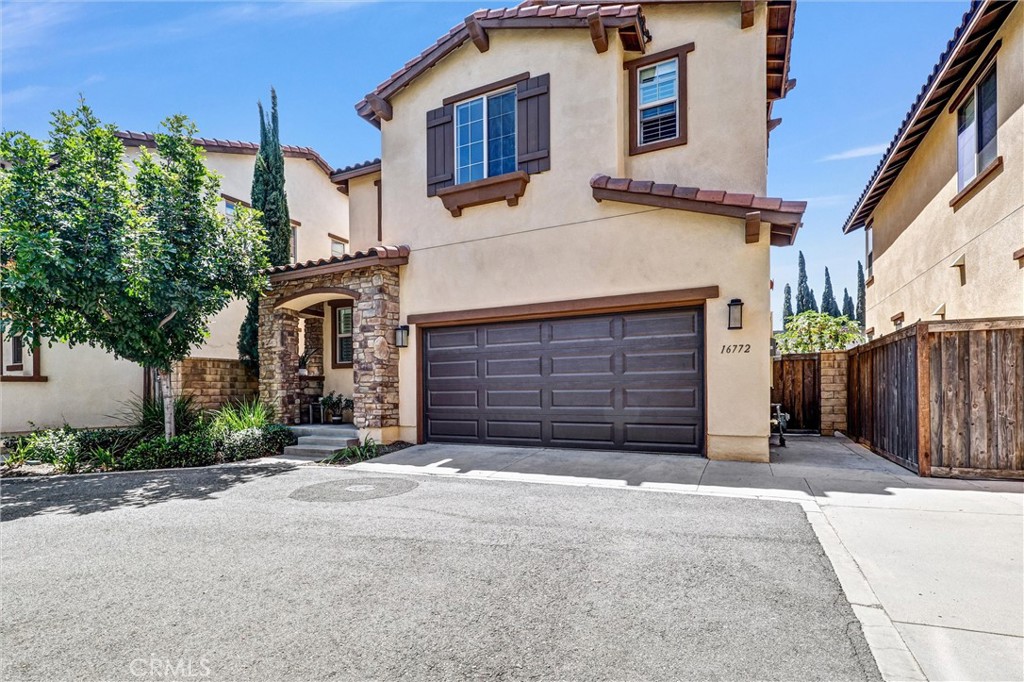
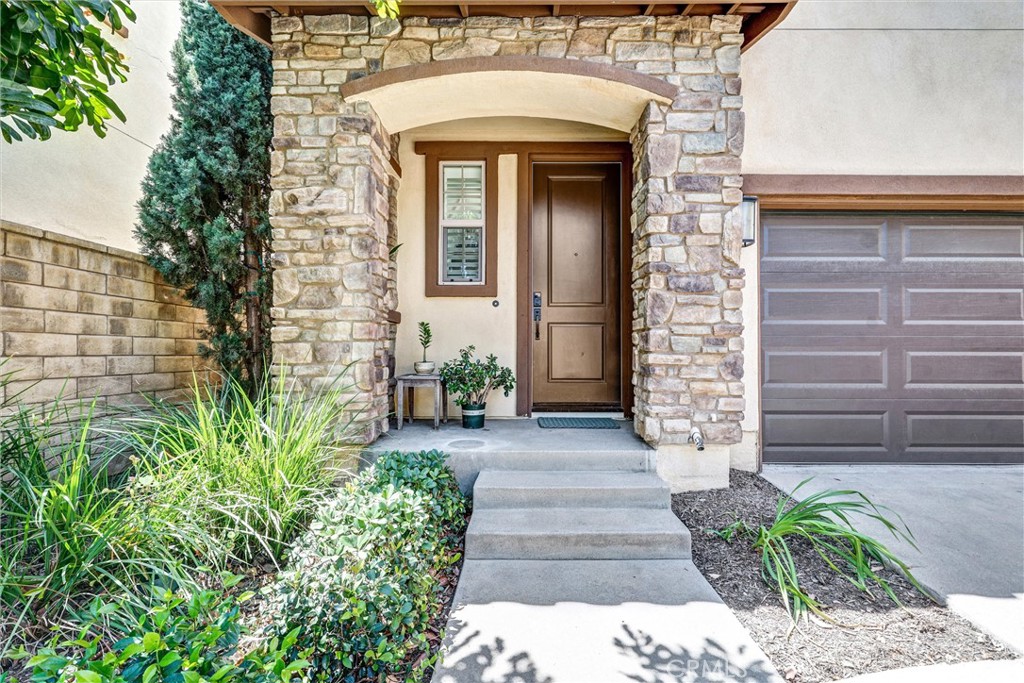
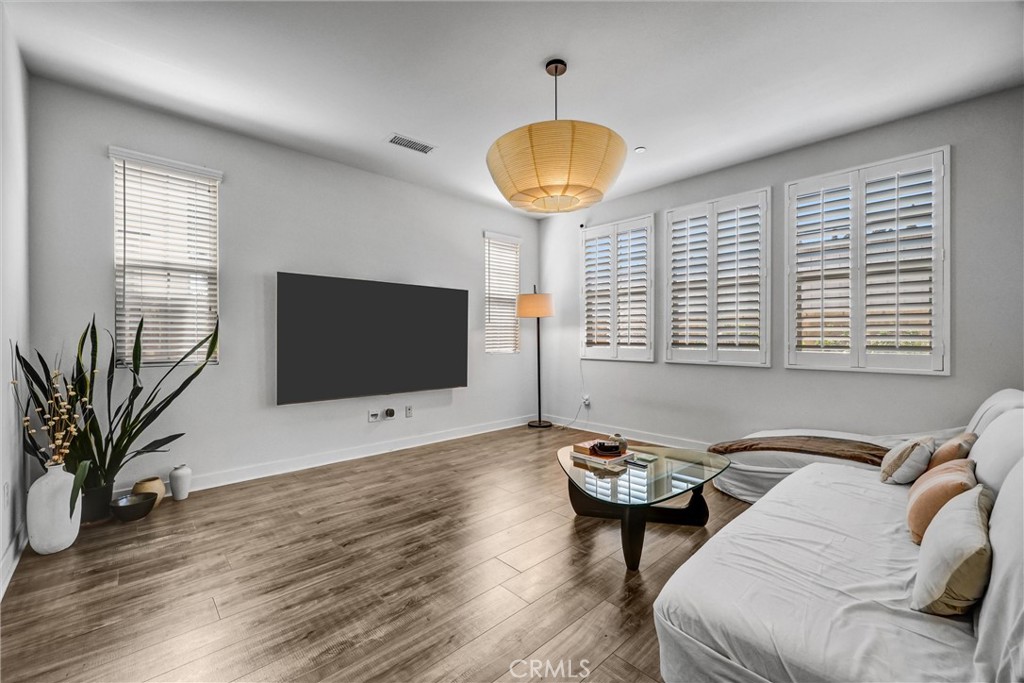
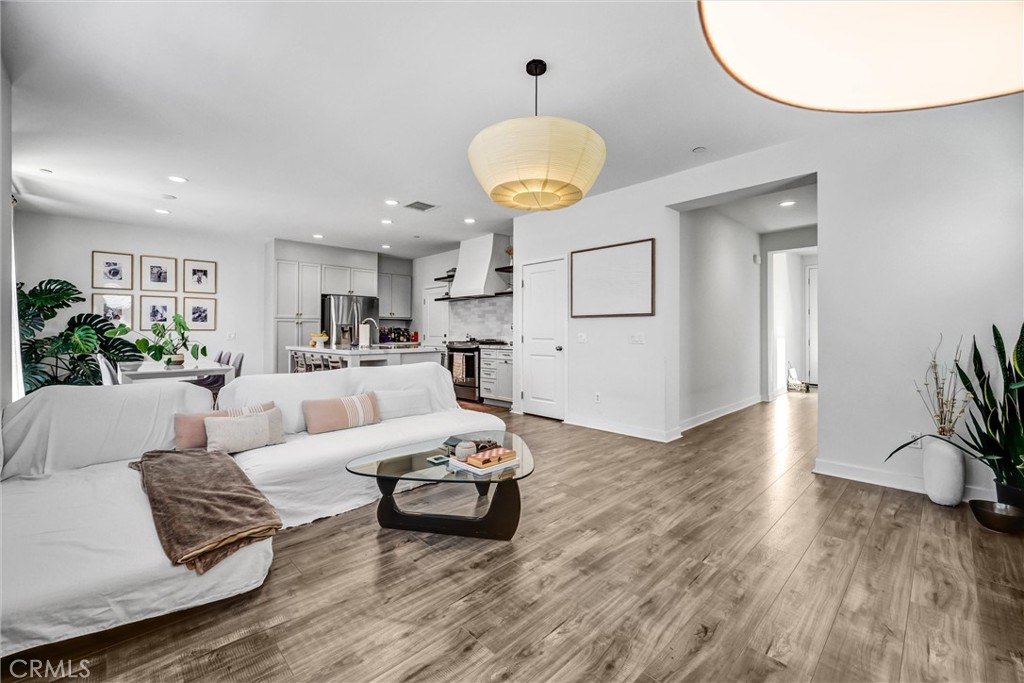
Detached Single Family Home (zoned as Condo) in Yorba Linda community of Rose Court. This energy-efficient home has SunPower Solar Panels & Nest thermostat. Plenty of daylight inside the house since it is located north/south. Modern interior, immaculate condition, and upgrades throughout including laminated wood flooring, tile flooring, custom paint, window shutters, blinds, and draperies. Built in 2016, this home features 3 bedrooms, 2.5 baths, approximately 1,841 SqFt, & 2-car garage. Open kitchen includes stainless steel appliances, kitchen island, granite countertop, and soft-close drawers & cabinets. There is a loft area which can be used as a home office or reading area. Laundry room conveniently on second floor. The primary bathroom features dual vanities, shower, soaking tub, and walk-in closet. Low maintenance & private backyard. Community amenities include BBQs and picnic area, parks and garden, grassy lawns, and playground. This home is move in ready today! Conveniently located near Black Golf Course, supermarkets, restaurants, stores, shopping mall, and within Placentia-Yorba Linda School District.

Save
Ask
Tour
Hide
Share
Listing Snapshot
Price 
$4,650
Days On Site 
1 Day
Bedrooms 
3
Inside Area (SqFt) 
1,841 sqft
Total Baths 
3
Full Baths 
2
Partial Baths 
1
Lot Size 
0.0574 Acres
Year Built 
2016
MLS® Number 
PW26157590
Status 
Active
Property Tax 
N/A
HOA/Condo/Coop Fees 
$208 monthly
Sq Ft Source 
Assessor
Friends & Family
Recent Activity
yesterdayListing first seen on site
yesterdayListing updated with changes from the MLS®
General Features
Acres 
0.0574
Attached Garage 
Yes
Available on 
2026-07-20
Disclosures 
CovenantsRestrictionsDisclosureHoaDisclosure
Foundation 
Slab
Garage 
Yes
Garage Spaces 
2
Lease Term 
12 Months
Levels 
Two
Number Of Stories 
2
Parking 
AttachedDirect AccessGarage Faces FrontGarageGarage Door Opener
Parking Spaces 
2
Pets 
Call
Property Sub Type 
Single Family Residence
Security 
Carbon Monoxide Detector(s)Fire Sprinkler SystemSmoke Detector(s)
Sewer 
Public Sewer
Special Circumstances 
Standard
Utilities 
Sewer Connected
Water Source 
Public
Interior Features
Appliances 
DishwasherDisposalGas RangeMicrowaveRefrigeratorRange Hood
Cooling 
Central Air
Fireplace Features 
None
Flooring 
TileVinyl
Furnished 
Unfurnished
Heating 
CentralForced Air
Interior 
Breakfast BarOpen FloorplanRecessed LightingEntrance FoyerWalk-In Closet(s)
Laundry Features 
InsideUpper Level
Window Features 
BlindsDouble Pane WindowsPlantation Shutters
Bathroom 
Features - Soaking Tub
Bedroom 
Dining Room 
Foyer 
Kitchen 
Laundry 
Living Room 
Loft 
Master Bathroom 
Master Bedroom 
Other 
Features - Walk-In Closet(s)
Save
Ask
Tour
Hide
Share
Exterior Features
Construction Details 
StoneStucco
Fencing 
BlockWood
Lot Features 
Back Yard
Patio And Porch 
Front Porch
Pool Features 
None
Roof 
Tile
Spa Features 
None
View 
Mountain(s)
Waterview 
Mountain(s)
Windows/Doors 
BlindsDouble Pane WindowsPlantation Shutters
Community Features
Association Amenities 
Barbecue
Association Dues 
208
Building Access 
1
Community Features 
ParkStreet LightsSidewalks
Financing Terms Available 
CashConventional
HOA Fee Frequency 
Monthly
MLS Area 
85 - Yorba Linda
School District 
Placentia-Yorba Linda Unified
Schools
School District
Placentia-Yorba Linda Unified
Elementary School
Unknown
Middle School
Unknown
High School
Unknown


This information is for your personal, non-commercial use and may not be used for any purpose other than to identify prospective properties you may be interested in purchasing. The display of MLS data is usually deemed reliable but is NOT guaranteed accurate by the MLS. Buyers are responsible for verifying the accuracy of all information and should investigate the data themselves or retain appropriate professionals. Information from sources other than the Listing Agent may have been included in the MLS data. Unless otherwise specified in writing, the Broker/Agent has not and will not verify any information obtained from other sources. The Broker/Agent providing the information contained herein may or may not have been the Listing and/or Selling Agent.

Neighborhood & Commute
Source: Walkscore
Disclosure: Community information and market data powered by Constellation Data Labs. Information is deemed reliable but not guaranteed.
Save
Ask
Tour
Hide
Share