

2960 Champion 710Tustin, CA 92782
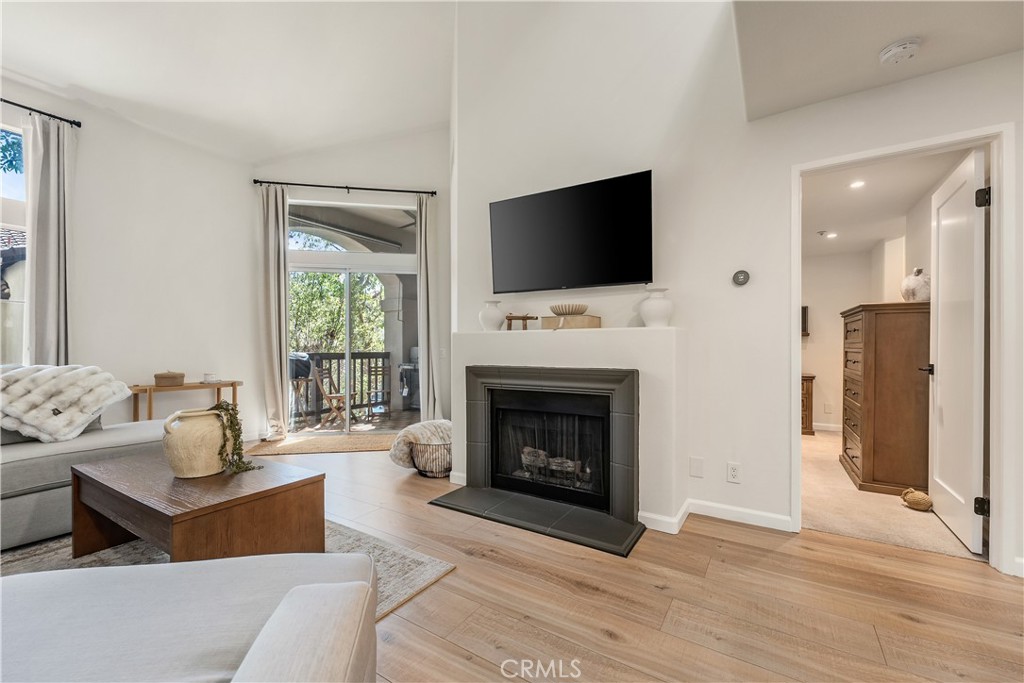
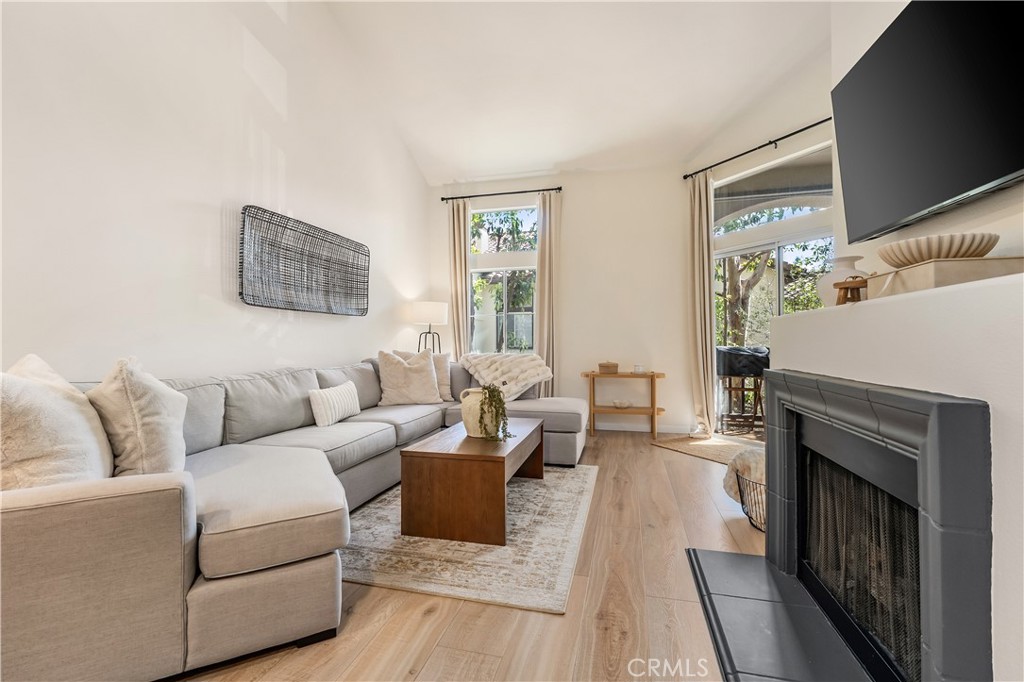
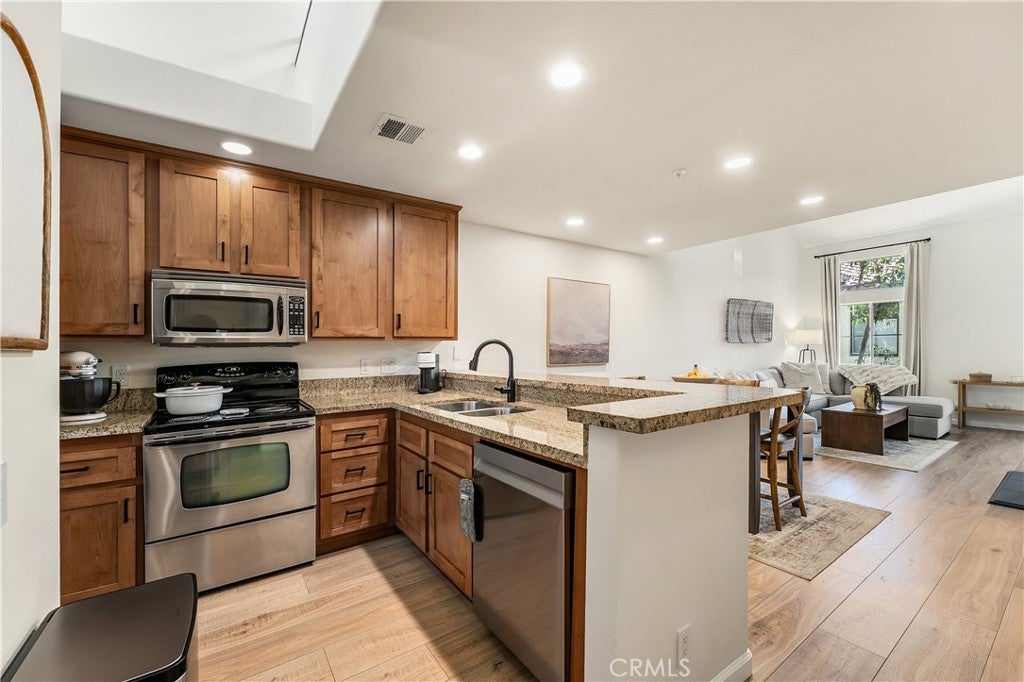
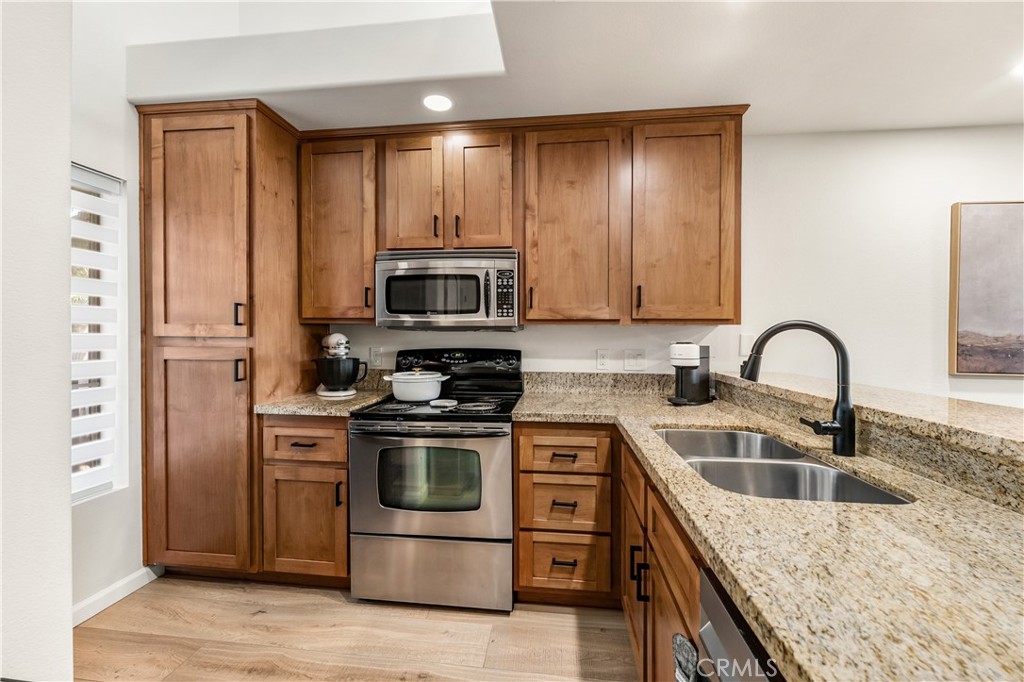
Welcome to this beautifully updated single level home in the highly desirable Rancho Veracruz community of Tustin Ranch. This inviting 1 bedroom, 1 bath residence with a versatile loft offers a spacious, light-filled floor plan designed for comfortable everyday living. Step inside to fresh neutral interior paint, wood laminate flooring throughout, new baseboards, and solid-core shaker doors with updated hardware. LED recessed lighting along with updated electrical outlets and light switches with custom dimmers, provide a modern, refined touch throughout the home. The upgraded kitchen with granite countertops features stainless steel appliances, including a microwave, range, and newer dishwasher, plus convenient bar seating that opens to the main living area. The expansive living room features soaring cathedral ceilings, a cozy fireplace, a dining area, and a picture window along with large sliding glass doors that fill the home with abundant natural light and provide access to the private patio. The spacious primary suite offers mirrored wardrobe doors and direct access to the full bathroom with stylish granite countertop vanity and custom mirror. Upstairs, the versatile loft provides the perfect space for a home office, guest area, or media room. Additional highlights include a convenient single-car garage with epoxy flooring and updated electrical, an assigned parking space, and ample guest parking. Residents of Rancho Veracruz enjoy resort-style amenities including a clubhouse, two sparkling pools, a spa, and a fitness center. The Association Dues also include water, trash, and grounds maintenance for added convenience. Ideally located in the heart of Tustin Ranch, this exceptional home is conveniently located near numerous parks, award-winning schools, and endless shopping and dining at The Tustin/Irvine Marketplace. With convenient access to the 5/55/405 Freeways and the 241/261 Toll roads. Centrally located to some of Orange County's best attractions, including the coastal cities of Laguna Beach and Newport Beach, as well as entertainment destinations like The Honda Center and Angel Stadium. THIS IS A MUST SEE!
| 12 hours ago | Listing first seen on site | |
| 12 hours ago | Listing updated with changes from the MLS® |

This information is for your personal, non-commercial use and may not be used for any purpose other than to identify prospective properties you may be interested in purchasing. The display of MLS data is usually deemed reliable but is NOT guaranteed accurate by the MLS. Buyers are responsible for verifying the accuracy of all information and should investigate the data themselves or retain appropriate professionals. Information from sources other than the Listing Agent may have been included in the MLS data. Unless otherwise specified in writing, the Broker/Agent has not and will not verify any information obtained from other sources. The Broker/Agent providing the information contained herein may or may not have been the Listing and/or Selling Agent.
Did you know? You can invite friends and family to your search. They can join your search, rate and discuss listings with you.