

11 BeechwoodIrvine, CA 92604
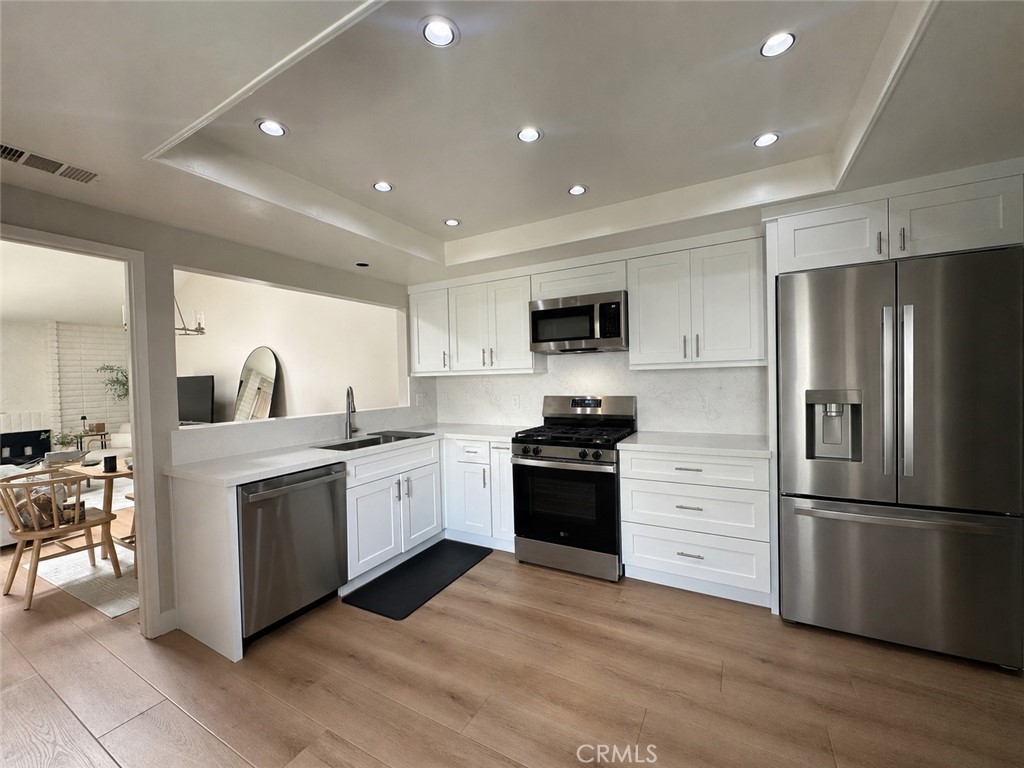
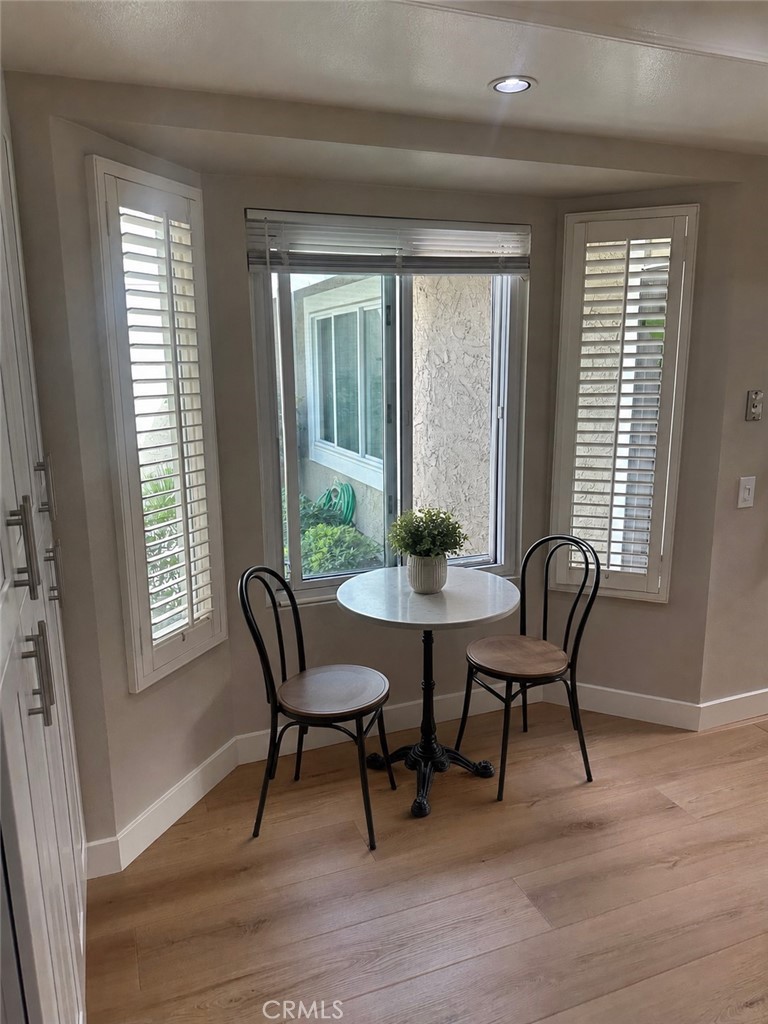
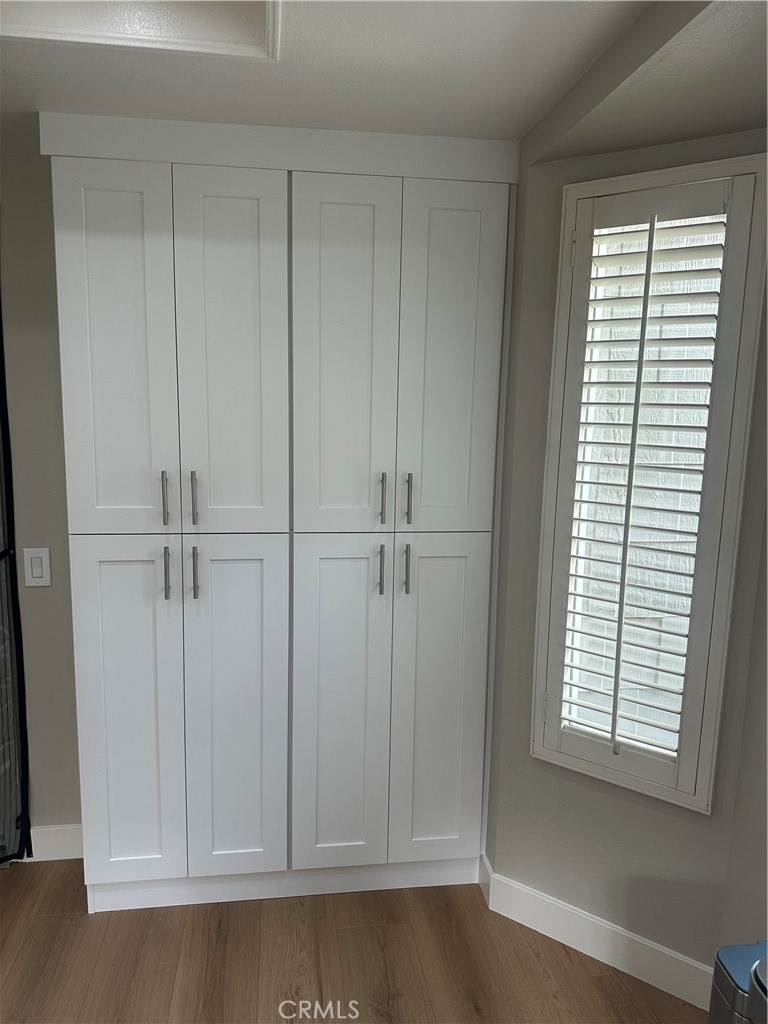
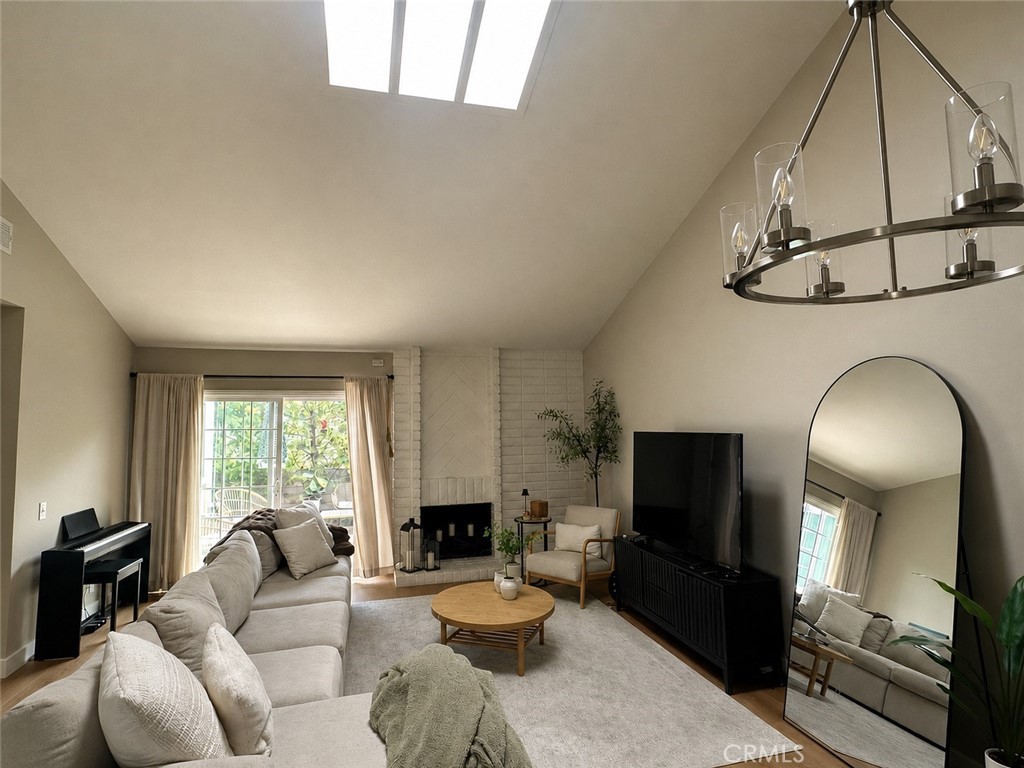
Single-level gem in a prime Woodbridge location! Tucked on a quiet, single-loaded street, this beautifully updated home offers an open floor plan with soaring vaulted ceilings in the living room and primary bedroom, filling the space with light and an airy, spacious feel. The modern kitchen features upgraded cabinetry, countertops, and stainless appliances, move-in ready and stylish, with ample storage and a charming dining area perfect for everyday living. Luxury laminate flooring flows throughout the kitchen, living room, and both bedrooms. A skylight brightens the living area, and a cozy fireplace adds warmth and character. A private patio off the living room offers a peaceful outdoor retreat. A spacious 2-car attached garage with washer/dryer hookups, built-in cabinetry, and a large driveway. Ideally situated directly across from Eastshore Elementary and a large open field, a rare and coveted location within the community. Steps to the Woodbridge Village Shopping Center, dining, and just around the corner from the North Lake. Come enjoy everything Woodbridge has to offer: 2 lakes, 44 parks, pools, pickleball and tennis courts, and one of Irvine's most beloved communities!
| 17 hours ago | Listing first seen on site | |
| 20 hours ago | Listing updated with changes from the MLS® |

This information is for your personal, non-commercial use and may not be used for any purpose other than to identify prospective properties you may be interested in purchasing. The display of MLS data is usually deemed reliable but is NOT guaranteed accurate by the MLS. Buyers are responsible for verifying the accuracy of all information and should investigate the data themselves or retain appropriate professionals. Information from sources other than the Listing Agent may have been included in the MLS data. Unless otherwise specified in writing, the Broker/Agent has not and will not verify any information obtained from other sources. The Broker/Agent providing the information contained herein may or may not have been the Listing and/or Selling Agent.
Did you know? You can invite friends and family to your search. They can join your search, rate and discuss listings with you.