Search for Homes

Save
Ask
Tour
Hide
Share
$899,000
New Listing

8053 Picasso
Stanton, CA 90680

For Sale|Condominium|Active
4
Beds
4
Total Baths
4
Full Baths
1,814
SqFt
$496
/SqFt
2008
Built
Subdivision:
UNKNOWN
County:
Orange
Listed by Duy Nguyen of Superior Real Estate Group [email protected]
Call Now: 949-629-4188
Is this the listing for you? We can help make it yours.
949-629-4188
Upcoming Open Houses
Sat, Jul 11, 1:00 PM - 5:00 PM
Sun, Jul 12, 12:00 PM - 5:00 PM
8053 Picasso8053 Picasso8053 Picasso8053 Picasso
Save
Ask
Tour
Hide
Share

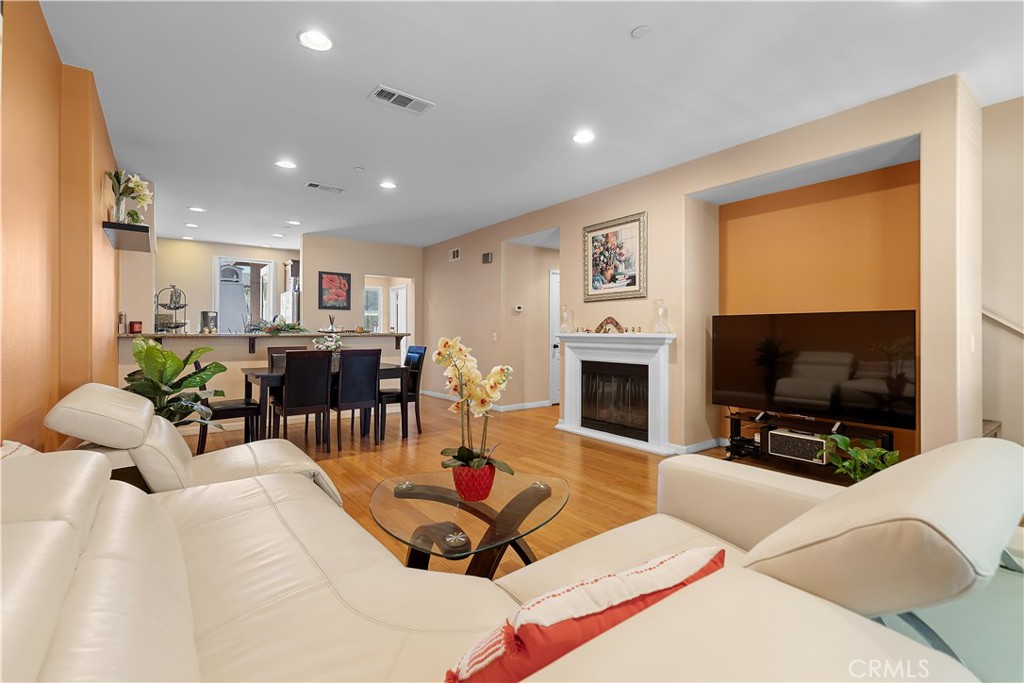
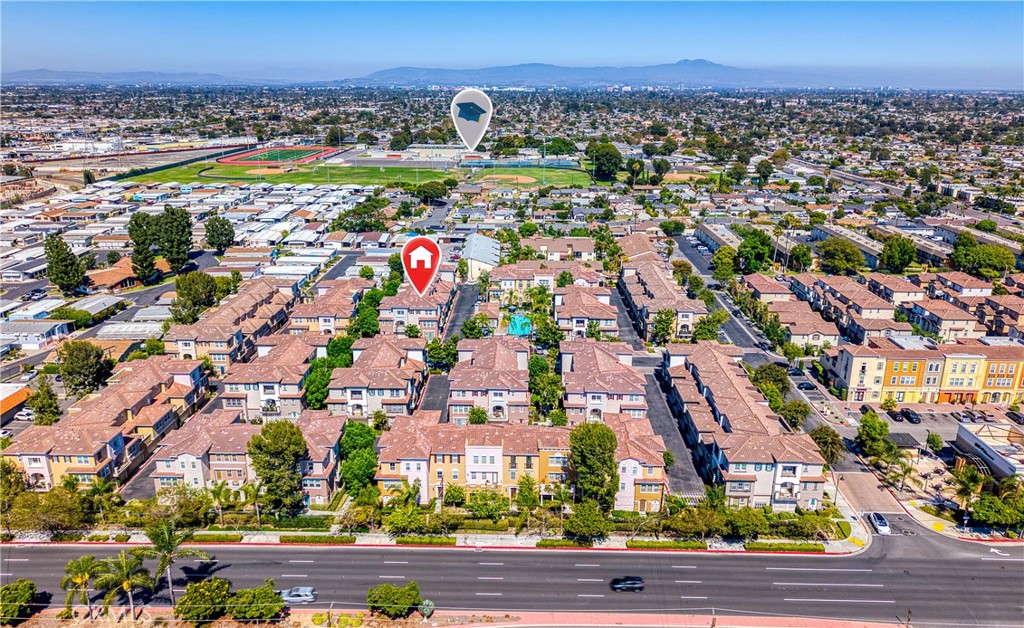
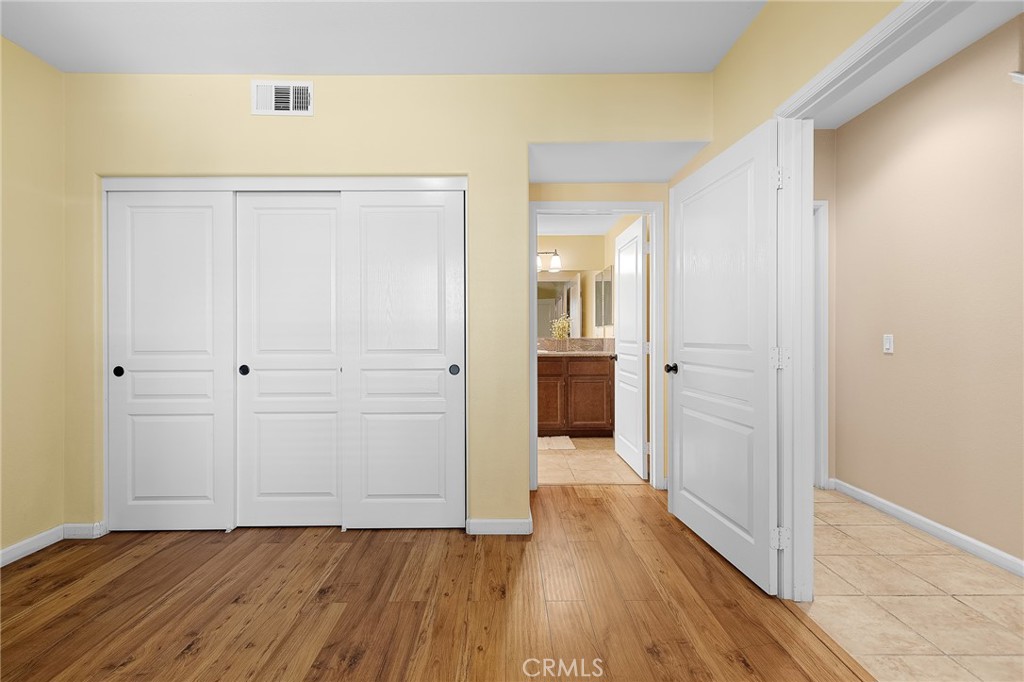
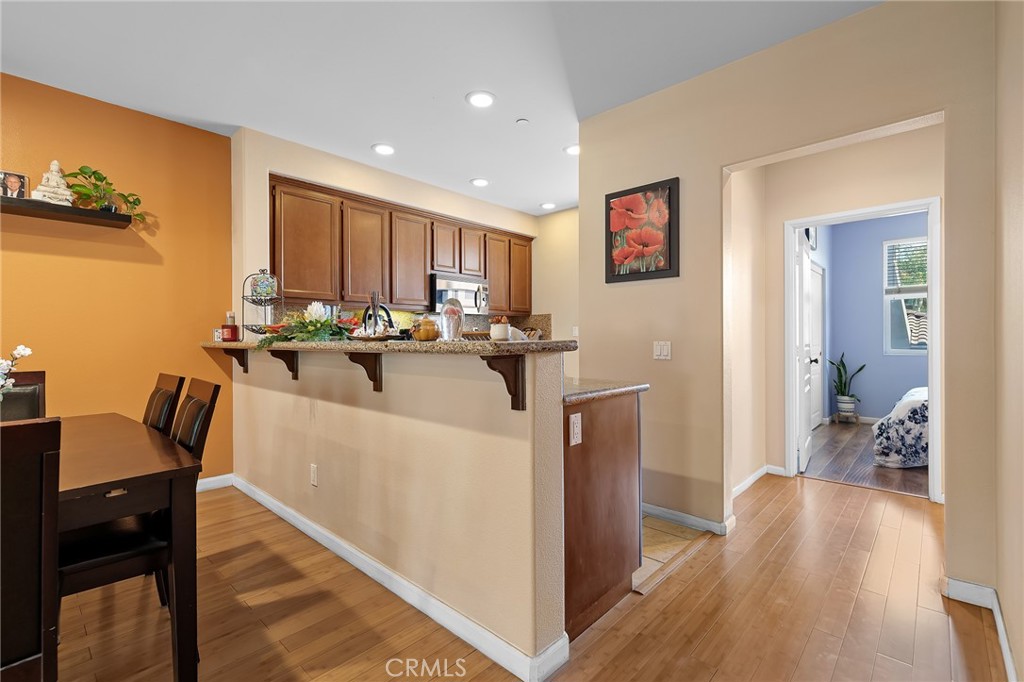
Welcome to the Desirable Palazzo Community of Stanton with a low HOA for lots of amenities. Experience sophisticated living in this beautifully upgraded, move-in ready residence offering approximately huge 1,814 square feet of thoughtfully designed living space with 4 bedrooms and 4 bathrooms across three spacious levels. (3 Master-suites) From the moment you enter, you'll appreciate the dramatic high ceilings, abundant natural light, upgraded flooring, and tastefully remodeled bathrooms that create a refined yet welcoming ambiance. The versatile floor plan is designed to accommodate today's lifestyle, featuring a highly sought-after primary suite on the main level—ideal for multigenerational living, extended guests, or added convenience. The top floor is dedicated to an expansive second primary suite, creating a private retreat with generous proportions, offering the perfect sanctuary at the end of the day. Two additional bedrooms including and well-appointed bathrooms provide exceptional flexibility for family, guests, or a home office. The open-concept living and dining areas flow seamlessly for both everyday living and entertaining, while the attached two-car garage provides direct access and additional storage. Perfectly positioned in the highly desirable Palazzo community, this home offers the ideal balance of comfort and convenience. Families will appreciate its location within the Garden Grove Unified School District. Enjoy easy access to premier shopping and dining at Rodeo 39 Public Market, Stanton Central Park, and nearby entertainment destinations including Knott's Berry Farm, Disneyland Resort, and the beaches of Huntington Beach. Commuting is effortless with convenient access to the 22, 405, 605, 91, and I-5 freeways, connecting you to all that Orange County and Los Angeles have to offer.

Save
Ask
Tour
Hide
Share
Listing Snapshot
Price 
$899,000
Days On Site 
0 Days
Bedrooms 
4
Inside Area (SqFt) 
1,814 sqft
Total Baths 
4
Full Baths 
4
Partial Baths 
N/A
Lot Size 
0.1995 Acres
Year Built 
2008
MLS® Number 
PW26150506
Status 
Active
Property Tax 
N/A
HOA/Condo/Coop Fees 
$423 monthly
Sq Ft Source 
Assessor
Friends & Family
Recent Activity
18 hours agoStatus changed to Active
18 hours agoListing updated with changes from the MLS®
20 hours agoListing first seen on site
General Features
Acres 
0.1995
Attached Garage 
Yes
Foundation 
Slab
Garage 
Yes
Garage Spaces 
2
Land Lease 
No
Levels 
Three Or More
Number Of Stories 
3
Parking 
AttachedDirect AccessGarageOn SitePermit Required
Parking Spaces 
2
Property Condition 
Updated/Remodeled
Property Sub Type 
Condominium
Security 
Carbon Monoxide Detector(s)Fire Sprinkler SystemSmoke Detector(s)
Sewer 
Public Sewer
Special Circumstances 
Standard
Style 
ContemporaryModern
Utilities 
Cable ConnectedElectricity ConnectedNatural Gas ConnectedPhone ConnectedSewer ConnectedWater Connected
Water Source 
Public
Interior Features
Appliances 
Gas OvenWater Heater
Cooling 
Central Air
Fireplace 
Yes
Fireplace Features 
GasLiving Room
Flooring 
LaminateWood
Heating 
Central
Interior 
Ceiling Fan(s)Crown MoldingCathedral Ceiling(s)Granite CountersHigh CeilingsOpen FloorplanStorageWalk-In Closet(s)
Laundry Features 
Washer HookupGas Dryer HookupInside
Main Level Bedrooms 
1
Spa 
Yes
Window Features 
Double Pane WindowsInsulated WindowsScreensShutters
Bathroom 
Bedroom 
EntryFoyer 
Family Room 
Kitchen 
Laundry 
Living Room 
Master Bedroom 
Office 
Other 
Features - Walk-In Closet(s)
Save
Ask
Tour
Hide
Share
Exterior Features
Construction Details 
ConcreteStucco
Exterior 
BalconyLighting
Fencing 
None
Lot Features 
Close to ClubhouseLandscaped
Patio And Porch 
DeckPatio
Pool Features 
CommunityFencedHeatedIn GroundAssociation
Roof 
Tile
Spa 
Yes
Spa Features 
CommunityHeatedIn Ground
View 
Neighborhood
Waterview 
Neighborhood
Windows/Doors 
Double Pane WindowsInsulated WindowsScreensShutters
Community Features
Association Amenities 
ClubhouseManagementBarbecuePoolSecurityTrashSpa/Hot Tub
Association Dues 
423
Building Access 
Front door, garage
Community Features 
CurbsStreet LightsSidewalksPool
Financing Terms Available 
CashConventional1031 Exchange
HOA Fee Frequency 
Monthly
MLS Area 
61 - N of Gar Grv, S Of Ball, E of Knott, W of Dal
School District 
Stanton Unified
Schools
School District
Stanton Unified
Elementary School
Unknown
Middle School
Unknown
High School
Unknown


This information is for your personal, non-commercial use and may not be used for any purpose other than to identify prospective properties you may be interested in purchasing. The display of MLS data is usually deemed reliable but is NOT guaranteed accurate by the MLS. Buyers are responsible for verifying the accuracy of all information and should investigate the data themselves or retain appropriate professionals. Information from sources other than the Listing Agent may have been included in the MLS data. Unless otherwise specified in writing, the Broker/Agent has not and will not verify any information obtained from other sources. The Broker/Agent providing the information contained herein may or may not have been the Listing and/or Selling Agent.

Neighborhood & Commute
Source: Walkscore
Disclosure: Community information and market data powered by Constellation Data Labs. Information is deemed reliable but not guaranteed.
Save
Ask
Tour
Hide
Share