

2531 GrayvilleLa Habra, CA 90631
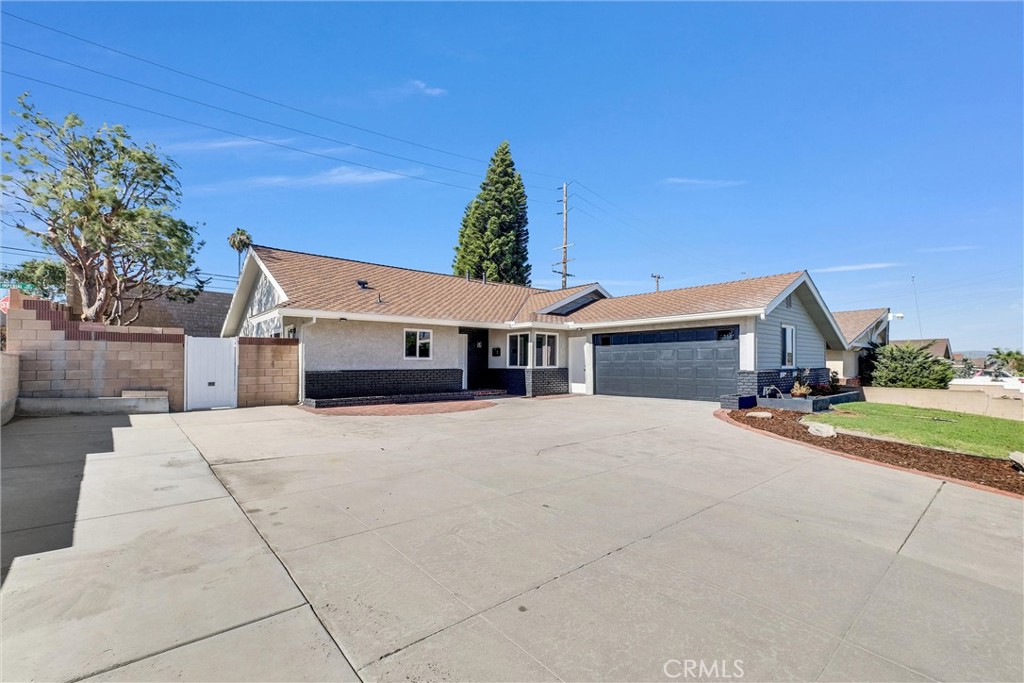
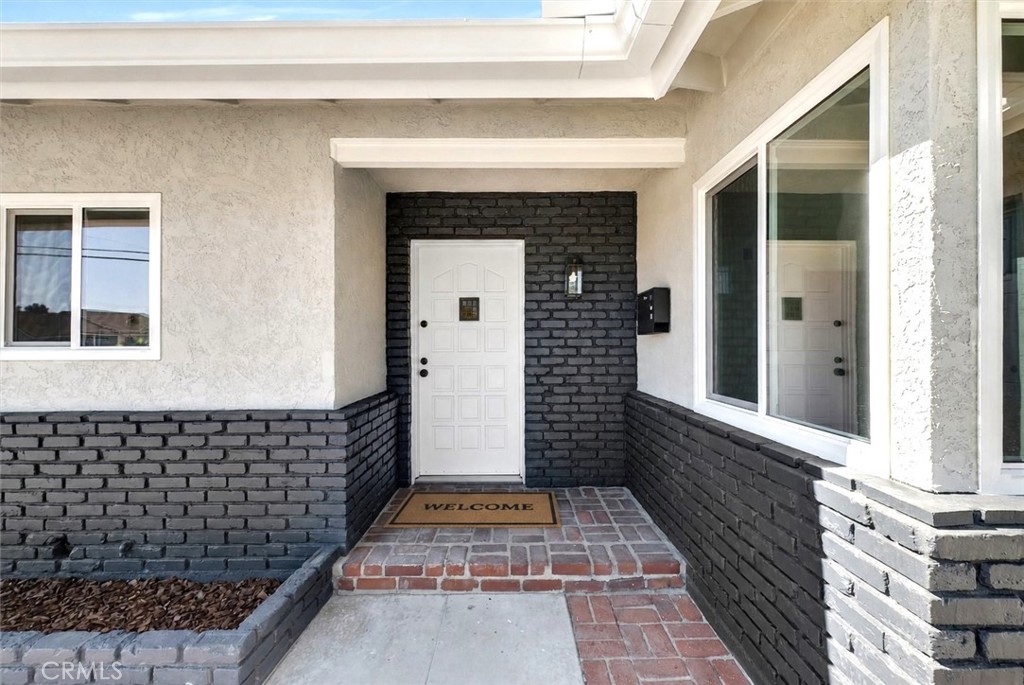
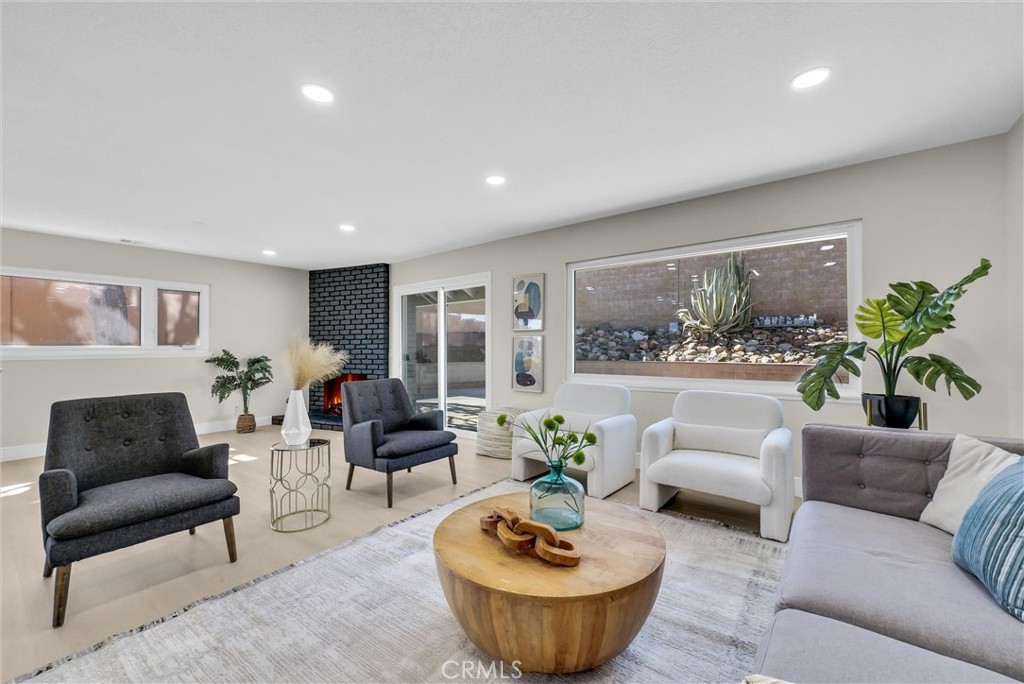
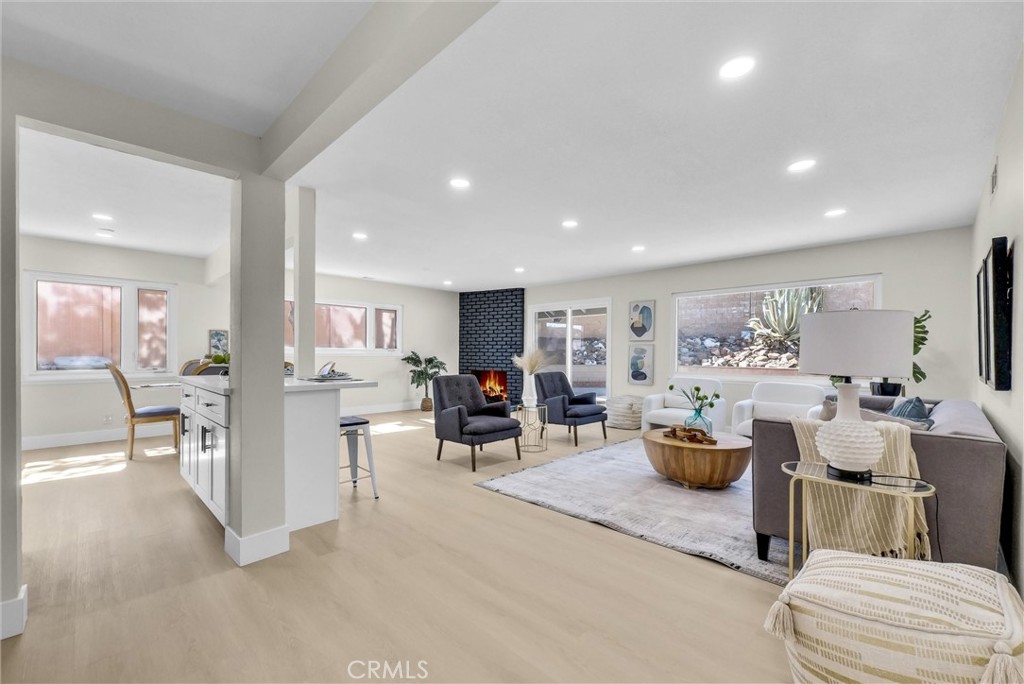
Freshly Remodeled and Move-In Ready! Welcome to this beautifully updated single-story home on a spacious 8,000+ sq. ft. corner lot, featuring a bright, open floor plan designed for comfortable everyday living and effortless entertaining. The inviting living room features a cozy fireplace, recessed lighting, and abundant natural light, flowing seamlessly into the dining area and beautifully remodeled kitchen. The kitchen showcases quartz countertops, shaker-style cabinetry, new stainless steel appliances, and a functional center island, creating an ideal space for everyday living, casual dining, and entertaining. Thoughtfully updated throughout, this home features a newer roof, new dual-pane windows, luxury vinyl plank flooring, fresh interior and exterior paint, recessed lighting, and beautifully remodeled bathrooms with stylish contemporary finishes. The spacious primary suite offers a custom walk-in shower with designer tile, a frameless glass enclosure, and modern black fixtures, creating a spa-like retreat. Step outside to enjoy the expansive backyard with endless possibilities for outdoor entertaining, gardening, RV parking, or creating your dream outdoor living space. A large driveway and attached two-car garage provide ample parking and everyday convenience. Ideally located near the shopping, dining, and everyday conveniences of Beach Boulevard and Imperial Highway, this home also offers easy access to major commuter routes. With its extensive updates, spacious lot, and move-in-ready condition, this home offers an exceptional opportunity in today's market. Don't miss your chance to make it yours!
| 10 hours ago | Listing first seen on site | |
| 10 hours ago | Listing updated with changes from the MLS® |

This information is for your personal, non-commercial use and may not be used for any purpose other than to identify prospective properties you may be interested in purchasing. The display of MLS data is usually deemed reliable but is NOT guaranteed accurate by the MLS. Buyers are responsible for verifying the accuracy of all information and should investigate the data themselves or retain appropriate professionals. Information from sources other than the Listing Agent may have been included in the MLS data. Unless otherwise specified in writing, the Broker/Agent has not and will not verify any information obtained from other sources. The Broker/Agent providing the information contained herein may or may not have been the Listing and/or Selling Agent.
Did you know? You can invite friends and family to your search. They can join your search, rate and discuss listings with you.