Search for Homes

Save
Ask
Tour
Hide
Share
$1,099,900
1 Day On Site

16289 Dawn Way 209
Tustin, CA 92782

For Sale|Condominium|Active
2
Beds
2
Total Baths
2
Full Baths
1,501
SqFt
$733
/SqFt
2023
Built
Subdivision:
Terra the The Landing at Tustin Legacy
County:
Orange
Listed by Anh Vo of Frontier Realty Inc [email protected]
Call Now: 949-629-4188
Is this the listing for you? We can help make it yours.
949-629-4188
Upcoming Open Houses
Sat, Jul 11, 12:00 PM - 4:00 PM
Sun, Jul 12, 12:00 PM - 4:00 PM
16289 Dawn Way 20916289 Dawn Way 20916289 Dawn Way 20916289 Dawn Way 209
Save
Ask
Tour
Hide
Share

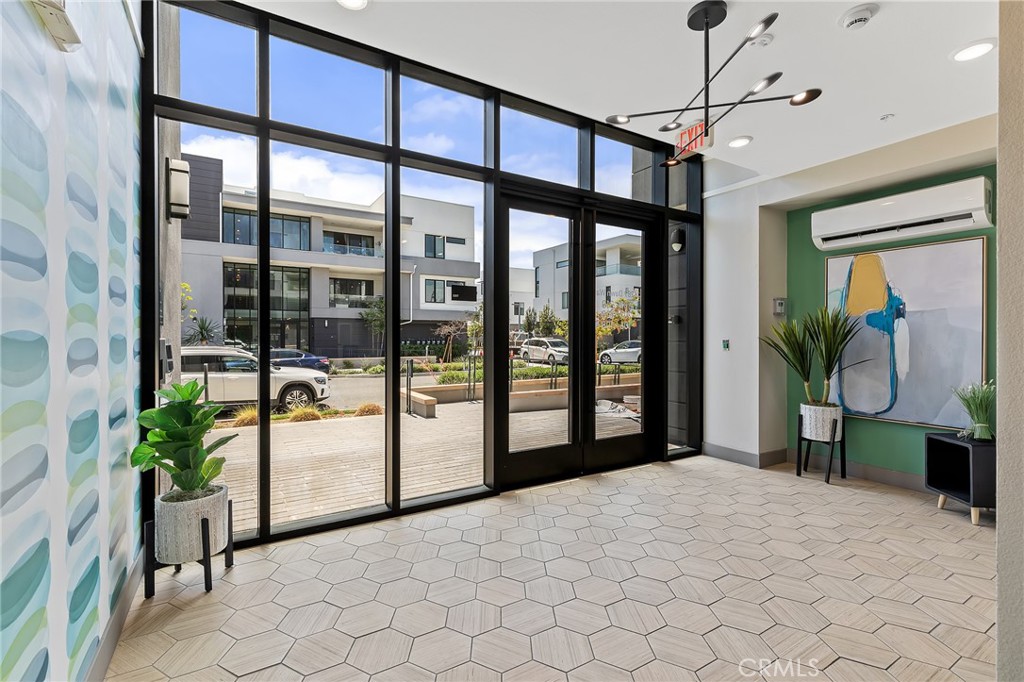
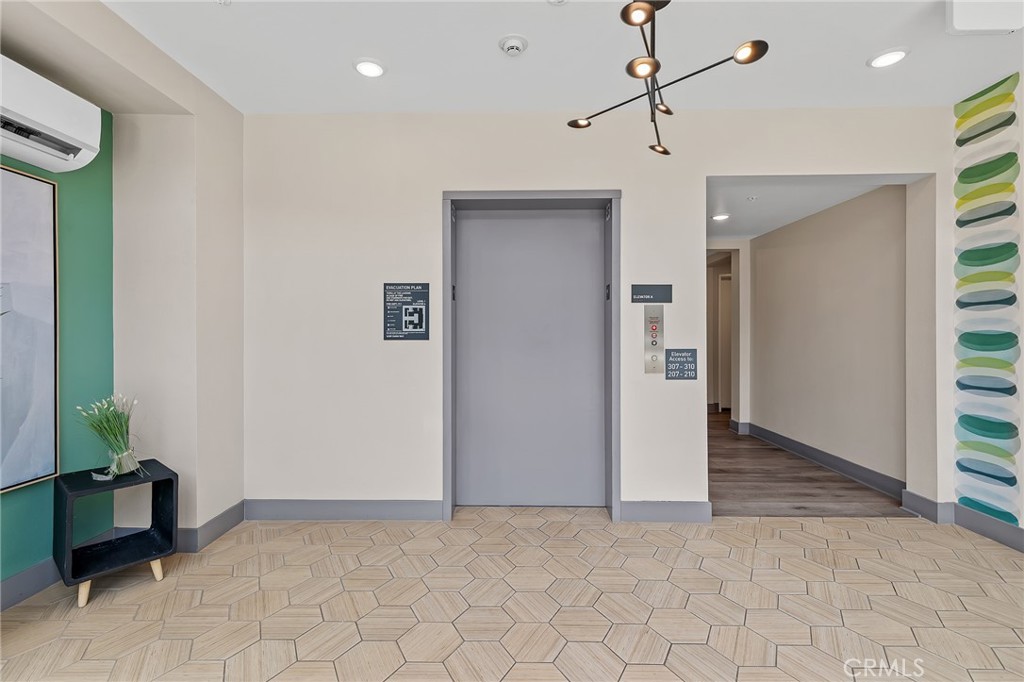
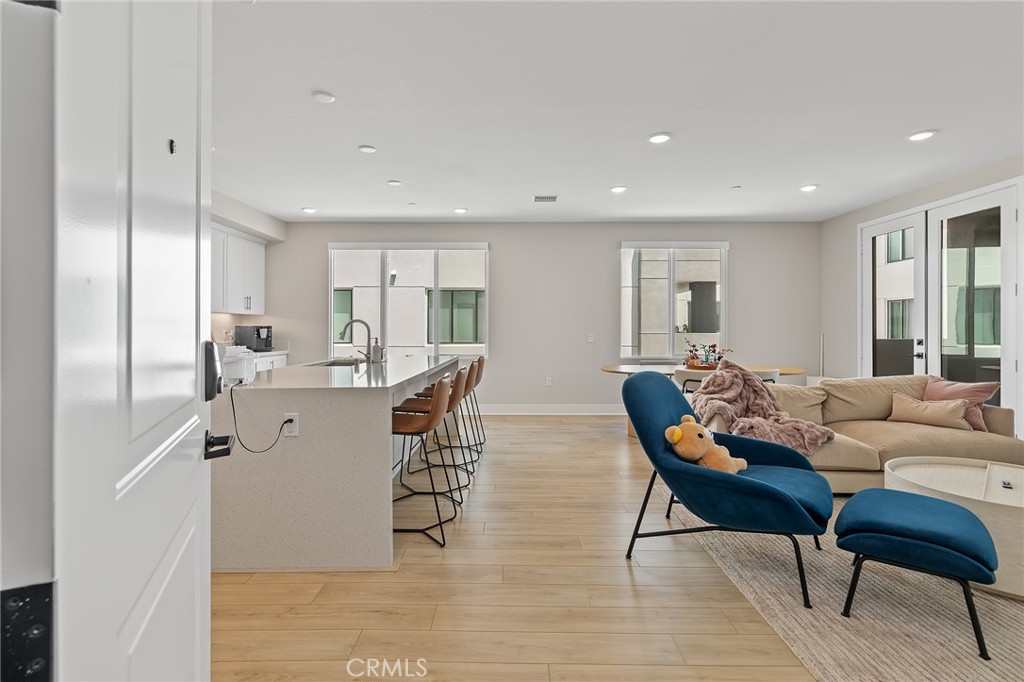
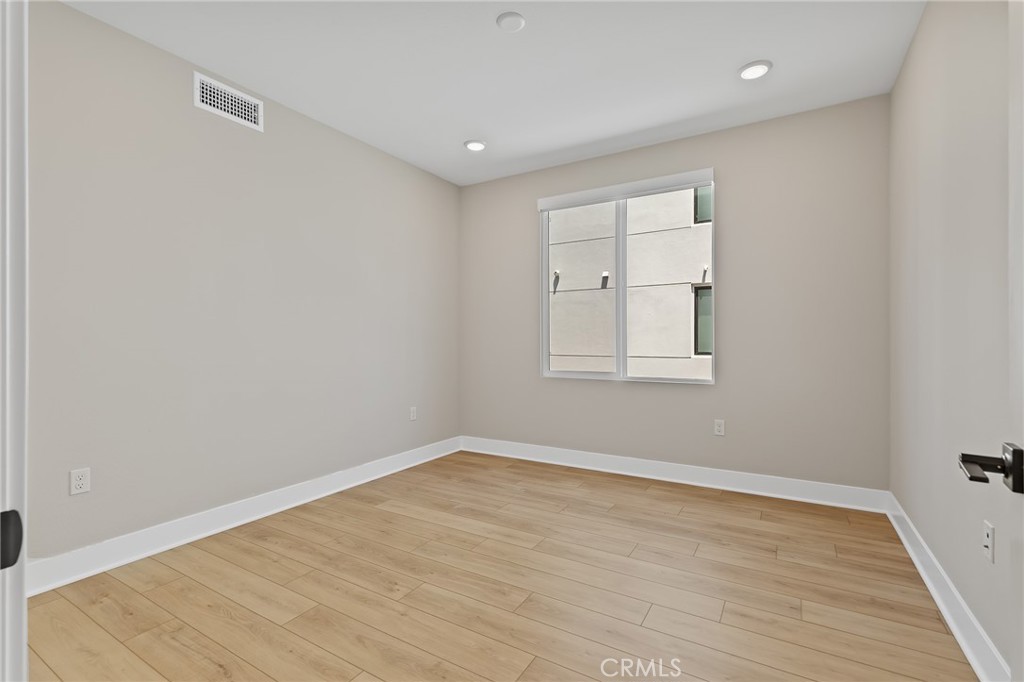
Experience elevated living in the prestigious Tustin Legacy community, one of Orange County’s most sought-after master-planned neighborhoods. This sophisticated single-level residence offers 2 bedrooms, 2 bathrooms, and a secure elevator-serviced building designed for effortless luxury. The light-filled open floor plan features soaring ceilings, designer finishes, and a chef-inspired kitchen complete with an oversized island, premium stone countertops, custom cabinetry, and high-end stainless steel appliances. The spacious living area opens to a private covered balcony, creating a seamless indoor-outdoor living experience. This move-in-ready home also includes a fully paid-off solar system, pre-wiring for EV charging, smart home features, and a private 2-car garage. Residents enjoy resort-style amenities, including a pool, BBQ and fire pit areas, tennis and pickleball courts, all just minutes from Irvine Spectrum Center, South Coast Plaza, premier dining, entertainment, and major freeways. Combining luxury, sustainability, and an unbeatable location, this exceptional home offers the very best of Orange County living.

Save
Ask
Tour
Hide
Share
Listing Snapshot
Price 
$1,099,900
Days On Site 
1 Day
Bedrooms 
2
Inside Area (SqFt) 
1,501 sqft
Total Baths 
2
Full Baths 
2
Partial Baths 
N/A
Lot Size 
0.7446 Acres
Year Built 
2023
MLS® Number 
PW26146568
Status 
Active
Property Tax 
N/A
HOA/Condo/Coop Fees 
$697 monthly
Sq Ft Source 
Public Records
Friends & Family
Recent Activity
yesterdayListing first seen on site
yesterdayListing updated with changes from the MLS®
General Features
Acres 
0.7446
Energy Features 
Solar
Garage 
Yes
Garage Spaces 
2
Land Lease 
No
Levels 
One
Parking Spaces 
2
Pets 
Yes
Property Sub Type 
Condominium
Security 
Carbon Monoxide Detector(s)Fire Sprinkler SystemSmoke Detector(s)
Sewer 
Public Sewer
Special Circumstances 
Standard
Utilities 
Cable ConnectedNatural Gas ConnectedSewer ConnectedWater Connected
Water Source 
Public
Interior Features
Appliances 
Built-In RangeDishwasherDisposalGas RangeMicrowaveRefrigeratorDryerWasher
Cooling 
Central Air
Fireplace Features 
None
Flooring 
TileVinyl
Heating 
ENERGY STAR Qualified Equipment
Interior 
Breakfast BarHigh CeilingsWalk-In Closet(s)
Laundry Features 
Inside
Main Level Bedrooms 
2
Bathroom 
Family Room 
Kitchen 
Master Bedroom 
Other 
Features - Walk-In Closet(s)
Save
Ask
Tour
Hide
Share
Exterior Features
Exterior 
Balcony
Patio And Porch 
Covered
Pool Features 
Association
Spa Features 
None
View 
Neighborhood
Waterview 
Neighborhood
Community Features
Accessibility Features 
Accessible Elevator InstalledAccessible DoorsAccessible Hallway(s)
Association Amenities 
ClubhouseMaintenance GroundsManagementBarbecuePicnic AreaPoolTennis Court(s)
Association Dues 
697
Building Access 
2/2
Community Features 
CurbsStreet LightsSidewalks
Financing Terms Available 
CashConventional
HOA Fee Frequency 
Monthly
MLS Area 
71 - Tustin
School District 
Tustin Unified
Schools
School District
Tustin Unified
Elementary School
Unknown
Middle School
Unknown
High School
Unknown


This information is for your personal, non-commercial use and may not be used for any purpose other than to identify prospective properties you may be interested in purchasing. The display of MLS data is usually deemed reliable but is NOT guaranteed accurate by the MLS. Buyers are responsible for verifying the accuracy of all information and should investigate the data themselves or retain appropriate professionals. Information from sources other than the Listing Agent may have been included in the MLS data. Unless otherwise specified in writing, the Broker/Agent has not and will not verify any information obtained from other sources. The Broker/Agent providing the information contained herein may or may not have been the Listing and/or Selling Agent.

Neighborhood & Commute
Source: Walkscore
Disclosure: Community information and market data powered by Constellation Data Labs. Information is deemed reliable but not guaranteed.
Save
Ask
Tour
Hide
Share