

13660 Red Hill Avenue 51Tustin, CA 92780
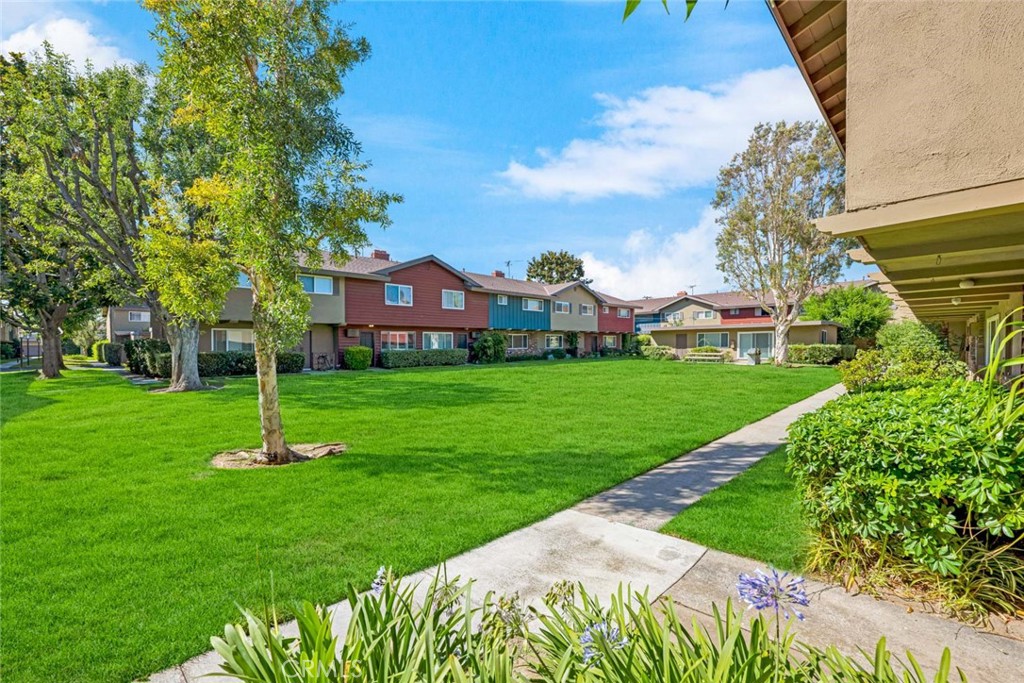
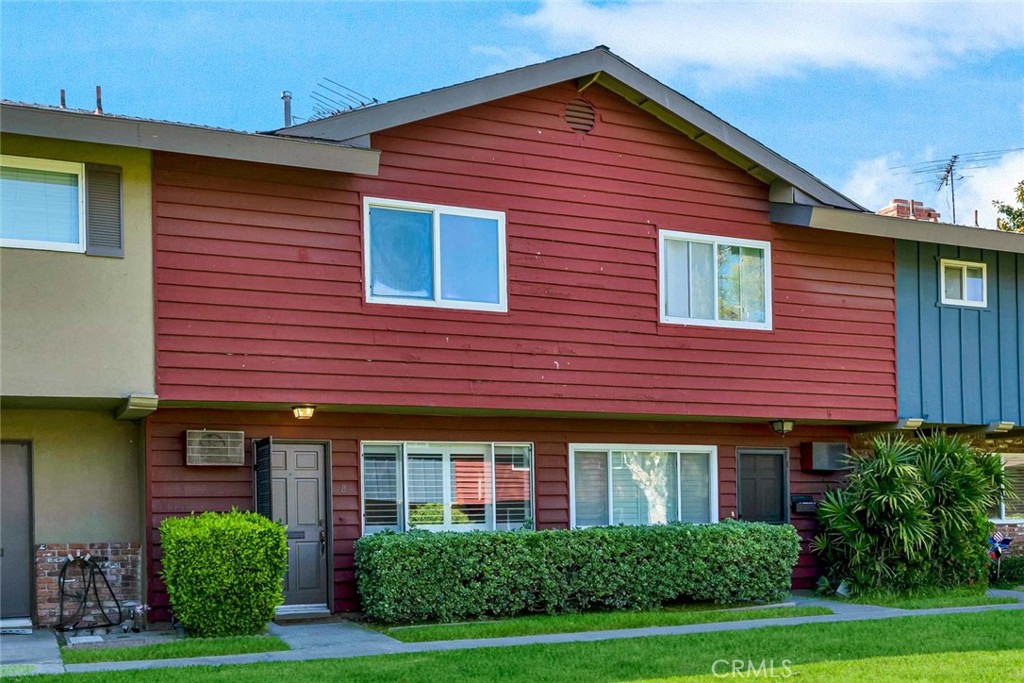
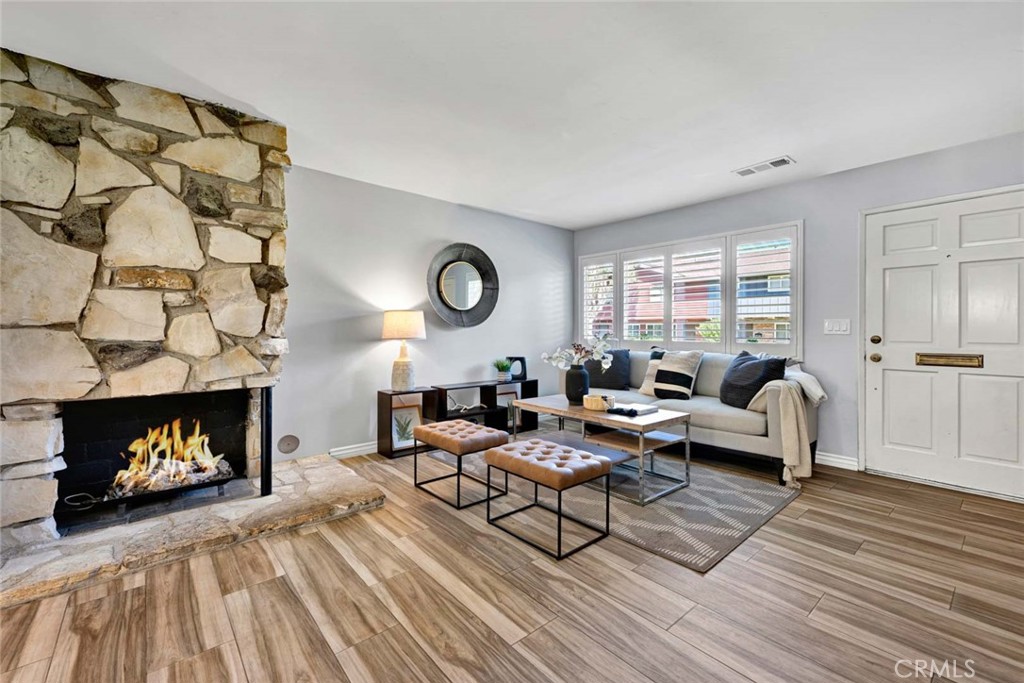
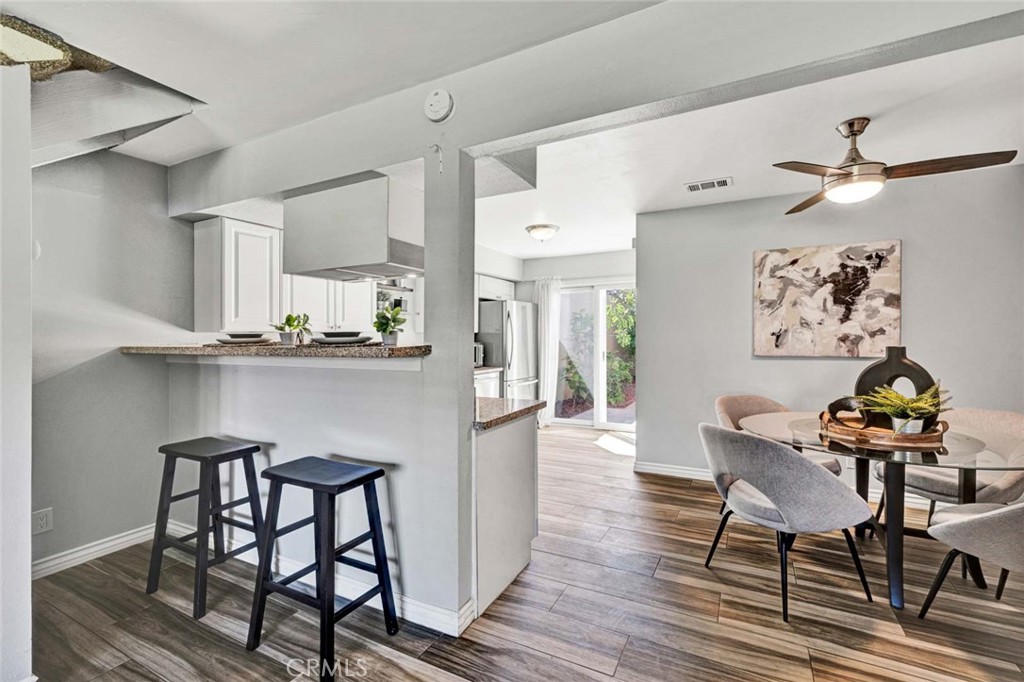
Welcome to 13660 Red Hill Avenue #51, a Move-In Ready Condo Located in the Highly Sought-After Gated Tustin Villas Community. Overlooking the Community Greenbelt, This Dream Home Showcases Two Bedrooms, One and a Half Bathrooms, and Ample Natural Light Throughout. Owner Upgrades Include an Updated Electrical Panel, Newer Water Heater, and Newer Washer/Dryer. The Spacious Living Room Features a Cozy Stone Fireplace, Plantation Shutters, and Opens Seamlessly to the Dining Area. Just Beyond, the Light & Bright Kitchen Boasts Updated Counters, Stainless Steel Appliances, Pantry, and Direct Access to the Private Patio. Both Spacious Bedrooms Offer Generous Closet Space and Share a Full Bathroom with Dual Vanities. Perfect for Relaxing or Entertaining, the Private Patio Features String Lights, Fruit Trees, Low Maintenance Landscaping, and Convenient Private Laundry Access. Additional Highlights Include an Two Car Garage, One Attached and One Detached, with an Additional Community Parking Space. Residents Enjoy HOA Amenities Including a Community Pool/Spa, Greenbelts, Built-In BBQ, Club House, and Gym. Located Within the Award Winning Tustin Unified School District and Just Minutes from The Tustin/Irvine Marketplace, Old Town Tustin, Pine Tree Park, Tustin Ranch Golf Course, and Tustin Sports Park. Easy Access to the 5 and 55 Freeways as Well as the 241 and 261 Toll Roads Makes Commuting a Breeze. 13660 Red Hill Avenue #51 is a Must See!
| 14 hours ago | Listing first seen on site | |
| 14 hours ago | Listing updated with changes from the MLS® |

This information is for your personal, non-commercial use and may not be used for any purpose other than to identify prospective properties you may be interested in purchasing. The display of MLS data is usually deemed reliable but is NOT guaranteed accurate by the MLS. Buyers are responsible for verifying the accuracy of all information and should investigate the data themselves or retain appropriate professionals. Information from sources other than the Listing Agent may have been included in the MLS data. Unless otherwise specified in writing, the Broker/Agent has not and will not verify any information obtained from other sources. The Broker/Agent providing the information contained herein may or may not have been the Listing and/or Selling Agent.
Did you know? You can invite friends and family to your search. They can join your search, rate and discuss listings with you.