Search for Homes

Save
Ask
Tour
Hide
Share
$599,900
New Listing

3160 57 E Palm Drive
Fullerton, CA 92831

For Sale|Condominium|Active
2
Beds
2
Total Baths
1
Full Bath
1
Partial Bath
938
SqFt
$640
/SqFt
1976
Built
Subdivision:
Green Tree
County:
Orange
Listed by June Catron of T.N.G. Real Estate Consultants [email protected]
Call Now: 949-629-4188
Is this the listing for you? We can help make it yours.
949-629-4188
3160 57 E Palm Drive3160 57 E Palm Drive3160 57 E Palm Drive3160 57 E Palm Drive
Save
Ask
Tour
Hide
Share

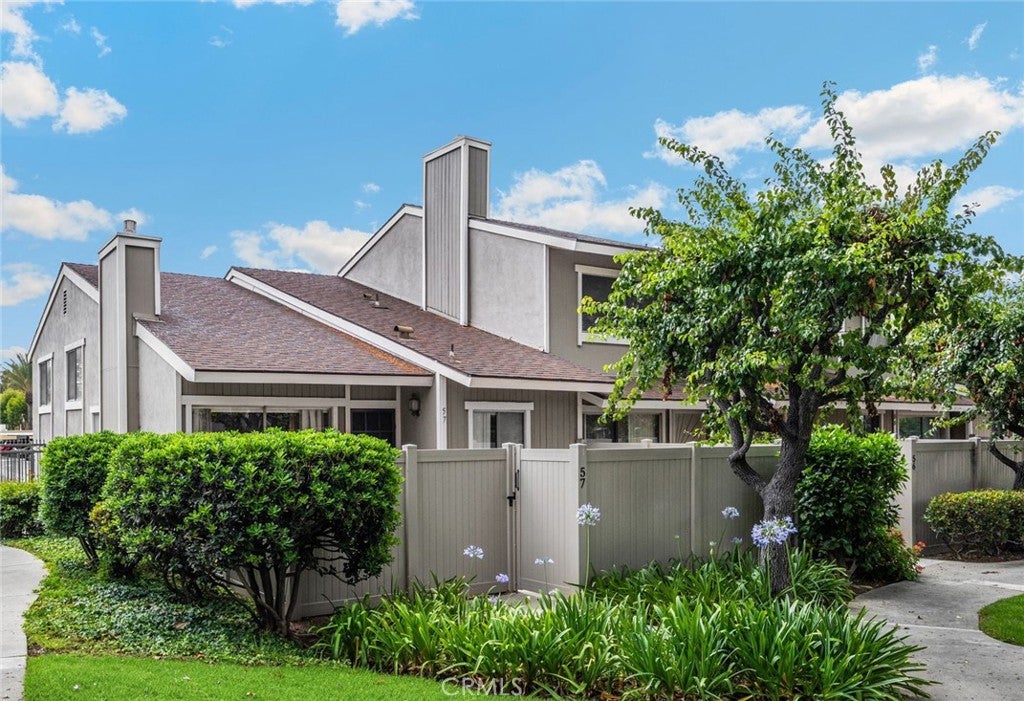
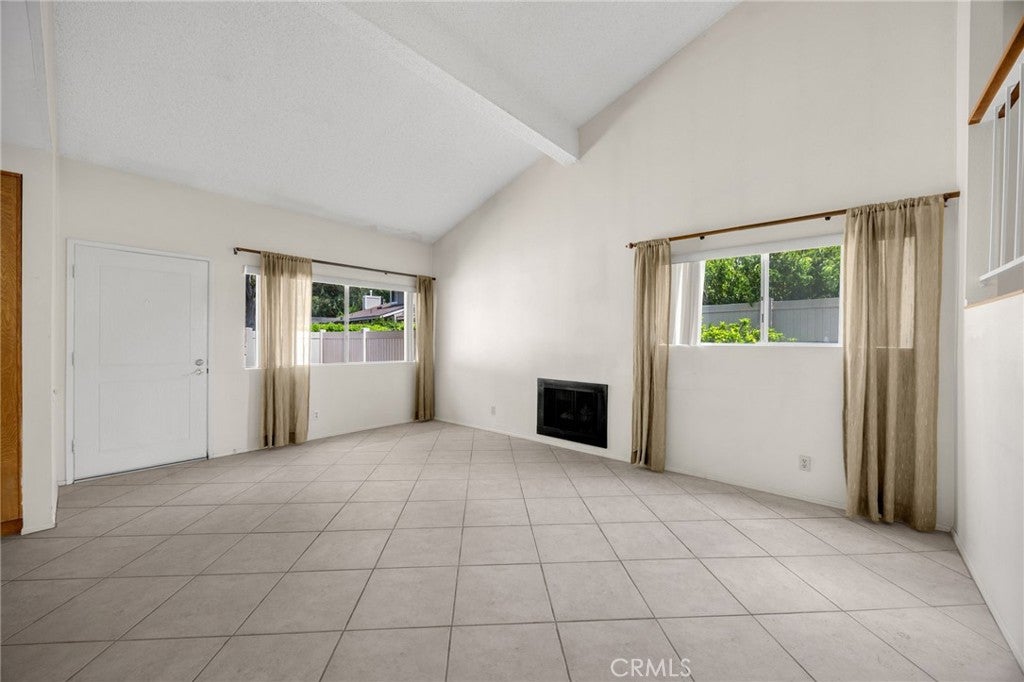
Wonderful quiet very desirable gated community, beautifully landscaped with lots of walking paths and a very inviting pool and spa in the center of it all. This condo is priced to sell. 2 bedrooms, 1 ½ bathrooms and a very spacious family room with tile floors, vaulted ceilings and a fireplace. The kitchen looks out to the private patio in the front and the dining area opens out to the family room. There is a 2-car attached garage with cabinets and laundry area. Central heating and AC. This cozy home has a great tri-level floor plan, lots of windows and is a corner unit. A little TLC is all it needs. Two nice sized bedrooms. The second bedroom overlooks the family room – but can be closed off to make it more private. The main bathroom has a separate dressing area and a private bath and shower area. You will fall in love with this lovely home and community. Conveniently located near shopping, restaurants and freeway. This wonderful home is ready to call “Home Sweet Home” for it’s new owners.

Save
Ask
Tour
Hide
Share
Listing Snapshot
Price 
$599,900
Days On Site 
0 Days
Bedrooms 
2
Inside Area (SqFt) 
938 sqft
Total Baths 
2
Full Baths 
1
Partial Baths 
1
Lot Size 
5.453 Acres
Year Built 
1976
MLS® Number 
PW26145794
Status 
Active
Property Tax 
N/A
HOA/Condo/Coop Fees 
$470 monthly
Sq Ft Source 
Assessor
Friends & Family
Recent Activity
10 hours agoListing first seen on site
10 hours agoListing updated with changes from the MLS®
General Features
Acres 
5.453
Attached Garage 
Yes
Disclosures 
CovenantsRestrictionsDisclosureHomeWarranty
Foundation 
Slab
Garage 
Yes
Garage Spaces 
2
Land Lease 
No
Levels 
Multi/Split
Number Of Stories 
2
Parking 
AttachedDirect AccessGarageGarage Door Opener
Parking Spaces 
2
Pets 
Yes
Property Sub Type 
Condominium
Security 
Carbon Monoxide Detector(s)Smoke Detector(s)
Sewer 
Public Sewer
Special Circumstances 
Standard
Utilities 
Electricity ConnectedNatural Gas ConnectedSewer ConnectedWater Connected
Water Source 
Public
Interior Features
Appliances 
Built-In RangeDishwasherDisposalGas OvenGas RangeRefrigeratorRange HoodVented Exhaust FanWater Heater
Cooling 
Central AirGas
Fireplace 
Yes
Fireplace Features 
GasLiving Room
Flooring 
LaminateTile
Heating 
Central
Interior 
Cathedral Ceiling(s)Eat-in KitchenHigh CeilingsOpen FloorplanTile Counters
Laundry Features 
Washer HookupGas Dryer HookupIn Garage
Spa 
Yes
Window Features 
Window CoveringsBlindsDrapesScreens
Bathroom 
Bedroom 
Kitchen 
Features - Tile Counters
Living Room 
Save
Ask
Tour
Hide
Share
Exterior Features
Construction Details 
StuccoWood Siding
Fencing 
Vinyl
Lot Features 
Corner Lot
Pool Features 
In GroundAssociation
Road Frontage 
City Street
Roof 
Composition
Spa 
Yes
Spa Features 
HeatedIn Ground
View 
None
Waterview 
None
Windows/Doors 
Window CoveringsBlindsDrapesScreens
Community Features
Association Amenities 
PoolSpa/Hot TubTrash
Association Dues 
470
Building Access 
Main floor
Community Features 
CurbsStreet LightsSidewalks
Financing Terms Available 
CashConventional
HOA Fee Frequency 
Monthly
MLS Area 
83 - Fullerton
Roads 
Paved
School District 
Placentia-Yorba Linda Unified
Schools
School District
Placentia-Yorba Linda Unified
Elementary School
Sierra Vista
Middle School
Tuffree
High School
El Dorado


This information is for your personal, non-commercial use and may not be used for any purpose other than to identify prospective properties you may be interested in purchasing. The display of MLS data is usually deemed reliable but is NOT guaranteed accurate by the MLS. Buyers are responsible for verifying the accuracy of all information and should investigate the data themselves or retain appropriate professionals. Information from sources other than the Listing Agent may have been included in the MLS data. Unless otherwise specified in writing, the Broker/Agent has not and will not verify any information obtained from other sources. The Broker/Agent providing the information contained herein may or may not have been the Listing and/or Selling Agent.

Neighborhood & Commute
Source: Walkscore
Disclosure: Community information and market data powered by Constellation Data Labs. Information is deemed reliable but not guaranteed.
Save
Ask
Tour
Hide
Share