

223 S CamelliaAnaheim, CA 92804
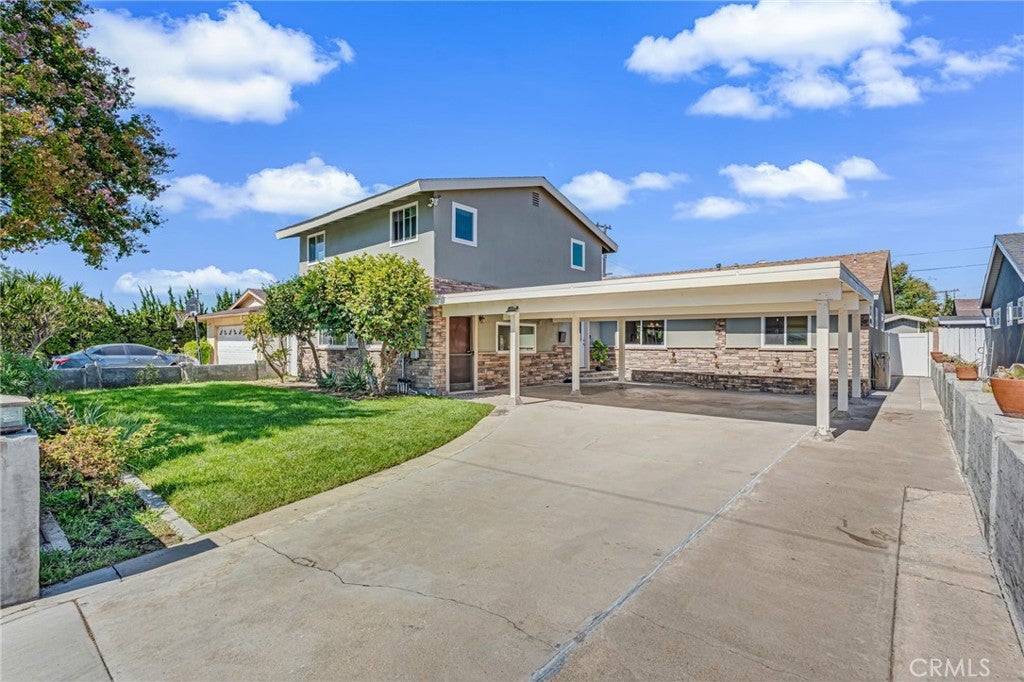
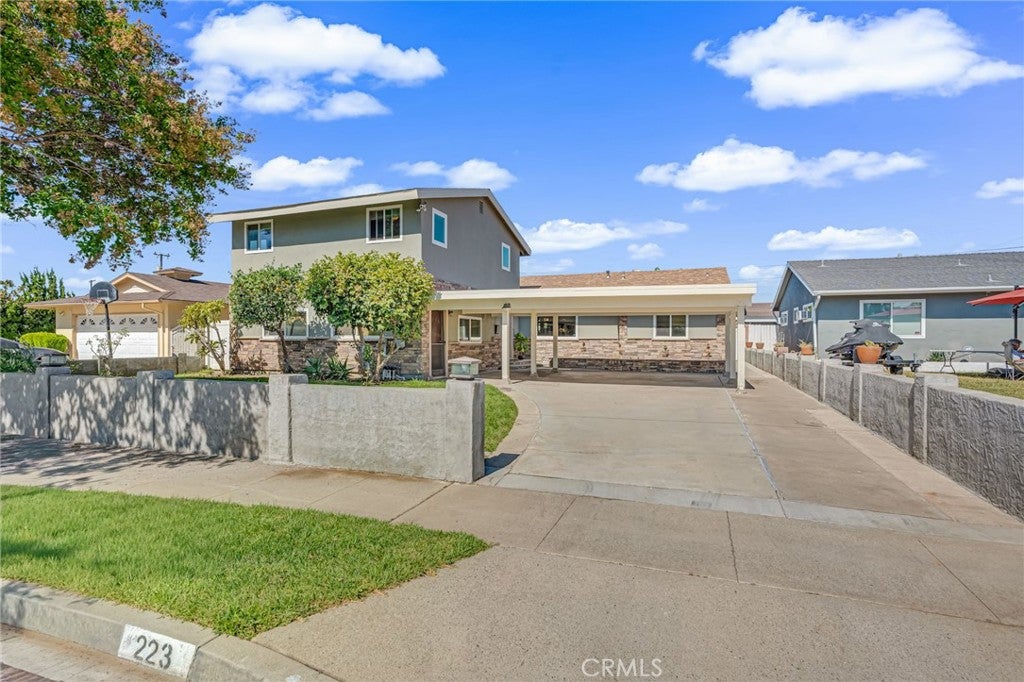
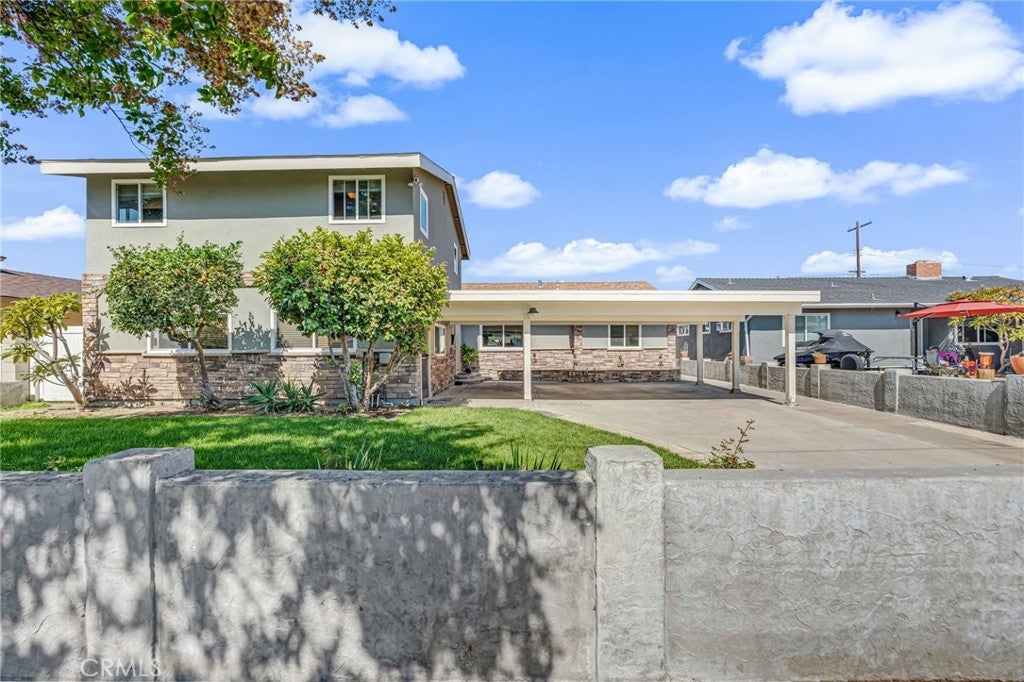
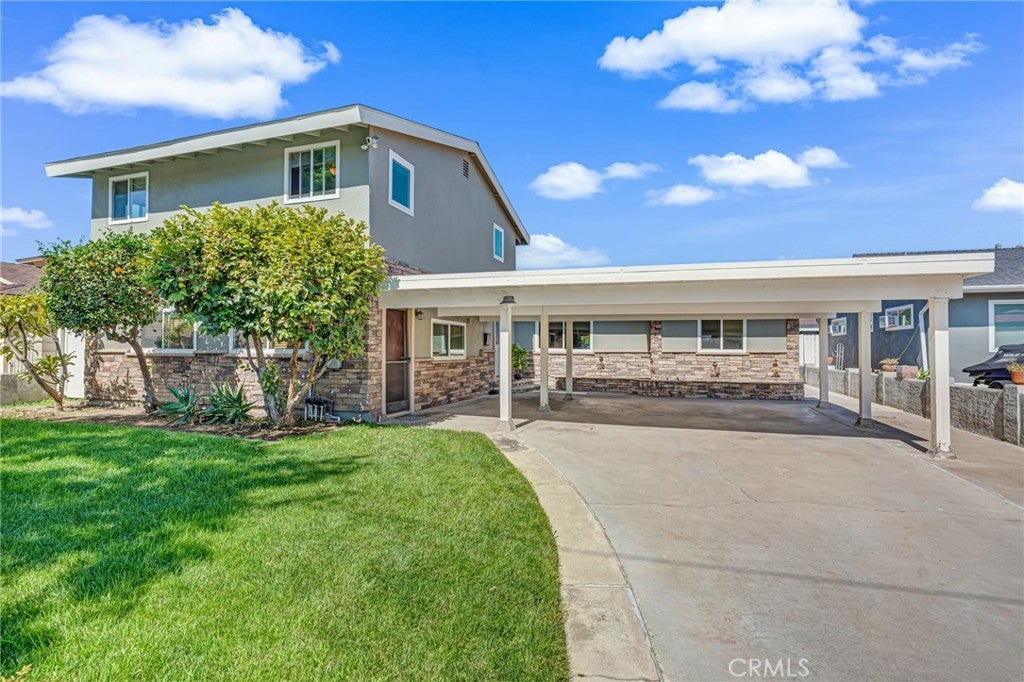
Welcome to this spacious 5-bedroom, 4-bathroom, two-story home offering 2,576 square feet of flexible living space designed to fit a variety of lifestyles. With an upstairs bonus room and an attached studio-style living suite, this home is ideal for multigenerational living, extended family, guests, or rental income potential. The main level features a convenient primary suite with an ensuite bathroom and walk-in shower, two additional bedrooms, and a second full bathroom. The remodeled kitchen is designed for both everyday living and entertaining, complete with granite countertops, custom lighting, and new stainless steel appliances. It opens seamlessly to the family room and dining areas, where a beautiful stone gas fireplace creates a warm gathering space. A formal dining room, breakfast bar, and built-in dry bar with a beverage refrigerator provide even more room to host family and friends. Upstairs, you’ll find a large bedroom with a cedar-lined closet, a full bathroom, and a versatile bonus room with a skylight. The bonus room can easily serve as a sixth bedroom, home office, playroom, media room, or gym. Together, the upstairs bedroom, bathroom, and bonus room create an ideal private retreat or second primary suite. One of the home’s standout features is the attached studio-style living suite with its own full bathroom, kitchenette, and laundry hookups. Previously used as a successful rental, it offers flexibility for independent living, guests, or supplemental income. Recent updates include fresh interior and exterior paint, a refreshed kitchen with new stainless steel appliances, hardwood flooring, dual-pane windows, central air conditioning, and a new washer and dryer. The private backyard is perfect for relaxing or entertaining, featuring a gazebo with café lights, a cozy fire pit, and plenty of outdoor space. Additional highlights include a freshly painted carport, an oversized driveway with room for multiple vehicles or RV parking, and two storage sheds. Conveniently located just minutes from Disneyland, Knott’s Berry Farm, the Anaheim Packing District, Anaheim Plaza, shopping, dining, entertainment, and easy access to the 5 and 91 Freeways. Top-rated private schools, including Acaciawood Preparatory Academy, Fairmont Private Schools, and Servite High School, are all within approximately 1.5 miles. Move-in ready and thoughtfully updated, this home offers flexible living, income potential, and an exceptional Anaheim location.
| 15 hours ago | Listing first seen on site | |
| 15 hours ago | Listing updated with changes from the MLS® |

This information is for your personal, non-commercial use and may not be used for any purpose other than to identify prospective properties you may be interested in purchasing. The display of MLS data is usually deemed reliable but is NOT guaranteed accurate by the MLS. Buyers are responsible for verifying the accuracy of all information and should investigate the data themselves or retain appropriate professionals. Information from sources other than the Listing Agent may have been included in the MLS data. Unless otherwise specified in writing, the Broker/Agent has not and will not verify any information obtained from other sources. The Broker/Agent providing the information contained herein may or may not have been the Listing and/or Selling Agent.
Did you know? You can invite friends and family to your search. They can join your search, rate and discuss listings with you.