Search for Homes

Save
Ask
Tour
Hide
Share
$864,888
New Listing

1025 N Modena
Anaheim, CA 92801

For Sale|Single Family Residence|Active
4
Beds
2
Total Baths
2
Full Baths
1,285
SqFt
$673
/SqFt
1955
Built
Subdivision:
other
County:
Orange
Listed by Noel Valdez of Circle Real Estate [email protected]
Call Now: 949-629-4188
Is this the listing for you? We can help make it yours.
949-629-4188
1025 N Modena1025 N Modena1025 N Modena1025 N Modena
Save
Ask
Tour
Hide
Share

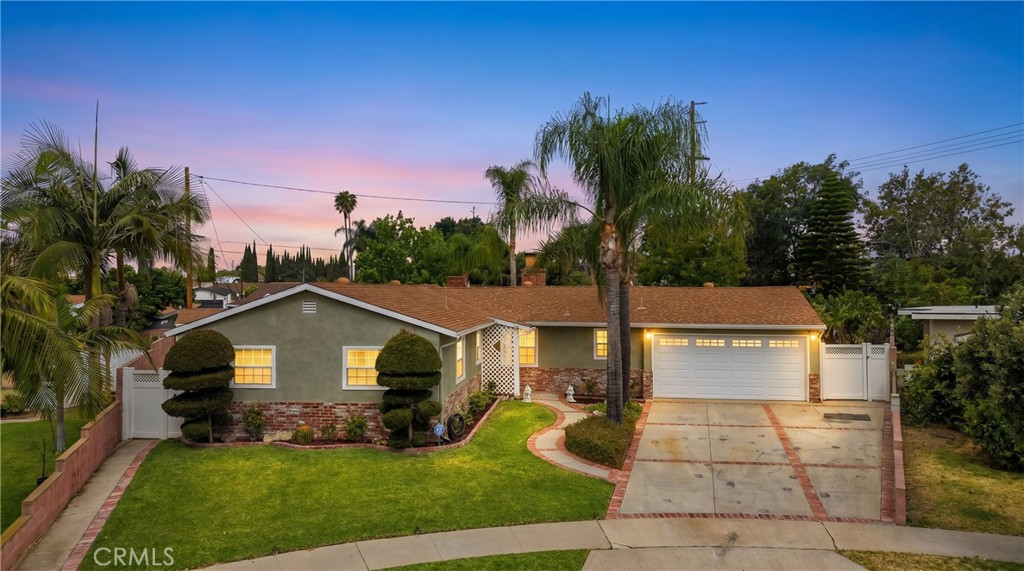
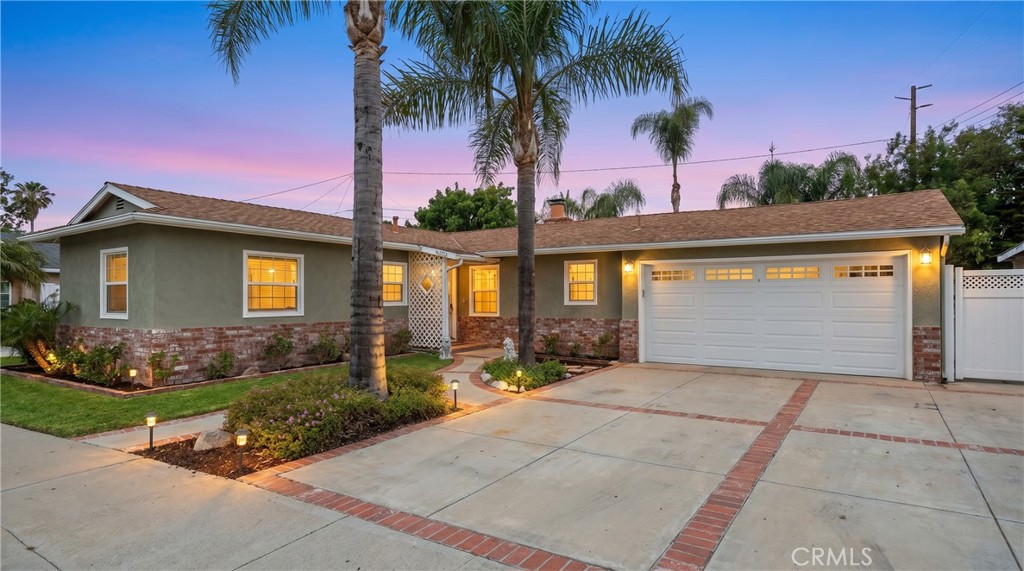
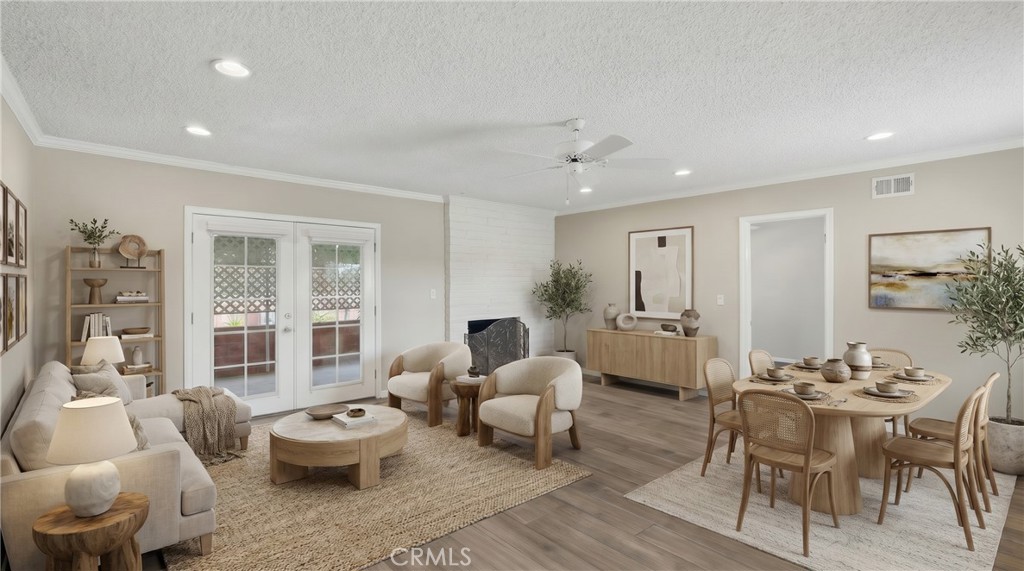
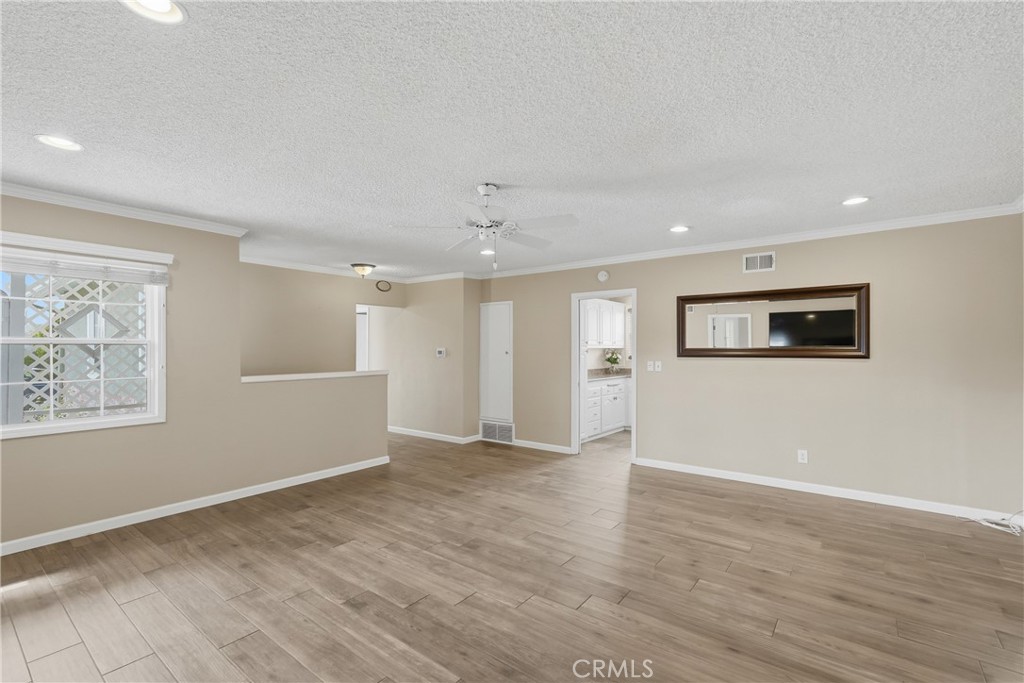
Huge LOT! CUL-DE-SAC! Welcome to 1025 Modena Place- a 4-bedroom, 2-bathroom charming single-family residence that offers an ideal blend of location, layout, and functionality. This sleek, beautiful residence is the epitome of elevated summer living in your own backyard offering seamless indoor-outdoor flow, refined finishes and thoughtfully curated design throughout. As you walk through front door you'll be welcomed by an admirable amount of open living space featuring upgraded wood tile flooring, paint and an open concept with an abundance of natural light. You cannot miss the roomy kitchen featuring upgraded countertops, flooring, recessed lighting, slide out shelf cabinets and a private laundry area. Staying cool this summer will be no problem; the home features an upgraded: 2023 HVAC system along with an upgraded heating system and thermostat. Both bathrooms have been remodeled with a modern look. If you are one to host entertainment and family get togethers, the patio and backyard space sits an a spacious 7500+ sqft. lot with plenty of storage space that includes a Tuff Shed. Parking will never be an issue, driveway fits 5+ vehicles along a spacious 2 car garage. Enjoy Convenient Freeway access to 91 & 5 freeway, Located minutes from Disneyland, Knott’s Berry Farm, shopping, Plazas, schools, public parks, this move-in-ready gem offers the perfect blend of modern updates, functionality, and unbeatable location. Don’t miss your opportunity to own this Anaheim treasure!

Save
Ask
Tour
Hide
Share
Listing Snapshot
Price 
$864,888
Days On Site 
0 Days
Bedrooms 
4
Inside Area (SqFt) 
1,285 sqft
Total Baths 
2
Full Baths 
2
Partial Baths 
N/A
Lot Size 
0.1708 Acres
Year Built 
1955
MLS® Number 
PW26114102
Status 
Active
Property Tax 
N/A
HOA/Condo/Coop Fees 
N/A
Sq Ft Source 
Assessor
Friends & Family
Recent Activity
19 hours agoListing first seen on site
19 hours agoListing updated with changes from the MLS®
General Features
Acres 
0.1708
Attached Garage 
Yes
Disclosures 
EasementsHomeWarranty
Foundation 
Slab
Garage 
Yes
Garage Spaces 
2
Land Lease 
No
Levels 
One
Number Of Stories 
1
Parking 
AttachedAttached CarportConcreteRV Access/Parking
Parking Spaces 
8
Property Condition 
Updated/Remodeled
Property Sub Type 
Single Family Residence
Security 
Carbon Monoxide Detector(s)Smoke Detector(s)
Sewer 
Public Sewer
Special Circumstances 
Standard
Style 
Traditional
Utilities 
Cable AvailableElectricity AvailableElectricity ConnectedNatural Gas AvailableNatural Gas ConnectedSewer AvailableSewer ConnectedSee RemarksWater AvailableWater Connected
Water Source 
Public
Interior Features
Appliances 
Double OvenElectric RangeGas CooktopGas OvenGas RangeGas Water HeaterRefrigeratorWasher
Cooling 
Central Air
Fireplace 
Yes
Fireplace Features 
GasGas StarterLiving Room
Flooring 
CarpetTile
Heating 
CentralFireplace(s)
Interior 
Crown MoldingGranite CountersOpen FloorplanPantryRecessed Lighting
Laundry Features 
Washer HookupElectric Dryer HookupGas Dryer HookupInsideIn KitchenLaundry RoomSee Remarks
Main Level Bedrooms 
4
Window Features 
Double Pane Windows
Attic 
Bathroom 
Features - Granite Counters
Bedroom 
Kitchen 
Features - Granite Counters
Laundry 
Living Room 
Other 
Save
Ask
Tour
Hide
Share
Exterior Features
Construction Details 
Stucco
Exterior 
Rain Gutters
Fencing 
BlockPrivacySecuritySee RemarksVinyl
Lot Features 
Back YardCul-De-SacFront YardLevelRectangular Lot
Other Structures 
Shed(s)
Patio And Porch 
Rear PorchCoveredTerraceWrap Around
Pool Features 
None
Roof 
CompositionShingle
Spa Features 
None
View 
None
Waterview 
None
Windows/Doors 
Double Pane Windows
Community Features
Building Access 
front
Community Features 
CurbsStreet LightsSuburbanSidewalks
Financing Terms Available 
CashConventionalContractFHASubmitVA Loan
MLS Area 
79 - Anaheim West of Harbor
School District 
Anaheim Union High
Schools
School District
Anaheim Union High
Elementary School
Unknown
Middle School
Unknown
High School
Unknown


This information is for your personal, non-commercial use and may not be used for any purpose other than to identify prospective properties you may be interested in purchasing. The display of MLS data is usually deemed reliable but is NOT guaranteed accurate by the MLS. Buyers are responsible for verifying the accuracy of all information and should investigate the data themselves or retain appropriate professionals. Information from sources other than the Listing Agent may have been included in the MLS data. Unless otherwise specified in writing, the Broker/Agent has not and will not verify any information obtained from other sources. The Broker/Agent providing the information contained herein may or may not have been the Listing and/or Selling Agent.

Neighborhood & Commute
Source: Walkscore
Disclosure: Community information and market data powered by Constellation Data Labs. Information is deemed reliable but not guaranteed.
Save
Ask
Tour
Hide
Share