

9275 Hidden ValleyVilla Park, CA 92861
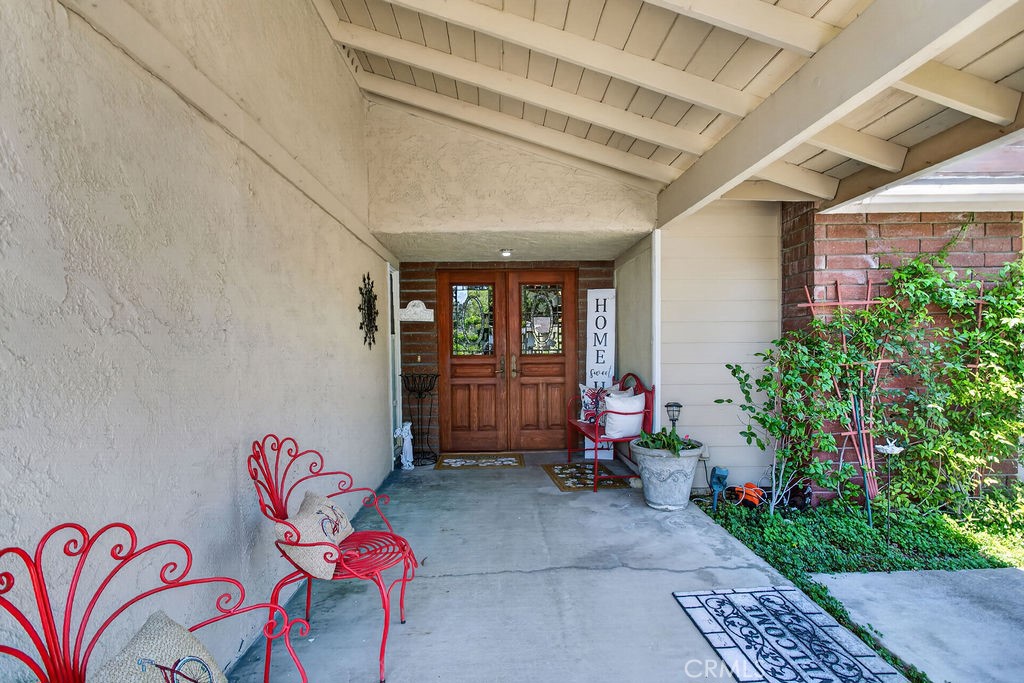
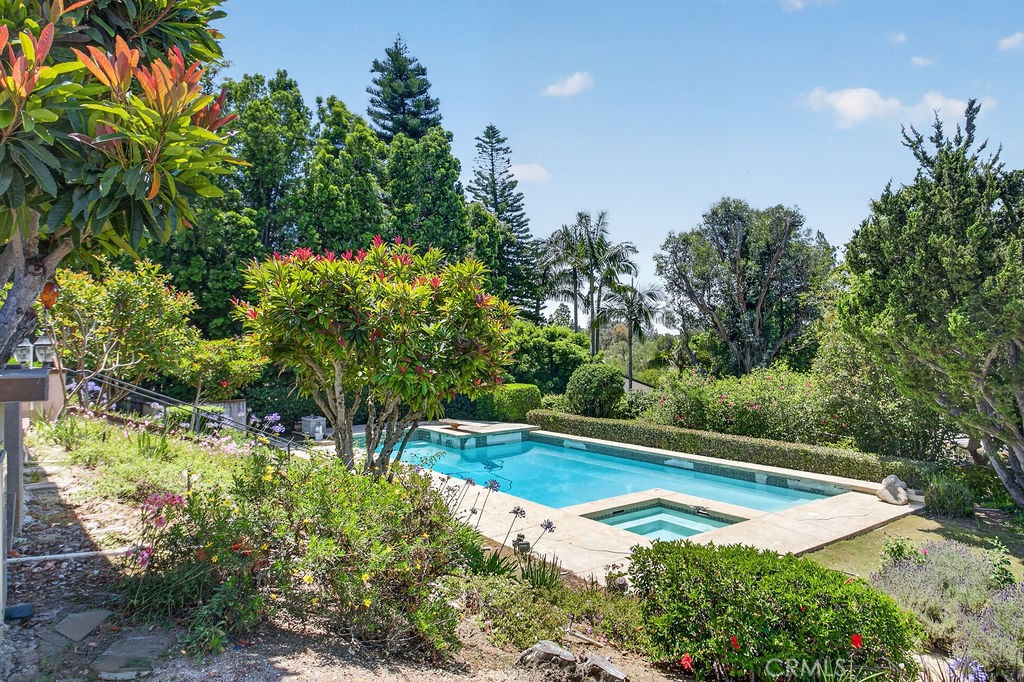
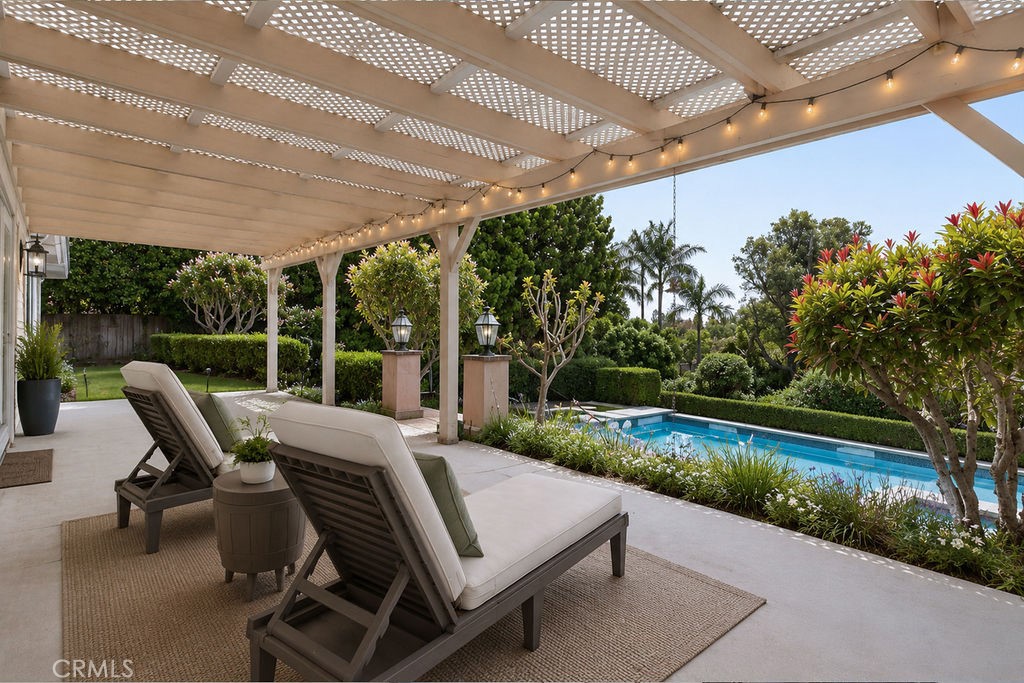
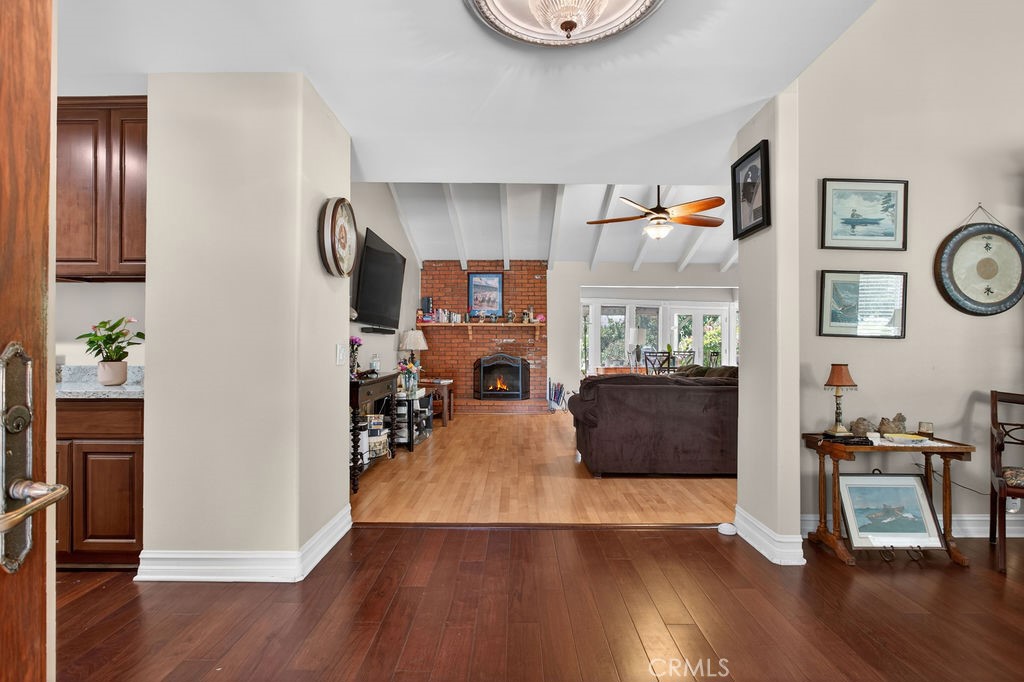
Located in the heart of Villa Park’s sought-after rolling hills, this inviting single-family retreat blends spacious elegance with peaceful seclusion. Set on a private, serene cul-de-sac, this single-story, 3,000-square-foot estate showcases a quintessential ranch-style front elevation surrounded by lush mature landscaping that enhances its timeless curb appeal. Step through the glass-inlaid double front doors into a welcoming entry featuring rich hardwood floors, upgraded base, and on-trend colors. The feeling of home is immediate. The living room impresses with its oversized stone fireplace accented by wood trim and soaring ceilings and flows effortlessly into the bright dining room. Awash in natural light from picture windows, the dining room delivers an open and inviting atmosphere perfect for gatherings. Adjacent, the family room continues the wow factor with a striking brick-finished fireplace wall, beautiful hardwood floors, and soaring exposed beam ceilings. It opens seamlessly to the expansive gourmet kitchen. This chef’s dream space features a massive center island, abundant cabinetry including glass-inlaid uppers, premium appliances, and an excellent culinary layout with a huge footprint ideal for an oversized kitchen nook or chef’s table. Stunning views of the lush green backyard make this the heart of the home. The primary bedroom suite offers a generous layout with direct exterior access through French doors with sidelights, built-in cabinetry, and a stylish inset entertainer’s wall. Its elegantly upgraded primary bath is a true spa-like retreat, complete with custom cabinetry, stone counters, an oversized soaking tub, a luxurious walking shower with seamless glass enclosure, intricate stone mosaic wall and floor details, a rain shower head, and an elegant picture window that floods the space with natural light and beautiful outlooks. All secondary bedrooms are generously proportioned, featuring hard wood and stone flooring, upgraded base and case trim, oversized windows, and spacious closets. The hall bath is equally refined with a seamless glass walk-in shower, dual vanity with stone-topped counters, and newly installed stone flooring. Outside, the backyard is a dream, boasting an elevated deck with a huge, covered patio, built-in BBQ, lush mature green screens, and sweeping views over pool and spa. Additional highlights include a spacious laundry, three-car garage, and a thoughtfully upgraded single-story floor plan that maximizes comfort.
| yesterday | Listing first seen on site | |
| yesterday | Listing updated with changes from the MLS® |

This information is for your personal, non-commercial use and may not be used for any purpose other than to identify prospective properties you may be interested in purchasing. The display of MLS data is usually deemed reliable but is NOT guaranteed accurate by the MLS. Buyers are responsible for verifying the accuracy of all information and should investigate the data themselves or retain appropriate professionals. Information from sources other than the Listing Agent may have been included in the MLS data. Unless otherwise specified in writing, the Broker/Agent has not and will not verify any information obtained from other sources. The Broker/Agent providing the information contained herein may or may not have been the Listing and/or Selling Agent.
Did you know? You can invite friends and family to your search. They can join your search, rate and discuss listings with you.