

2626 N Tustin ASanta Ana, CA 92705
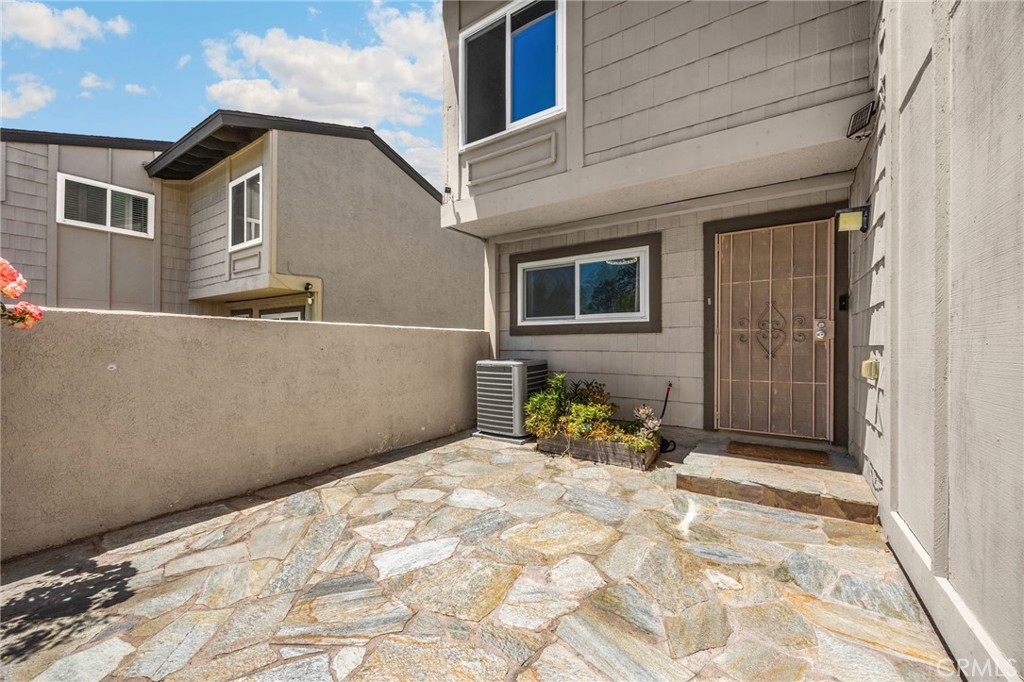
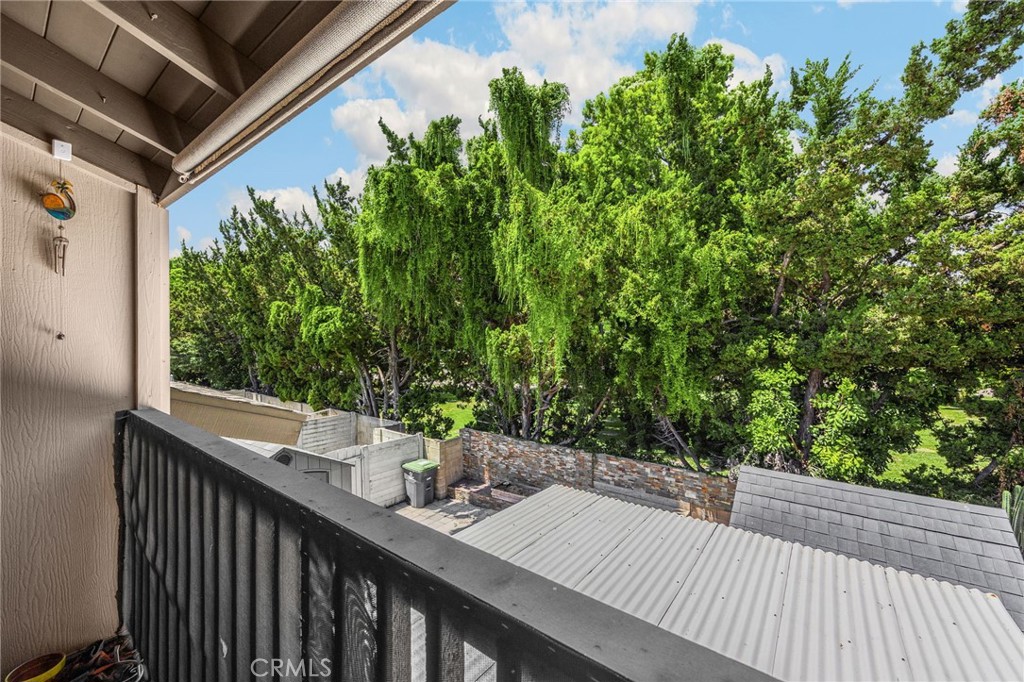
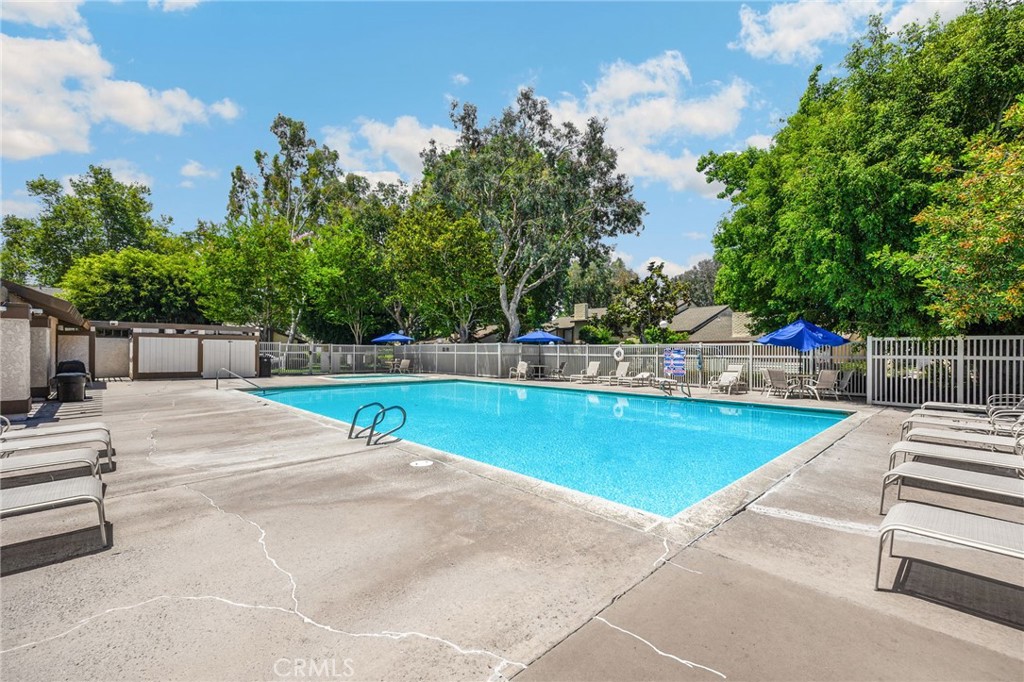
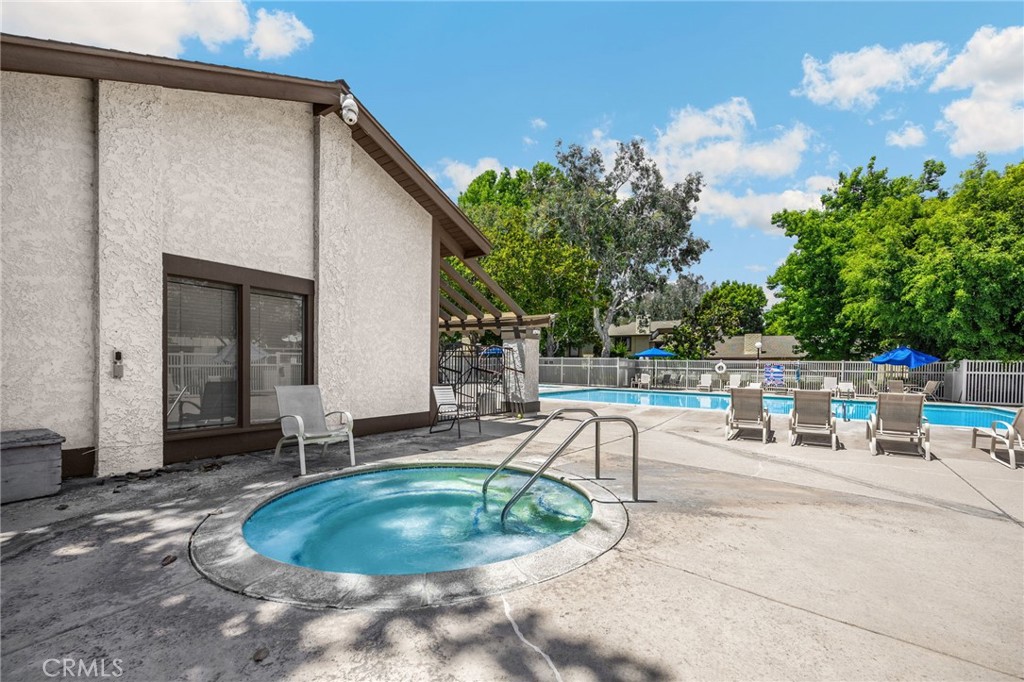
UPDATED & LARGEST floor plan in Shady Hollow, perfectly located in the heart of Santa Ana boarding Tustin right in central Orange County living! This rarely available 3-bedroom, 2.5-bath condo offers the ideal blend of space, privacy, updates, and lifestyle convenience near shopping, dining, parks, entertainment, and everyday essentials. Positioned on a desirable corner setting, this home shares only one wall and enjoys a beautiful greenbelt location along Memorial Park. A private stone-paved courtyard creates a charming first impression and welcomes you into a spacious open floor plan with high ceilings, smooth-surface flooring, cozy fireplace, and generous natural light through newer windows.. The downstairs office offers flexible space for working from home, hobbies, guests, or a quiet retreat. The updated kitchen opens to the living area and features stainless steel appliances, granite countertops, wet bar, and additional storage cabinetry—perfect for casual dining, entertaining, and everyday living. Upstairs includes all 3 bedrooms and 2 full baths. The impressive primary suite offers high ceilings, its own fireplace, and a private balcony overlooking the peaceful surroundings. All 3 bathrooms have been tastefully updated with newer vanities, countertops, backsplashes, light fixtures, and tile surrounds. Enjoy Southern California outdoor living with both a welcoming front courtyard and a cozy backyard patio finished with stone pavers, pergola, and tall-lush trees lining the fence for added privacy. Attached 2-car garage includes private washer and dryer hookups. HVAC and water heater are approximately 9 years old. Shady Hollow community amenities include Pool, Spa/Hot Tub, Pest Control, Clubhouse, Recreation Room, water, Trash, Pet Rules, Security, Maintenance Front Yard, Gutters, Park, Sidewalks, Street Lights. Property is on a land lease of approximately $2013.83/month for next 10 years, then will be reassessed. HOA #1 fee is approximately $550/month. HOA #2 Assessement fee is $155/month estimated final is in 7 years. Buyer to verify all information, fees, lease terms, HOA details, and community amenities.
| 23 hours ago | Listing first seen on site | |
| 23 hours ago | Listing updated with changes from the MLS® |

This information is for your personal, non-commercial use and may not be used for any purpose other than to identify prospective properties you may be interested in purchasing. The display of MLS data is usually deemed reliable but is NOT guaranteed accurate by the MLS. Buyers are responsible for verifying the accuracy of all information and should investigate the data themselves or retain appropriate professionals. Information from sources other than the Listing Agent may have been included in the MLS data. Unless otherwise specified in writing, the Broker/Agent has not and will not verify any information obtained from other sources. The Broker/Agent providing the information contained herein may or may not have been the Listing and/or Selling Agent.
Did you know? You can invite friends and family to your search. They can join your search, rate and discuss listings with you.