

24032 Paseo Del CampoLaguna Niguel, CA 92677
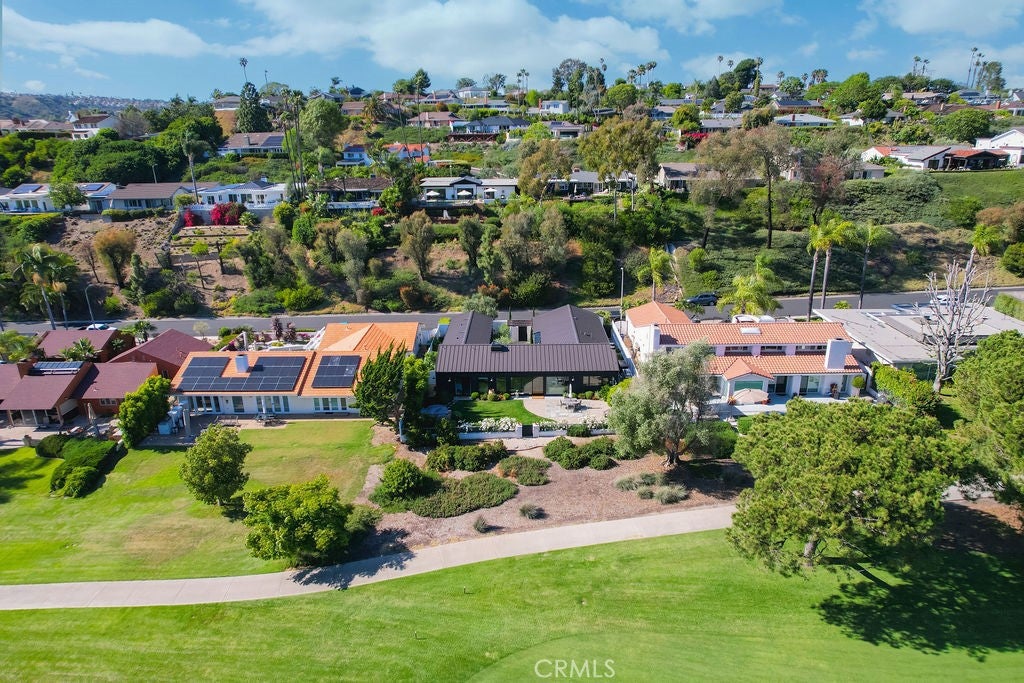
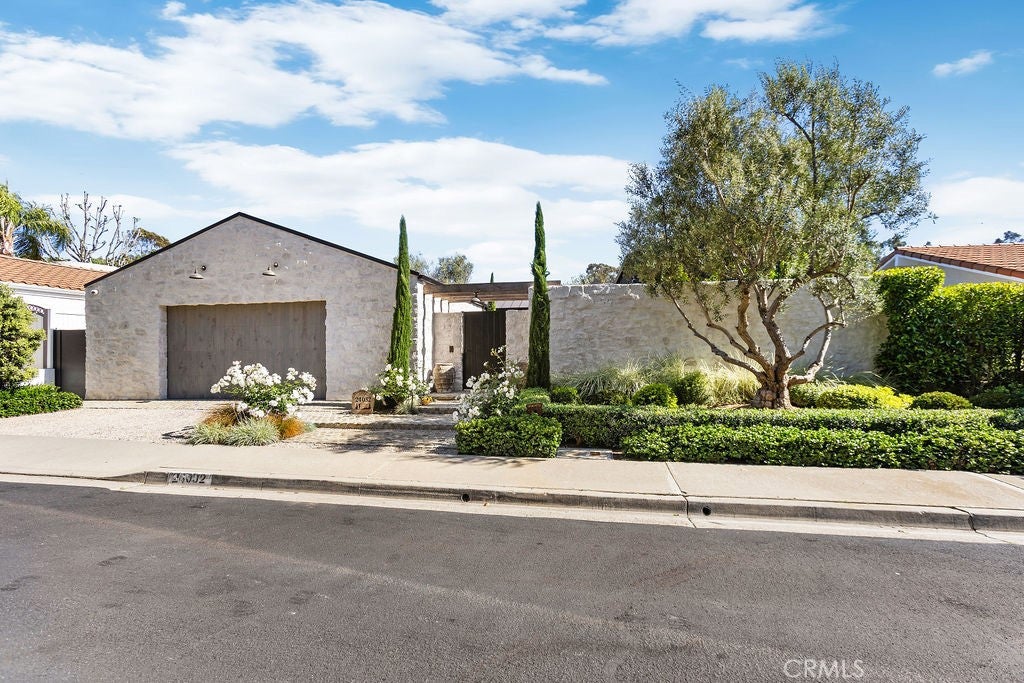
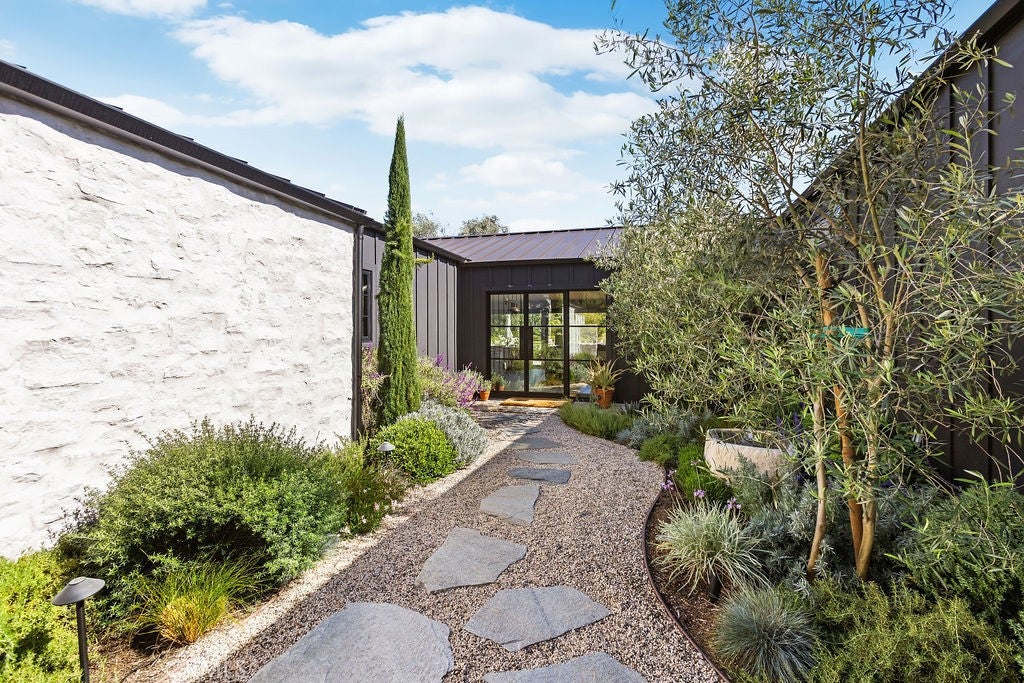
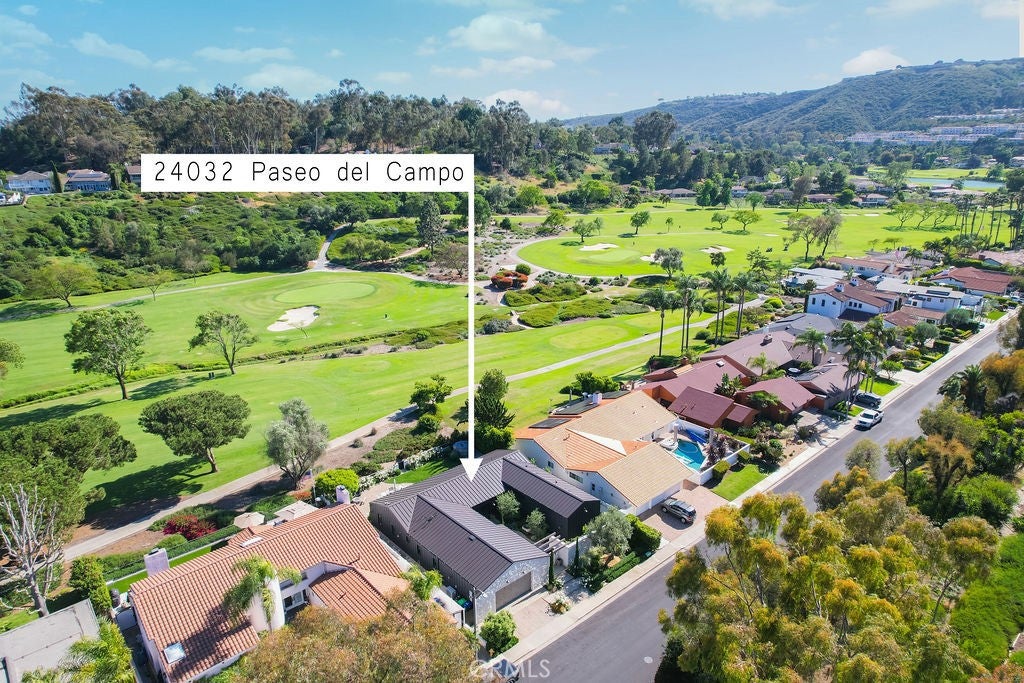
Fully Remodeled 2023 and fully furnished Luxury Lease on El Niguel Golf Course. Indulge in the ultimate coastal lifestyle with this meticulously remodeled 2023 masterpiece, located in the prestigious Laguna Niguel area with stunning views of the El Niguel golf course. This 2,350 sq ft single-level residence offers 3 bedrooms, 3.5 baths, and a seamless blend of European elegance and modern functionality. Interior highlights include: Chef’s kitchen, featuring Taj Mahal quartzite (leather finish) counters, custom rift oak cabinetry, dual Brizo faucets, 31” Ruvati workstation sink, substantial Island, Dacor appliance package with "knock to open" refrigeration, and a 48” Signature dual-fuel pro range. Designer details include: 9” European oak flooring, limewash paint, custom plaster gas fireplace, Emtek hardware, and custom iron & reeded glass pantry. Master suite offers Arabascato Corchia marble vanity and shower, rain head, freestanding tub, Toto Washlet, and custom walk-in closets. Modern tech inclusive of tankless water heater, dual HVAC, LED lighting, and surround sound. Finished 2-car garage with epoxy floors, slat wall storage, and 220V EV charging. This is a true private oasis, the gated courtyard with vintage limestone fountain, white limestone facade with over-grout, and custom wood garage door. The private rear yard includes an Alaskan cedar spa, gas BBQ with pizza oven, natural gas fire pit, and professional lighting overlooking the golf course. Custom landscaping includes mature fruit trees (lemon, lime, fig, avocado) and raised beds with drip irrigation. Located minutes from Dana Point Harbor, beaches, and world-class resorts, this turnkey home offers unparalleled sophistication for the discerning tenants. This property is also available on a "furnished basis" Schedule a private showing today!
| 17 hours ago | Listing first seen on site | |
| 17 hours ago | Listing updated with changes from the MLS |

This information is for your personal, non-commercial use and may not be used for any purpose other than to identify prospective properties you may be interested in purchasing. The display of MLS data is usually deemed reliable but is NOT guaranteed accurate by the MLS. Buyers are responsible for verifying the accuracy of all information and should investigate the data themselves or retain appropriate professionals. Information from sources other than the Listing Agent may have been included in the MLS data. Unless otherwise specified in writing, the Broker/Agent has not and will not verify any information obtained from other sources. The Broker/Agent providing the information contained herein may or may not have been the Listing and/or Selling Agent.
Did you know? You can invite friends and family to your search. They can join your search, rate and discuss listings with you.