Search for Homes

Save
Ask
Tour
Hide
Share
$574,900
New Listing

3055 Via Serena S
Laguna Woods, CA 92637

For Sale|Condominium|Active
2
Beds
2
Total Baths
2
Full Baths
950
SqFt
$605
/SqFt
1971
Built
Subdivision:
Leisure World (LW)
County:
Orange
Listed by Melinda Del Conte of Utopia Real Estate [email protected]
Call Now: 949-629-4188
Is this the listing for you? We can help make it yours.
949-629-4188
3055 Via Serena S3055 Via Serena S3055 Via Serena S3055 Via Serena S
Save
Ask
Tour
Hide
Share

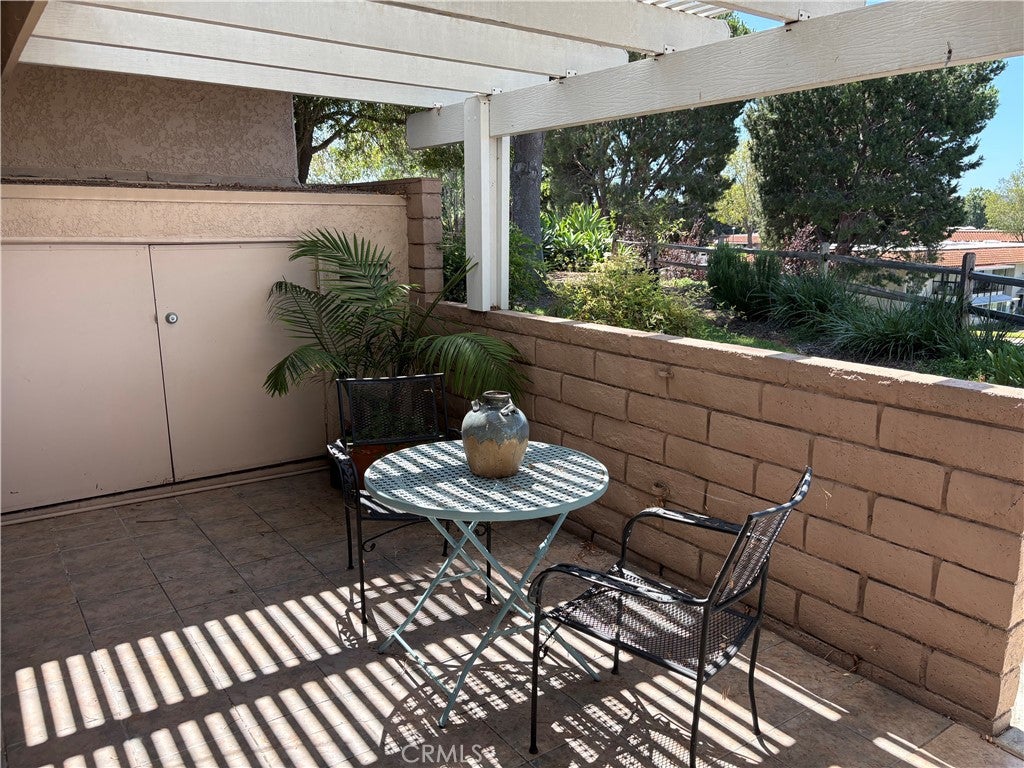
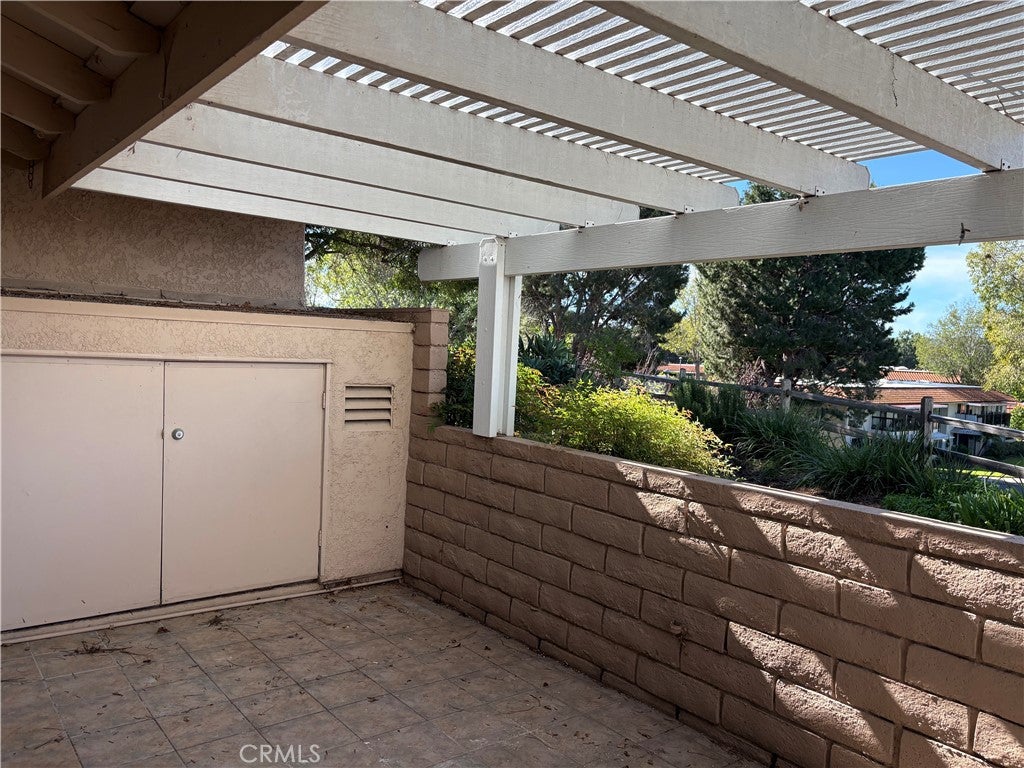
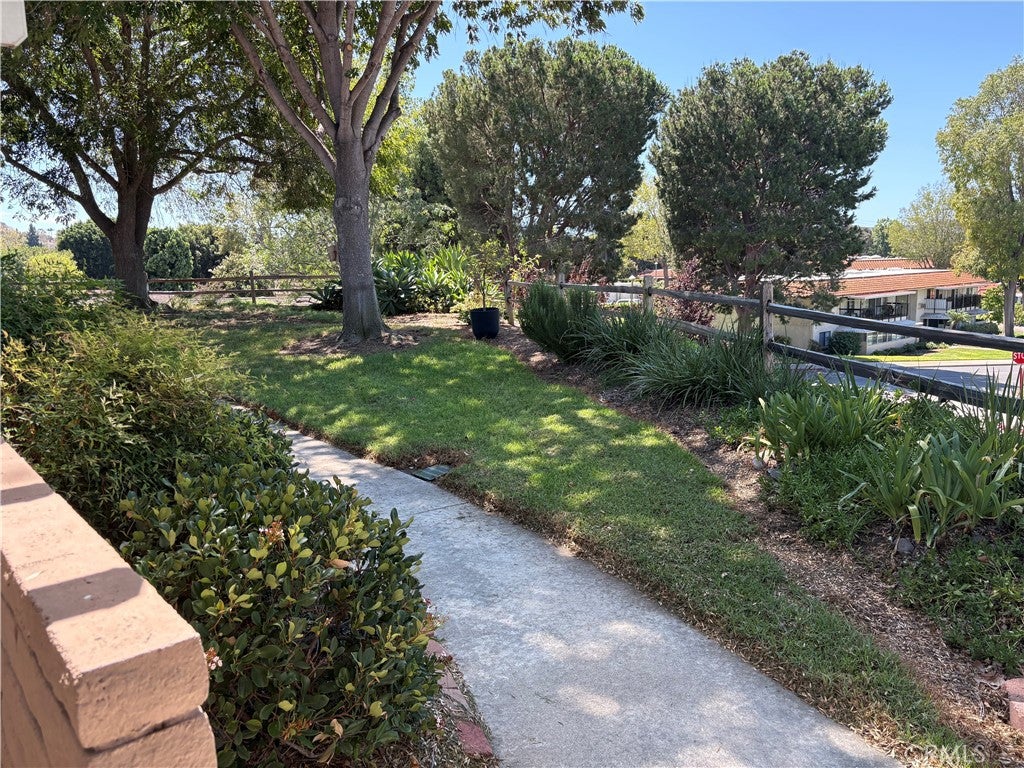
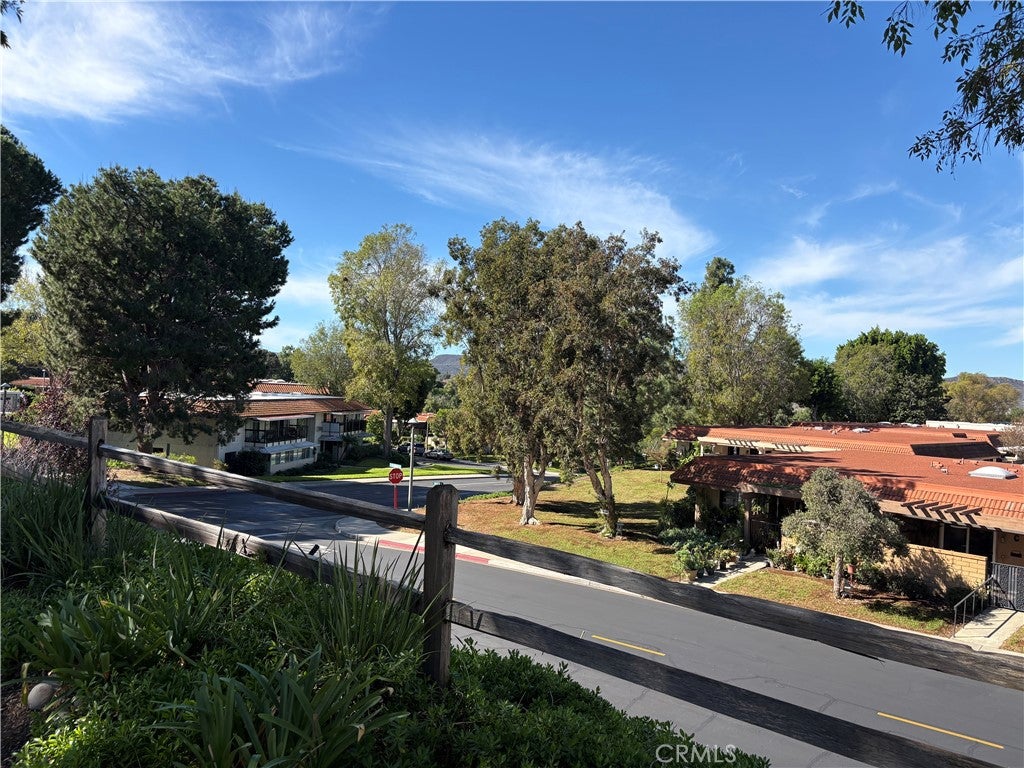
PRIVACY AND VIEWS! This lovely home is perfectly situated in a peaceful corner above the road, allowing expansive views and a lovely greenspace for you to enjoy. Freshly updated quartz counters grace the kitchen and some new appliances make cooking a joy. Enjoy your meal in the open dining room, or take the moment outside to your very private patio, a delightful place to eat, drink, or read a great book! Lofted ceilings in the family room bring in the light and add an open, airy feeling to the home. At the end of the day, your spacious principal bedroom awaits, with your own bathroom and large closets so you have plenty of room for all your treasures. A second bedroom and bathroom gives space for family, or could make a wonderful office or craft room. A large hallway closet also features hookups for your own internal laundry space, and a well sized outside storage cabinet is a highly sought-after feature. With no steps between the home and designated carport, life is very accessible. Laguna Woods features a multitude of Clubhouses, special interest groups, and outdoor areas to enjoy. Located just minutes from Gates 7 and 8, this home is waiting for you to make it yours!

Save
Ask
Tour
Hide
Share
Listing Snapshot
Price 
$574,900
Days On Site 
0 Days
Bedrooms 
2
Inside Area (SqFt) 
950 sqft
Total Baths 
2
Full Baths 
2
Partial Baths 
N/A
Lot Size 
9.4087 Acres
Year Built 
1971
MLS Number 
OC26243033
Status 
Active
Property Tax 
N/A
HOA/Condo/Coop Fees 
$906 monthly
Sq Ft Source 
Assessor
Friends & Family
Recent Activity
10 hours agoListing first seen on site
10 hours agoListing updated with changes from the MLS
General Features
Acres 
9.4087
Disclosures 
CovenantsRestrictionsDisclosureHoaDisclosure
Foundation 
Slab
Land Lease 
No
Levels 
One
Number Of Stories 
1
Parking 
AssignedCarportPavedStorage
Pets 
Yes
Property Sub Type 
Condominium
Security 
Carbon Monoxide Detector(s)Smoke Detector(s)24 Hour SecurityGated with Guard
Sewer 
Public Sewer
Special Circumstances 
Standard
Style 
Ranch
Utilities 
Cable ConnectedElectricity ConnectedSewer ConnectedWater Connected
Water Source 
Public
Interior Features
Appliances 
DishwasherElectric RangeRefrigerator
Cooling 
Wall/Window Unit(s)
Fireplace Features 
None
Flooring 
CarpetLaminateTile
Interior 
High CeilingsRecessed Lighting
Laundry Features 
Washer HookupElectric Dryer HookupLaundry Closet
Main Level Bedrooms 
2
Spa 
Yes
Window Features 
Double Pane Windows
Dining Room 
Family Room 
Kitchen 
Save
Ask
Tour
Hide
Share
Exterior Features
Construction Details 
Stucco
Fencing 
Block
Lot Features 
Landscaped
Patio And Porch 
CoveredEnclosed
Pool Features 
CommunityHeatedIn GroundAssociation
Road Frontage 
Private Road
Roof 
Composition
Spa 
Yes
Spa Features 
CommunityHeatedIn Ground
View 
City LightsPark/GreenbeltHillsNeighborhood
Waterview 
City LightsPark/GreenbeltHillsNeighborhood
Windows/Doors 
Double Pane Windows
Community Features
Accessibility Features 
Accessible Electrical and Environmental Controls
Association Amenities 
Billiard RoomClubhouseSport CourtElectricityFitness CenterGolf CourseMaintenance GroundsManagementBarbecuePicnic AreaPoolRecreation RoomRV ParkingSpa/Hot TubSecurity
Association Fee 
$906.0
Association Fee Frequency 
Monthly
Community Features 
CurbsGolfStable(s)Street LightsSuburbanSidewalksPool
MLS Area 
LW - Laguna Woods
School District 
Capistrano Unified
Senior Community 
Yes
Financing Terms Available 
Cash
Building Access 
1
Roads 
Paved
Schools
School District
Capistrano Unified
Elementary School
Unknown
Middle School
Unknown
High School
Unknown


This information is for your personal, non-commercial use and may not be used for any purpose other than to identify prospective properties you may be interested in purchasing. The display of MLS data is usually deemed reliable but is NOT guaranteed accurate by the MLS. Buyers are responsible for verifying the accuracy of all information and should investigate the data themselves or retain appropriate professionals. Information from sources other than the Listing Agent may have been included in the MLS data. Unless otherwise specified in writing, the Broker/Agent has not and will not verify any information obtained from other sources. The Broker/Agent providing the information contained herein may or may not have been the Listing and/or Selling Agent.

Neighborhood & Commute
Source: Walkscore
Disclosure: Community information and market data powered by Constellation Data Labs. Information is deemed reliable but not guaranteed.
Save
Ask
Tour
Hide
Share