Search for Homes

Save
Ask
Tour
Hide
Share
$489,000
New Listing

4025 Calle Sonora Este 3B
Laguna Woods, CA 92637

For Sale|Condominium|Active
2
Beds
2
Total Baths
1
Full Bath
1
Partial Bath
1,189
SqFt
$411
/SqFt
1977
Built
Subdivision:
Laguna Woods Village (LWV)
County:
Orange
Listed by Im Sook Lee of Village Real Estate Services [email protected]
Call Now: 949-629-4188
Is this the listing for you? We can help make it yours.
949-629-4188
Upcoming Open Houses
Sat, Nov 7, 1:00 PM - 3:30 PM
4025 Calle Sonora Este 3B4025 Calle Sonora Este 3B4025 Calle Sonora Este 3B4025 Calle Sonora Este 3B
Save
Ask
Tour
Hide
Share

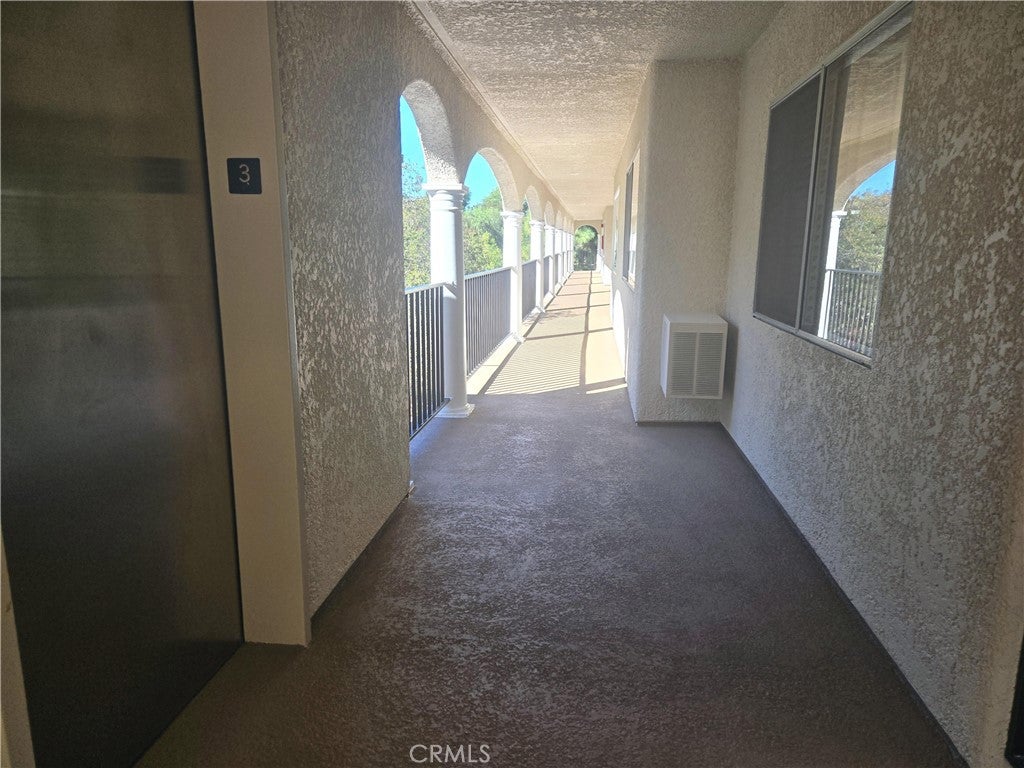
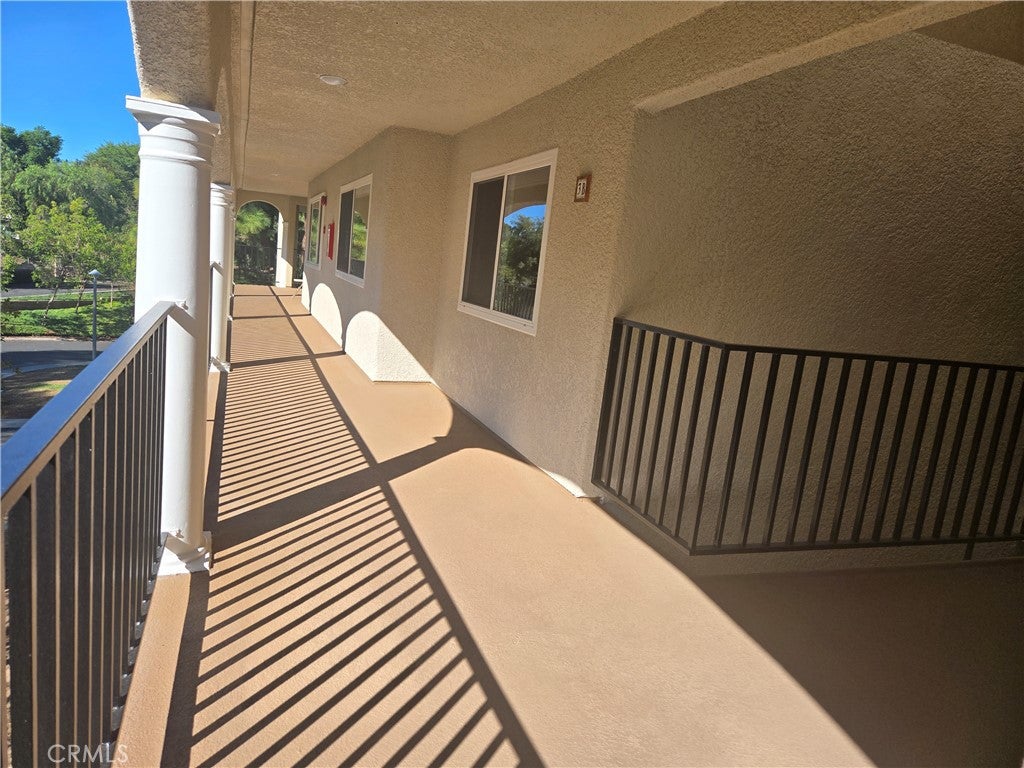
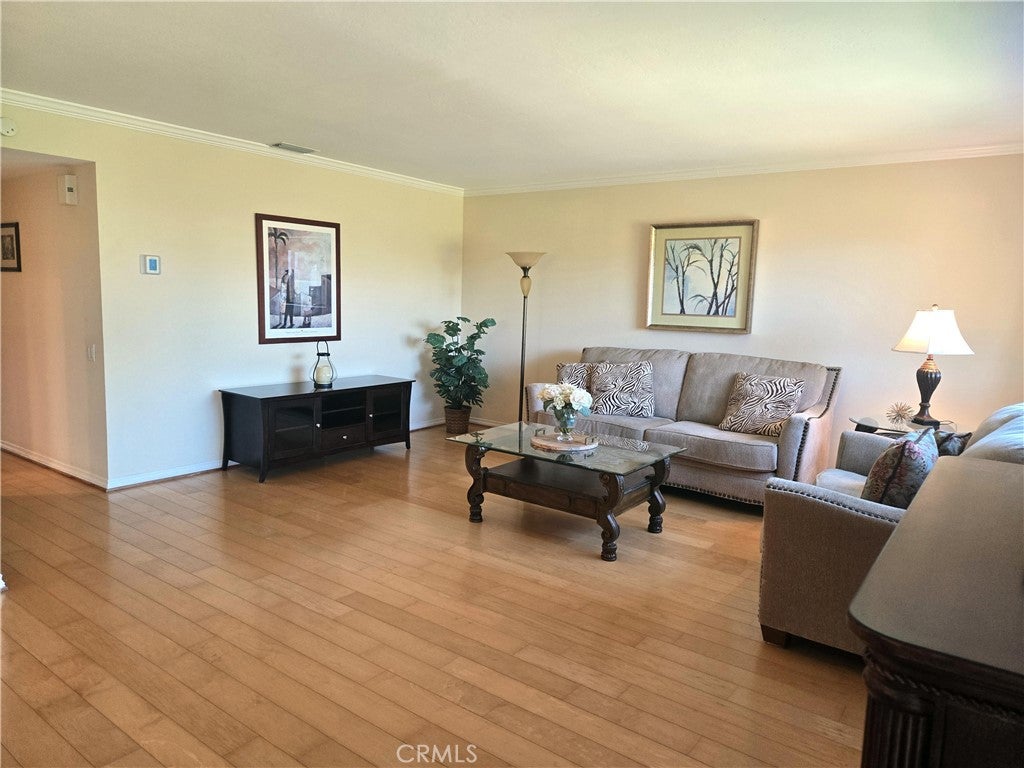
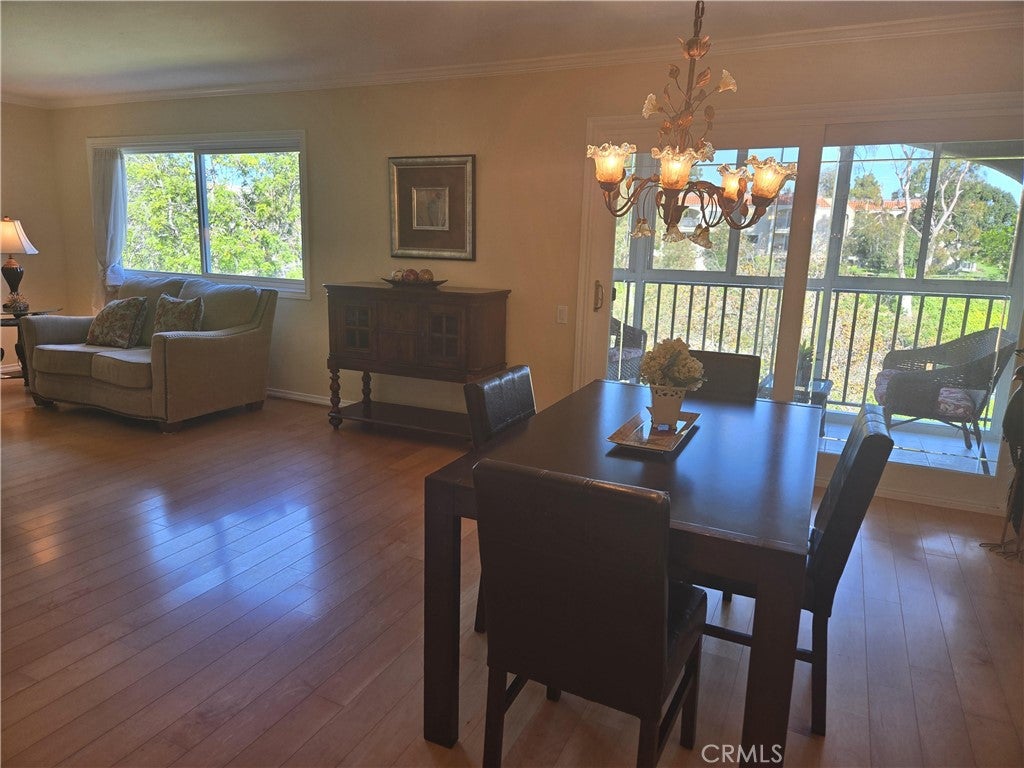
GREAT LOCATION WITH FANTASTIC VIEW! Spacious 2 bed & 1.75 bath VILLA NUEVA model on the top floor, via an elevator, invites you to check this prestigious Gate 14 view property you don't want to loose the opportunity! The condo has many upgrades done some years past with wood like floors throughout except bathrooms and the enclosed balcony with tile floors. Then brand New HVAC system & new refrigerator. You will enjoy the freshly washed building; currently under went many upgrades by the HOA including roof top, dry rot treatment, new whole bldg paints. Then new landscape is expected shortly to conserve water usage with beautification! Laguna Woods Village, a nationally or internationally renowned 55 plus active retirement community with a numerous amenities & activities to stay young & fit. You are buying a beautiful condo and a life style the Laguna Woods Village has to Offer: 5 swimming pools, 7 Clubhouses, 2 fitness centers, a 27 hole golf course with its own clubhouse & a 9 hole par 3 executive golf course, an equestrian center, wood workshop, a ceramic/sculpture studio with kiln, sewing room, and much more. Over 250 social clubs to join. Free bus service within the Village or to the nearby shopping & medical centers. Only 5-6 miles to Laguna Beach, short distance to 5 & 405 Fwy.

Save
Ask
Tour
Hide
Share
Listing Snapshot
Price 
$489,000
Days On Site 
0 Days
Bedrooms 
2
Inside Area (SqFt) 
1,189 sqft
Total Baths 
2
Full Baths 
1
Partial Baths 
1
Lot Size 
0.0275 Acres
Year Built 
1977
MLS Number 
OC26239139
Status 
Active
Property Tax 
N/A
HOA/Condo/Coop Fees 
$931.58 monthly
Sq Ft Source 
Assessor
Friends & Family
Recent Activity
14 hours agoListing first seen on site
14 hours agoListing updated with changes from the MLS
General Features
Acres 
0.0275
Carport 
1
Direction Faces 
Southeast
Disclosures 
CityInspectionRequiredCovenantsRestrictionsDisclosureHoaDisclosureHomeWarrantyIncorporatedPetRestrictionsRentControl
Land Lease 
No
Levels 
Three Or More
Number Of Stories 
3
Parking 
AssignedCoveredCarportDetached CarportGuestPavedCommunity Structure
Parking Spaces 
1
Property Condition 
Updated/Remodeled
Property Sub Type 
Condominium
Security 
Security SystemGated with GuardSmoke Detector(s)24 Hour Security
Sewer 
Public SewerUnknown
Special Circumstances 
Standard
Utilities 
Cable ConnectedElectricity AvailableSewer ConnectedWater Connected
Water Source 
Public
Interior Features
Appliances 
DishwasherElectric CooktopElectric OvenElectric Water HeaterRefrigeratorWater Heater
Cooling 
Central AirElectric
Fireplace Features 
None
Flooring 
LaminateTileWood
Heating 
CentralElectricForced Air
Interior 
Master Downstairs
Laundry Features 
Common Area
Main Level Bedrooms 
2
Spa 
Yes
Window Features 
Double Pane WindowsScreens
Bathroom 
Features - Bidet, Low Flow Plumbing Fixtures
Bedroom 
Kitchen 
Living Room 
Master Bathroom 
Master Bedroom 
Save
Ask
Tour
Hide
Share
Exterior Features
Construction Details 
AsbestosBrickBlockCement SidingConcreteStucco
Exterior 
BalconyLightingRain Gutters
Fencing 
None
Lot Features 
Back YardCorner LotCul-De-SacLandscapedSloped Up
Patio And Porch 
Enclosed
Pool Features 
CommunityHeatedSalt WaterAssociation
Road Frontage 
City StreetPrivate Road
Roof 
Flat
Spa 
Yes
Spa Features 
CommunityHeated
View 
City LightsCanyonHillsMountain(s)NeighborhoodValleyTrees/Woods
Waterview 
City LightsCanyonHillsMountain(s)NeighborhoodValleyTrees/Woods
Windows/Doors 
Double Pane WindowsScreens
Community Features
Accessibility Features 
Accessible Hallway(s)Grip-Accessible Features
Association Amenities 
Billiard RoomClubhouseSport CourtDog ParkFitness CenterGolf CourseMaintenance GroundsGame RoomMeeting RoomBarbecuePlaygroundPoolSpa/Hot Tub
Association Fee 
$931.58
Association Fee Frequency 
Monthly
Community Features 
CurbsGolfStable(s)Street LightsSidewalksPool
MLS Area 
LW - Laguna Woods
School District 
Saddleback Valley Unified
Senior Community 
Yes
Horse Property 
Riding Trail
Financing Terms Available 
Cash
Building Access 
Top Level,Elevator
Roads 
Paved
Schools
School District
Saddleback Valley Unified
Elementary School
Unknown
Middle School
Unknown
High School
Unknown


This information is for your personal, non-commercial use and may not be used for any purpose other than to identify prospective properties you may be interested in purchasing. The display of MLS data is usually deemed reliable but is NOT guaranteed accurate by the MLS. Buyers are responsible for verifying the accuracy of all information and should investigate the data themselves or retain appropriate professionals. Information from sources other than the Listing Agent may have been included in the MLS data. Unless otherwise specified in writing, the Broker/Agent has not and will not verify any information obtained from other sources. The Broker/Agent providing the information contained herein may or may not have been the Listing and/or Selling Agent.

Neighborhood & Commute
Source: Walkscore
Disclosure: Community information and market data powered by Constellation Data Labs. Information is deemed reliable but not guaranteed.
Save
Ask
Tour
Hide
Share