

100 DESERT LOTUSIrvine, CA 92618
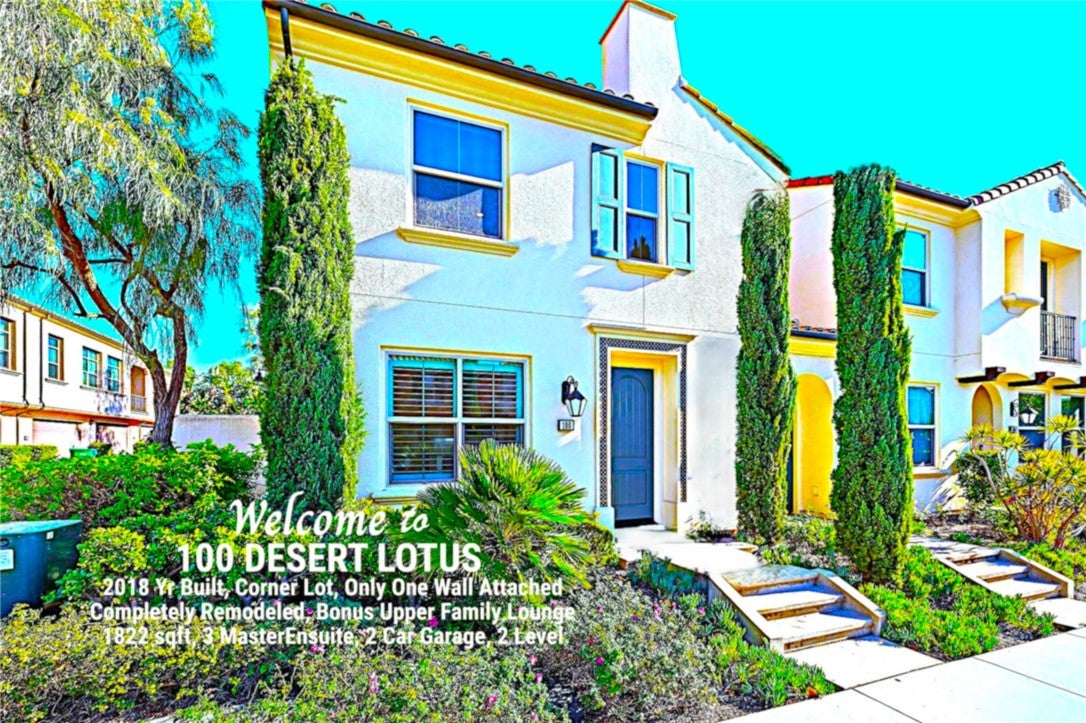
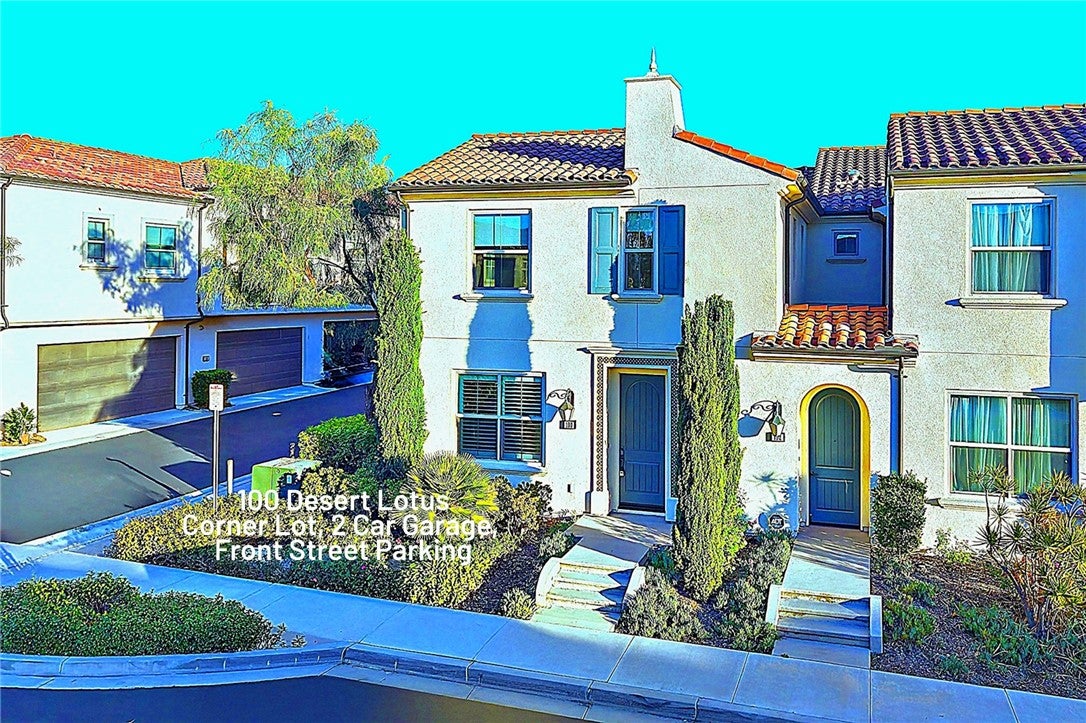
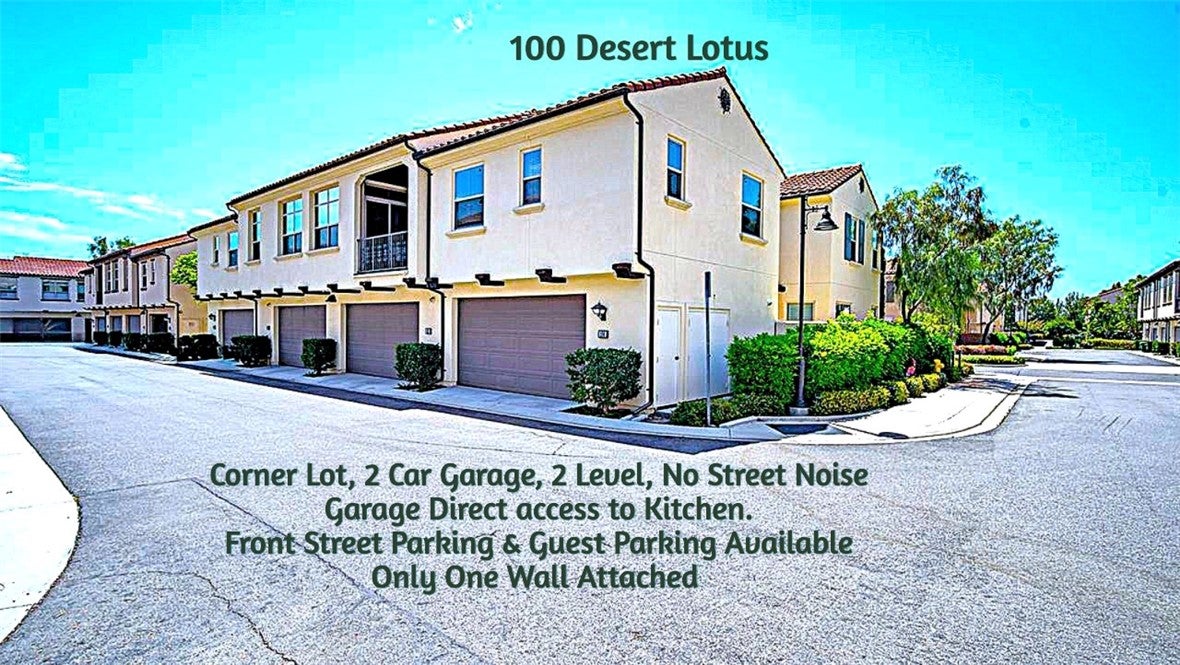
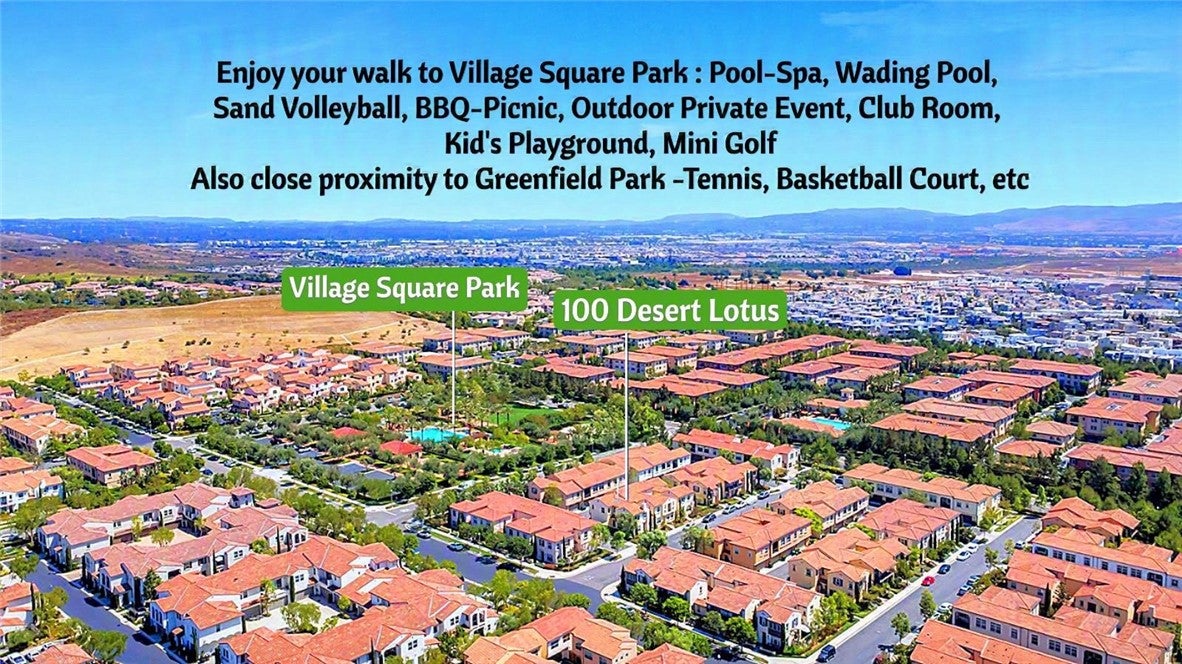
Luxurious limited, highly desirable 3 MASTER-BEDROOMS, 4 bathrooms, Prime CORNER LOT, 2 level, 2 car garage on main floor direct access to kitchen, front street parking, guest parking. NO STREET NOISE. 2018 yr built, California Pacific Homes -Indigo largest model Residence 3X : 1822 sqft with Bonus-upper Lounge, open private Courtyard, FRESHLY PAINTED interior walls, ceilings, doors and entire Garage. Laundry Room, Walk-in Closet, High Ceiling, Sun-filled Living areas, formal dining, Quartz Counters, Deluxe White thermofoil shakers cabinet. NEW PLANTATION SHUTTERS & New Vertical Blinds on main floor. Upper Level Windows has NEW ROLL-UP CELLULAR SHADES. Entirely NEW Electrical outlet. Recessed LED lights, NEW VINYL WOOD/BASEBOARD on Main floor, Staircase & Upper Level. Hoa Permitted Wood Flooring complies with 5mm thick insulation for noise reduction guideline. Efficient tankless water heater, Fire resistant Concrete Spanish Tile roof. Walk to the gated Village Square Park and Greenfield Park for Tennis, Pool-Spa, Wading pool, sand volleyball, basketball court, mini golf, BBQ-Picnic and kid’s playground ! Efficient Kitchen lifestyle feature: NEW stainless Refrigerator with ice maker, Bosch Stainless 5 Burner Cooktop with 18,000 BTU Burner, Broan Range Hood, Built-in Oven, Microwave and Bosch Dishwasher. Designer’s white Backsplash on entire counter wall. Bright Task-lighting, Architectural modern PRIMARY MASTER Ensuite with Coffered Ceiling, spacious walk-in closet, Bathtub, separate stall walk-in shower in NEW clear glass enclosure, dual vanity undermount sinks. High ceiling, custom window new roll-up shades. Amazing large Bonus upper lounge with media outlet! Large Upper Laundry Room includes extra Cabinetry on both walls. Tech-driven Interior includes Structured Wiring with enhanced wire to support phone and high speed internet. Multi-media outlet to support Phone/Data/TV at Great Room and all bedrooms. Bullnose corners throughout. Efficient Thermostat on each level. Energy Efficient Vinyl Dual pane Windows. Integrated Builder’s interior Fire Sprinklers. House was professionally cleaned. The Reflection of happiness, comfort and the Irvine life you love ! Portola Springs-Indigo is an idyllic setting to explore the great outdoors, beautiful parks, amenities, recreation centers, connect with friends/neighbors, have peace of mind for children to attend highly acclaimed Irvine Unified Schools. PORTOLA HIGH SCHOOL RANKED #1 in IUSD !
| 19 hours ago | Listing first seen on site | |
| 19 hours ago | Listing updated with changes from the MLS |

This information is for your personal, non-commercial use and may not be used for any purpose other than to identify prospective properties you may be interested in purchasing. The display of MLS data is usually deemed reliable but is NOT guaranteed accurate by the MLS. Buyers are responsible for verifying the accuracy of all information and should investigate the data themselves or retain appropriate professionals. Information from sources other than the Listing Agent may have been included in the MLS data. Unless otherwise specified in writing, the Broker/Agent has not and will not verify any information obtained from other sources. The Broker/Agent providing the information contained herein may or may not have been the Listing and/or Selling Agent.
Did you know? You can invite friends and family to your search. They can join your search, rate and discuss listings with you.