

26631 El Mar DriveMission Viejo, CA 92691
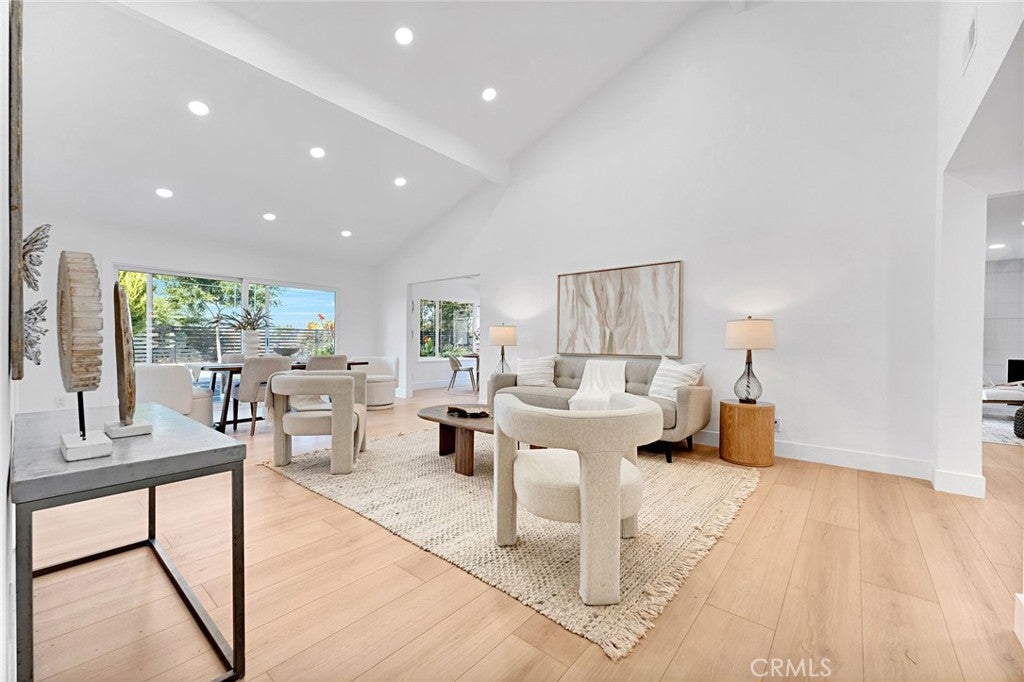
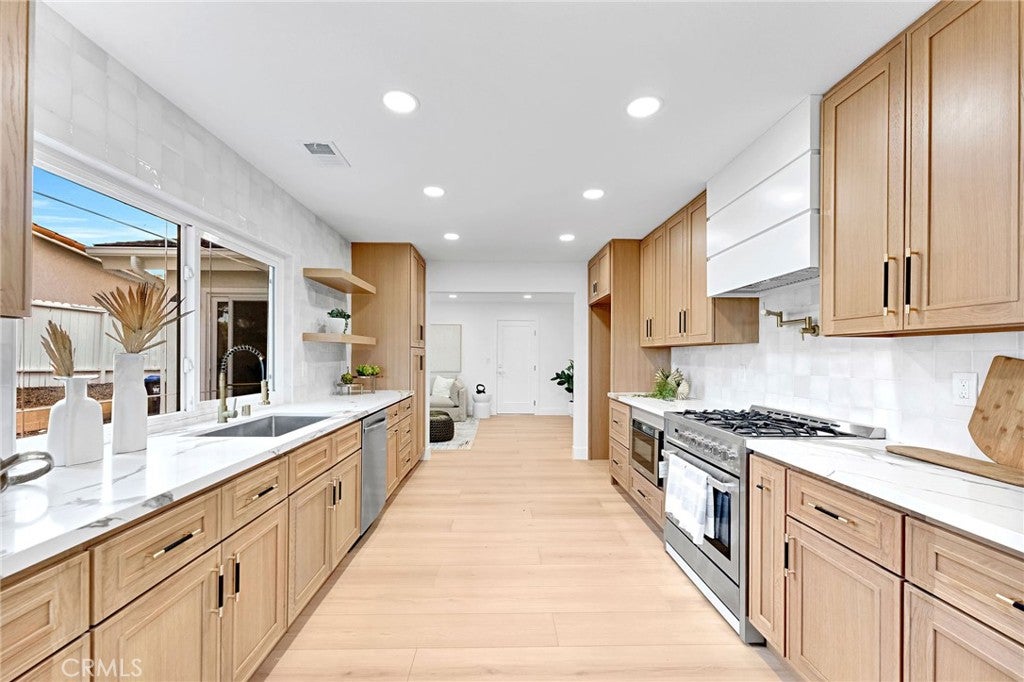
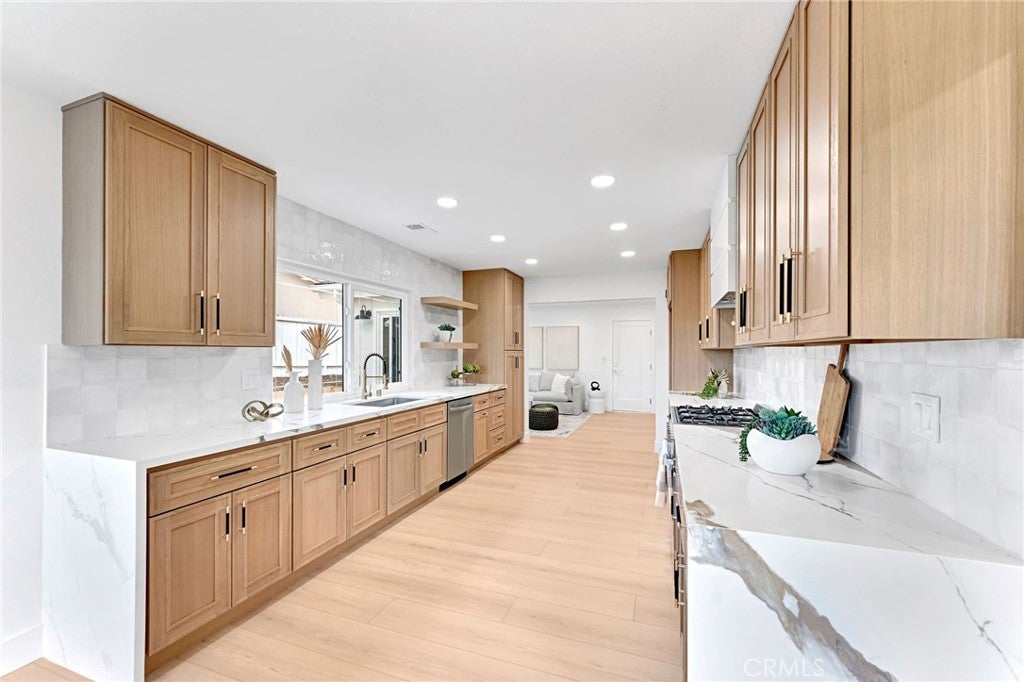
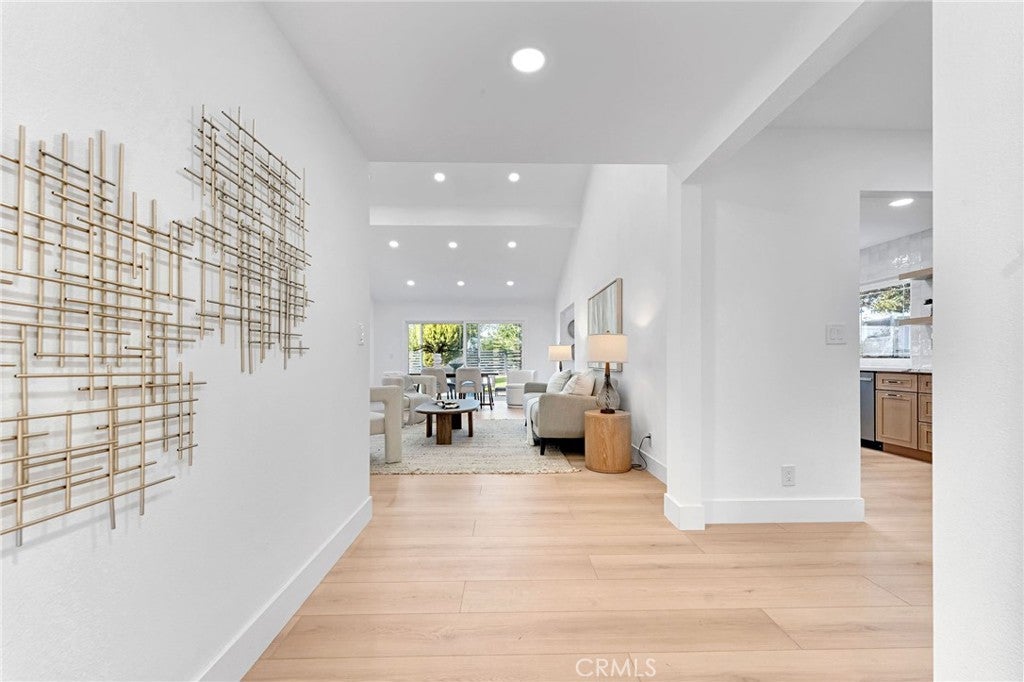
Welcome to 26631 El Mar Drive, a stunning, beautifully remodeled single-story home located in the desirable city of Mission Viejo! Thoughtfully designed with modern finishes and timeless elegance, this exceptional residence offers a bright and spacious floor plan featuring high ceilings, gorgeous light wood flooring, recessed lighting, and an abundance of natural light throughout. The inviting living and dining areas flow effortlessly together, creating the perfect space for everyday living and entertaining. A separate family room features a cozy fireplace, offering an additional space to relax and unwind. The beautifully updated kitchen showcases warm natural wood cabinetry, elegant white quartz countertops, stainless steel appliances, ample storage, and generous counter space. The tastefully remodeled bathrooms feature stylish designer finishes, including a spa-inspired primary bathroom with a floating dual-sink vanity, an oversized walk-in shower with frameless glass enclosure, beautiful tilework, and elegant gold fixtures. The secondary bathroom features contemporary blue tile, a shower and tub combination, and sleek black fixtures. Step outside to discover an expansive, beautifully landscaped backyard complete with lush green grass, mature trees, and a charming patio area, offering the perfect setting for outdoor entertaining, relaxation, and enjoying Southern California living. Additional highlights include attractive curb appeal, a modern front entry, spacious driveway, and attached two-car garage. Ideally located near parks, shopping, dining, schools, and everyday conveniences, this exceptional property combines modern sophistication, comfort, and the convenience of single-story living. A truly beautiful place to call home!
| yesterday | Listing first seen on site | |
| yesterday | Listing updated with changes from the MLS |

This information is for your personal, non-commercial use and may not be used for any purpose other than to identify prospective properties you may be interested in purchasing. The display of MLS data is usually deemed reliable but is NOT guaranteed accurate by the MLS. Buyers are responsible for verifying the accuracy of all information and should investigate the data themselves or retain appropriate professionals. Information from sources other than the Listing Agent may have been included in the MLS data. Unless otherwise specified in writing, the Broker/Agent has not and will not verify any information obtained from other sources. The Broker/Agent providing the information contained herein may or may not have been the Listing and/or Selling Agent.
Did you know? You can invite friends and family to your search. They can join your search, rate and discuss listings with you.