

21131 Shaw LaneHuntington Beach, CA 92646
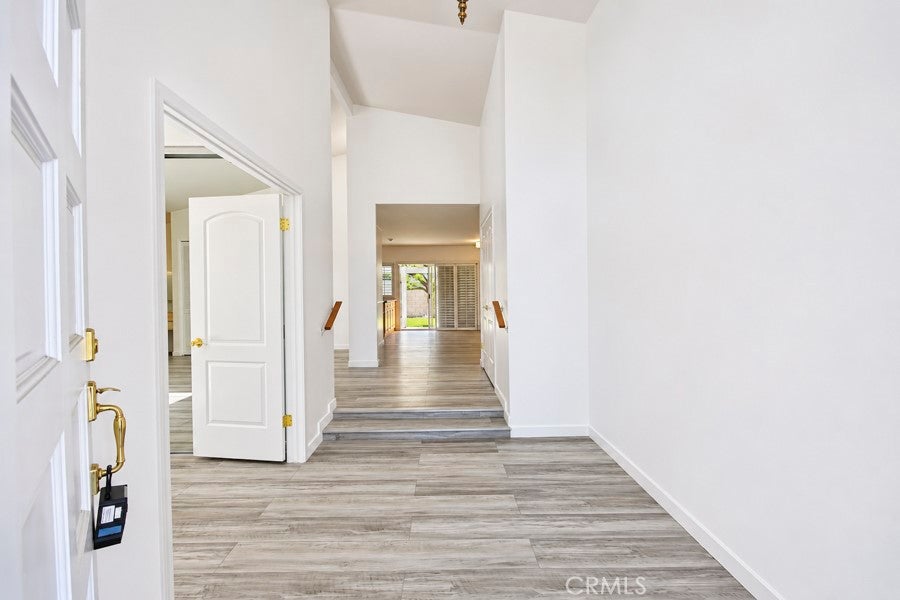
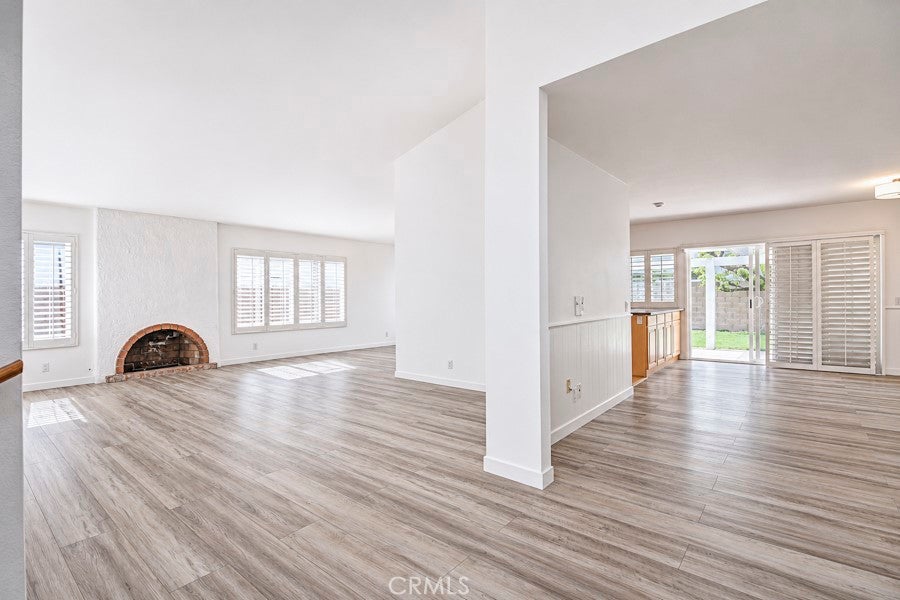
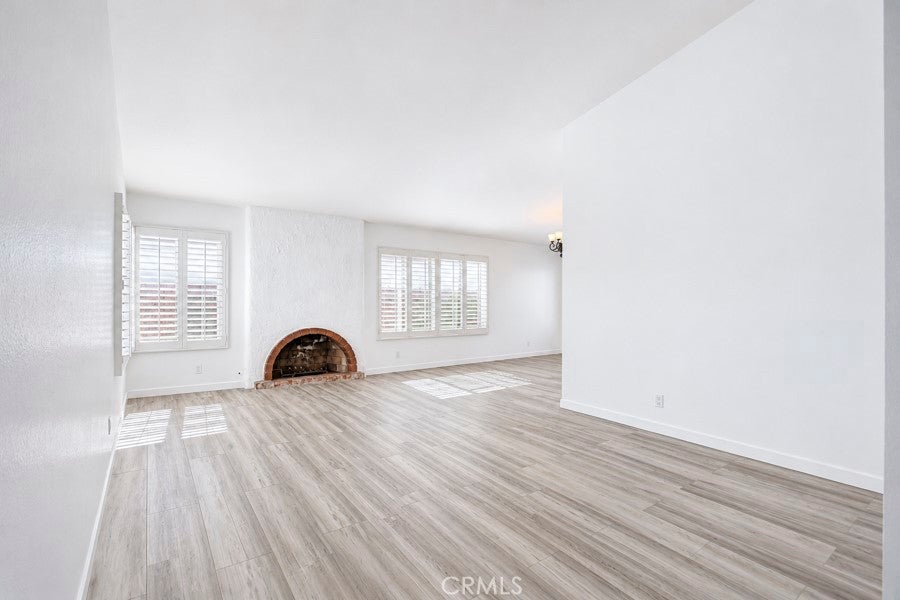
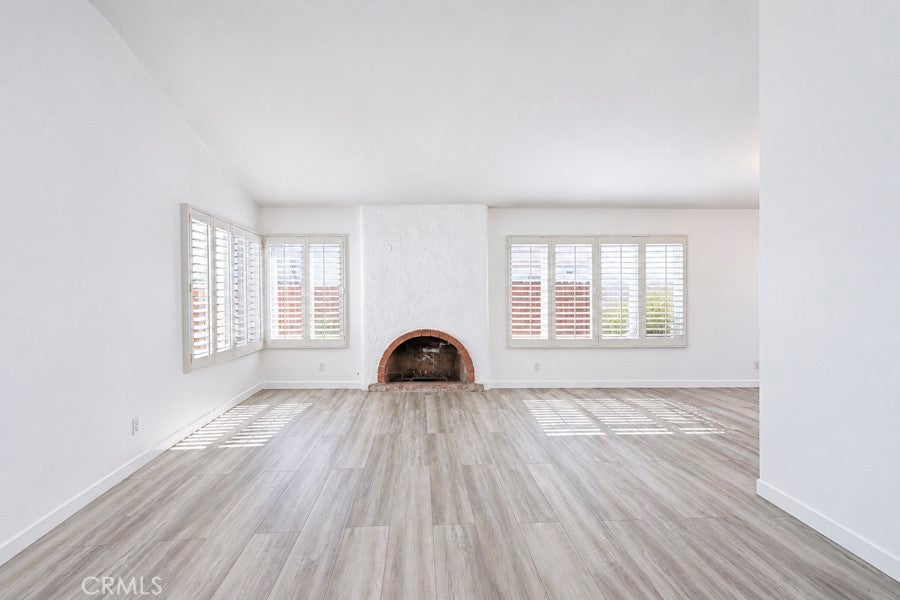
Welcome to 21131 Shaw Lane, located in the sought-after Park Place Beach community of Huntington Beach! This single-story home is situated in a quiet interior location, and has massive curb appeal with lush green grass and plants. High ceilings and updated vinyl plank flooring greet you upon entry. The openness of the family room with fireplace and formal dining room are waiting to host friends and family. The fully equipped kitchen features a stove, dishwasher, microwave, and a refrigerator upon request. Next to the entry is a front bedroom primary suite with a wall-to-wall closet and a secondary closet with custom shelving for ultimate storage space. The attached bathroom has a vanity area next to the sink, and an updated step-in shower. Sliding glass doors lead to the backyard. Past the living room on opposite end of home are three more bedrooms and a second full bath offering privacy for convenience for all. A nicely landscaped backyard is fully enclosed with space for outdoor dining under an awning. Finally, the attached 2-car garage with storage space completes this home. Pets considered with additional $50 monthly fee. Tenant to maintain landscaping. Beach life awaits just one mile away. A short walk will take you to Edison Park and Community Center, where you can enjoy basketball, tennis, racquetball courts, playgrounds, and softball fields. Additionally, Edison High School is just a block away. Don't miss out on this beach retreat!
| 22 hours ago | Listing first seen on site | |
| 22 hours ago | Listing updated with changes from the MLS |

This information is for your personal, non-commercial use and may not be used for any purpose other than to identify prospective properties you may be interested in purchasing. The display of MLS data is usually deemed reliable but is NOT guaranteed accurate by the MLS. Buyers are responsible for verifying the accuracy of all information and should investigate the data themselves or retain appropriate professionals. Information from sources other than the Listing Agent may have been included in the MLS data. Unless otherwise specified in writing, the Broker/Agent has not and will not verify any information obtained from other sources. The Broker/Agent providing the information contained herein may or may not have been the Listing and/or Selling Agent.
Did you know? You can invite friends and family to your search. They can join your search, rate and discuss listings with you.