

214 MaskIrvine, CA 92618
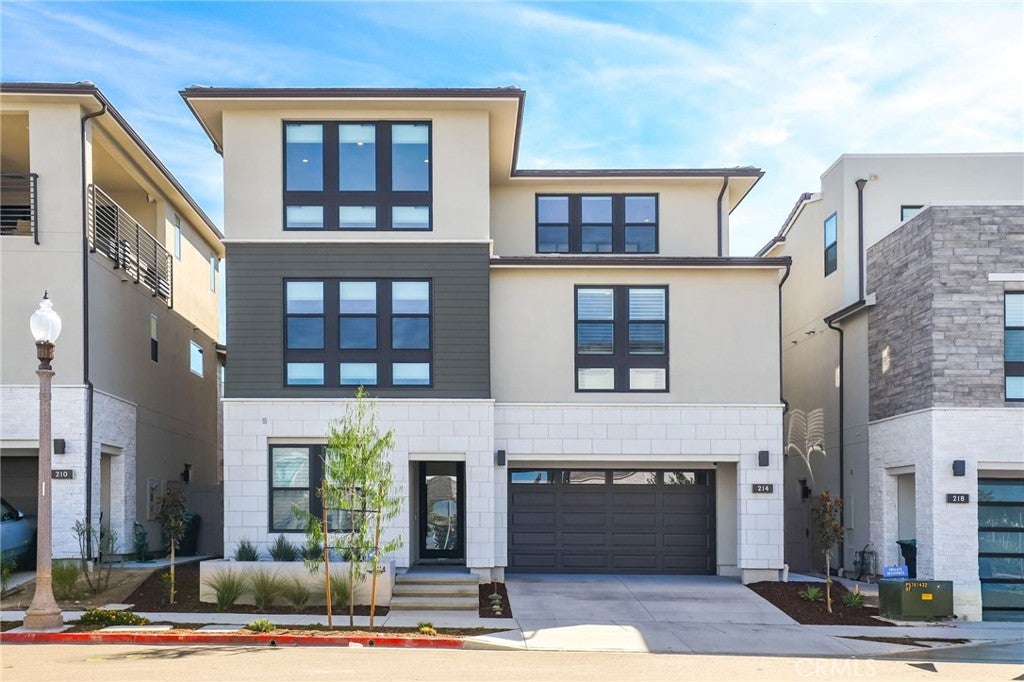
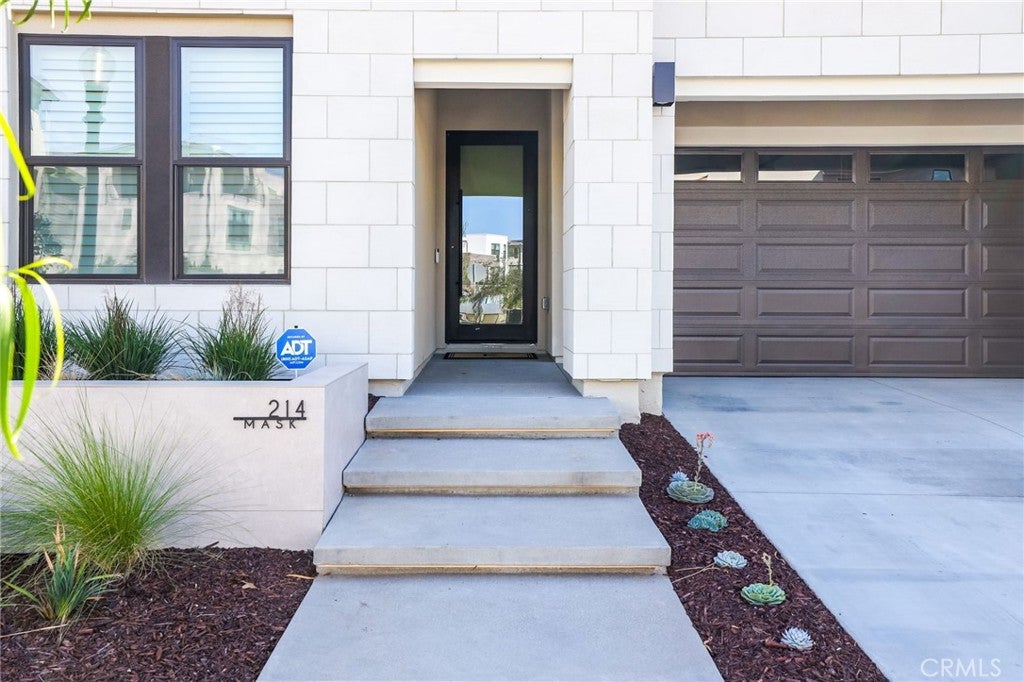
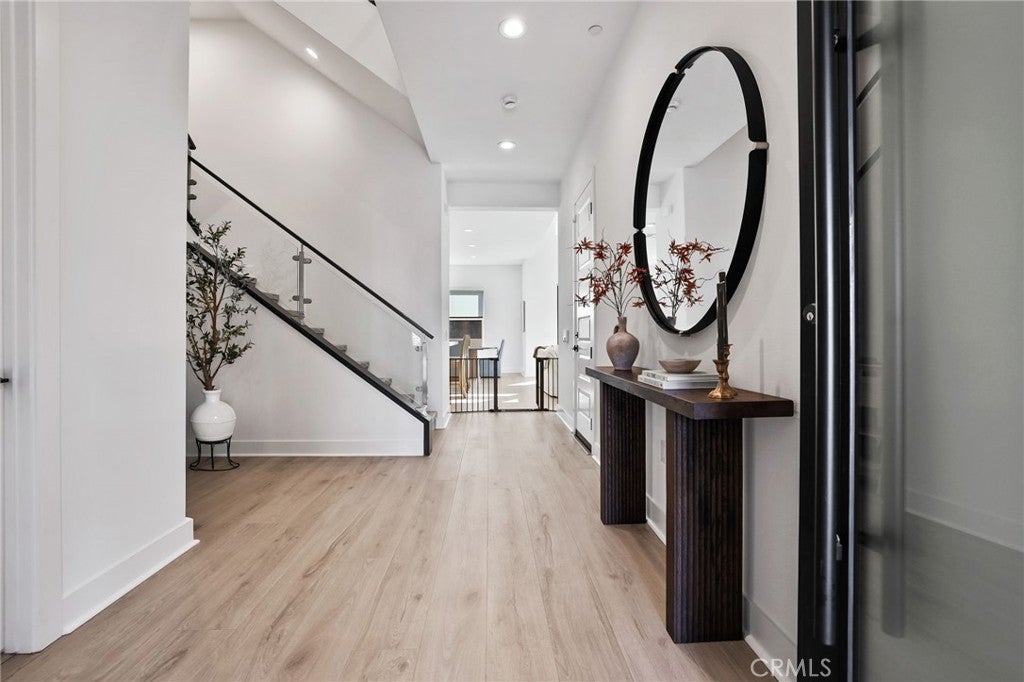
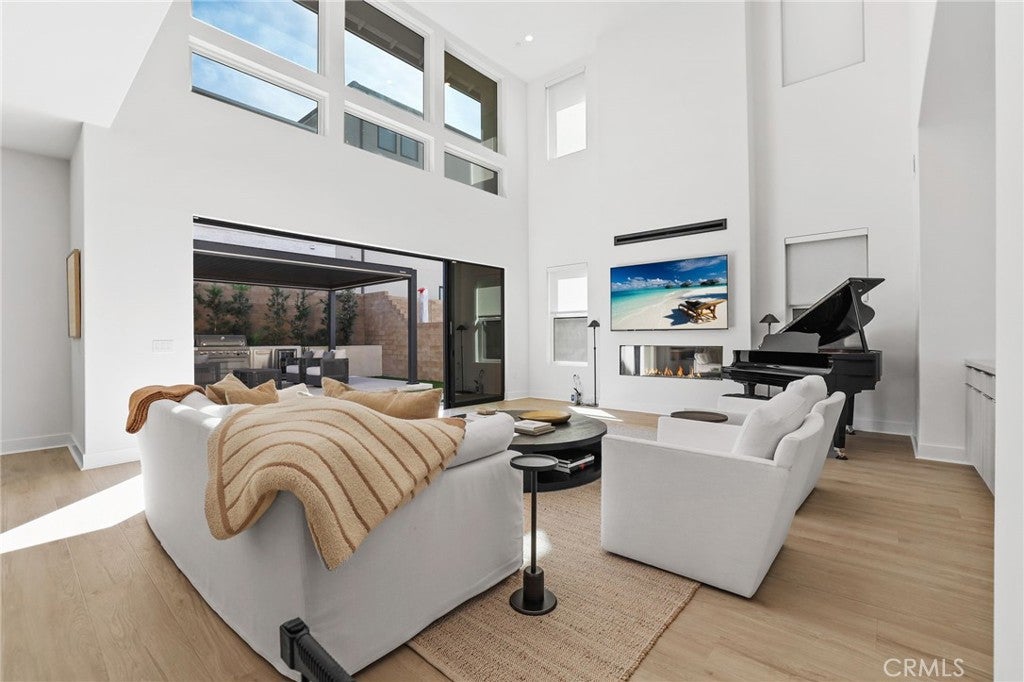
214 Mask is an Extraordinary 2026 Built Toll Brothers Residence in Irvine’s Prestigious Great Park Elevate Neighborhood. Sophisticated Design, Modern Luxury, and Exceptional Upgrades create an Unparalleled Living Experience. Located on an Interior Private Lot this home showcases thoughtfully Curated Design and Modern Upgrades. The home makes a striking first impression with Beautifully Designed Low Maintenance Landscaping, Illuminated Floating Steps, Architectural Uplighting, and a Contemporary Exterior. The Light and Bright Interior is highlighted by Soaring 20-foot Ceilings, Upgraded Luxury Vinyl Wide Plank Flooring, Modern Glass Staircase Panels, and Expansive Windows create an open atmosphere that seamlessly blends Modern Sophistication with everyday comfort. The Gourmet Kitchen serves as the heart of the home, featuring Sleek Cabinetry, Quartz Countertops, Built In Sub Zero Fridge, Premium Appliances and Custom Extended Cabinets. Motorized Window Treatments, Built In Speakers and Thoughtfully Integrated Upgrades enhance the home's refined aesthetic. The Downstairs Bed & Full Bath offer the Ideal Multigen Living Space. Start your New Wellness Routine in the Primary Suite Retreat with Soaring 20ft Ceilings and Custom Designed Spa Bathroom Retreat. The Versatile Floor Plan offers Generous Living Spaces across three levels. The third-floor living area is enhanced with an Upgraded Surround Sound System, creating an ideal setting for entertaining. Step outside to an Extraordinary Backyard designed for year-round enjoyment. This Professionally Completed Outdoor Oasis features an Architectural Aluminum Patio Cover with motorized adjustable louvers and Integrated Lighting, Custom Lit Patio, Turf, and Sophisticated Hardscaping. A Fully Equipped Outdoor Kitchen with a gas grill creates the ultimate setting for alfresco dining and entertaining. The home's Extensive Lifestyle Upgrades continue with a Private Traditional Sauna and a Fully Equipped Gym in the Beautifully Designed Garage with Epoxy Flooring, Overhead Storage, & Two Tesla Wall Connectors for EV charging. Additional Premium Features include a Whole-Home Water Softening System, Reverse Osmosis Water System & FULLY PAID SOLAR, thoughtfully completed offering a Elevated Southern California lifestyle. Ideally situated in Irvine's Great Park Neighborhoods, residents enjoy proximity to Acclaimed Irvine Schools, Scenic Parks, Resort Style Amenities, Shopping & Dining. MID JANUARY / FEBRUARY MOVE IN
| 12 hours ago | Listing first seen on site | |
| 12 hours ago | Listing updated with changes from the MLS |

This information is for your personal, non-commercial use and may not be used for any purpose other than to identify prospective properties you may be interested in purchasing. The display of MLS data is usually deemed reliable but is NOT guaranteed accurate by the MLS. Buyers are responsible for verifying the accuracy of all information and should investigate the data themselves or retain appropriate professionals. Information from sources other than the Listing Agent may have been included in the MLS data. Unless otherwise specified in writing, the Broker/Agent has not and will not verify any information obtained from other sources. The Broker/Agent providing the information contained herein may or may not have been the Listing and/or Selling Agent.
Did you know? You can invite friends and family to your search. They can join your search, rate and discuss listings with you.