Search for Homes

Save
Ask
Tour
Hide
Share
$3,300,000
1 Day On Site

1024 N Ridgeline
Orange, CA 92869

Single Family Residence|Coming Soon
6
Beds
6
Total Baths
5
Full Baths
1
Partial Bath
4,712
SqFt
$700
/SqFt
1976
Built
Subdivision:
Ridgeline Ranch (RIDR)
County:
Orange
Listed by Selena Leighton of eXp Realty of Southern California, Inc [email protected]
Call Now: 949-629-4188
Is this the listing for you? We can help make it yours.
949-629-4188
1024 N Ridgeline
Save
Ask
Tour
Hide
Share

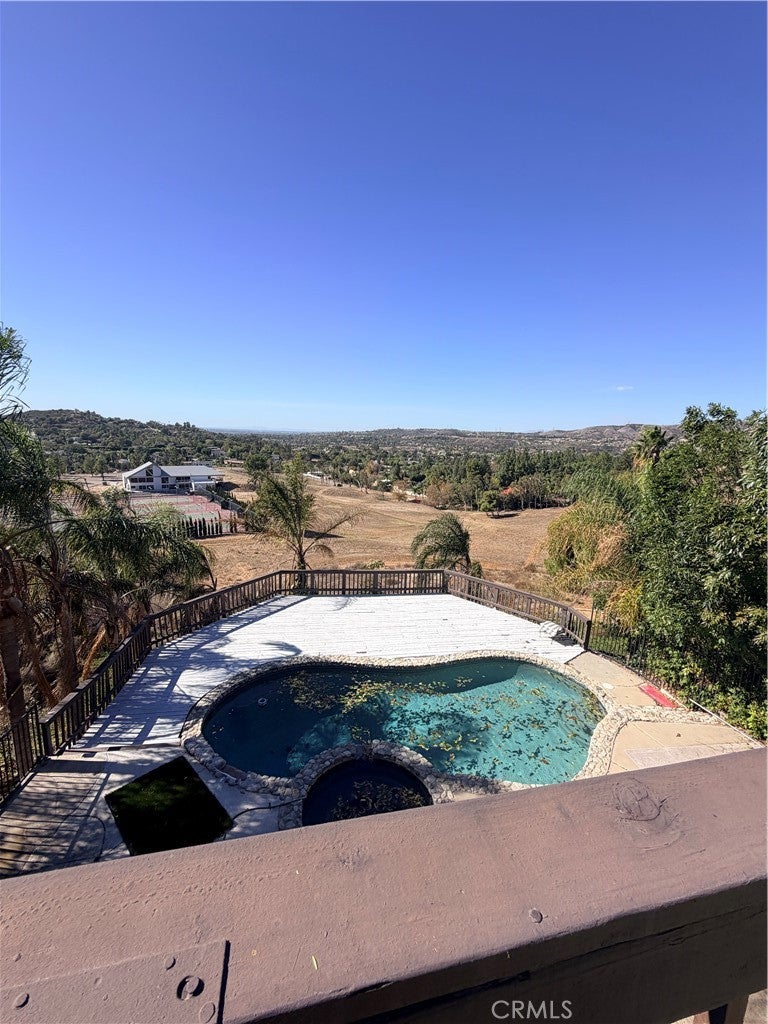
Welcome to an exceptional estate opportunity in the highly sought-after community of Orange Park Acres. Situated on an expansive approximately 1.1-acre lot, this impressive residence offers approximately 4,712 square feet of living space, with 6 bedrooms and 5.5 bathrooms. Surrounded by the space and privacy that make this neighborhood so special, the property offers endless possibilities for creating your dream estate. Enjoy the luxury of generous grounds, a private swimming pool, and room to embrace the Southern California indoor-outdoor lifestyle. Whether entertaining, gathering with family, or simply enjoying the peaceful surroundings, this property presents a rare opportunity to own a substantial estate in one of Orange’s most distinctive residential communities.

Save
Ask
Tour
Hide
Share
Listing Snapshot
Price 
$3,300,000
Days On Site 
1 Day
Bedrooms 
6
Inside Area (SqFt) 
4,712 sqft
Total Baths 
6
Full Baths 
5
Partial Baths 
1
Lot Size 
1.1 Acres
Year Built 
1976
MLS Number 
OC26237483
Status 
Coming Soon
Property Tax 
N/A
HOA/Condo/Coop Fees 
$55 monthly
Sq Ft Source 
Assessor
Friends & Family
Recent Activity
yesterdayListing first seen on site
yesterdayListing updated with changes from the MLS
General Features
Acres 
1.1
Attached Garage 
Yes
Garage 
Yes
Garage Spaces 
3
Land Lease 
No
Levels 
Three Or More
Number Of Stories 
3
Parking 
Attached
Parking Spaces 
3
Property Sub Type 
Single Family Residence
Sewer 
Unknown
Special Circumstances 
Standard
Water Source 
Public
Interior Features
Cooling 
Central Air
Fireplace 
Yes
Fireplace Features 
DenLiving Room
Interior 
Wet BarBuilt-in FeaturesGranite CountersHigh CeilingsPantryEntrance FoyerWalk-In Closet(s)
Laundry Features 
Washer HookupLaundry Room
Main Level Bedrooms 
3
Basement 
Bedroom 
Den 
Foyer 
Kitchen 
Living Room 
Loft 
Master Bedroom 
Other 
Features - Walk-In Closet(s)
Save
Ask
Tour
Hide
Share
Exterior Features
Exterior 
Balcony
Pool Features 
PrivateIn Ground
Private Pool 
Yes
View 
City LightsHills
Waterview 
City LightsHills
Community Features
Association Amenities 
Maintenance GroundsTrail(s)
Association Fee 
$55.0
Association Fee Frequency 
Monthly
Community Features 
Curbs
MLS Area 
72 - Orange & Garden Grove, E of Harbor, N of 22 F
School District 
Orange Unified
Horse Property 
Riding Trail
Financing Terms Available 
CashConventionalFHAUSDA LoanVA Loan
Building Access 
First Floor
Schools
School District
Orange Unified
Elementary School
Unknown
Middle School
Unknown
High School
Unknown


This information is for your personal, non-commercial use and may not be used for any purpose other than to identify prospective properties you may be interested in purchasing. The display of MLS data is usually deemed reliable but is NOT guaranteed accurate by the MLS. Buyers are responsible for verifying the accuracy of all information and should investigate the data themselves or retain appropriate professionals. Information from sources other than the Listing Agent may have been included in the MLS data. Unless otherwise specified in writing, the Broker/Agent has not and will not verify any information obtained from other sources. The Broker/Agent providing the information contained herein may or may not have been the Listing and/or Selling Agent.

Neighborhood & Commute
Source: Walkscore
Disclosure: Community information and market data powered by Constellation Data Labs. Information is deemed reliable but not guaranteed.
Save
Ask
Tour
Hide
Share