Search for Homes

Save
Ask
Tour
Hide
Share
$2,950,000
11 Days On Site

16802 Kamalii Drive
Huntington Beach, CA 92649

For Sale|Single Family Residence|Active
6
Beds
7
Total Baths
6
Full Baths
1
Partial Bath
4,715
SqFt
$626
/SqFt
1967
Built
Subdivision:
Davenport Island (HDAV)
County:
Orange
Listed by Sean Stanfield of Pacific Sotheby's Int'l Realty [email protected]
Call Now: 949-629-4188
Is this the listing for you? We can help make it yours.
949-629-4188
Upcoming Open Houses
Sat, Nov 14, 12:00 PM - 4:00 PM
Sun, Nov 15, 12:00 PM - 4:00 PM
16802 Kamalii Drive16802 Kamalii Drive16802 Kamalii Drive16802 Kamalii Drive
Save
Ask
Tour
Hide
Share

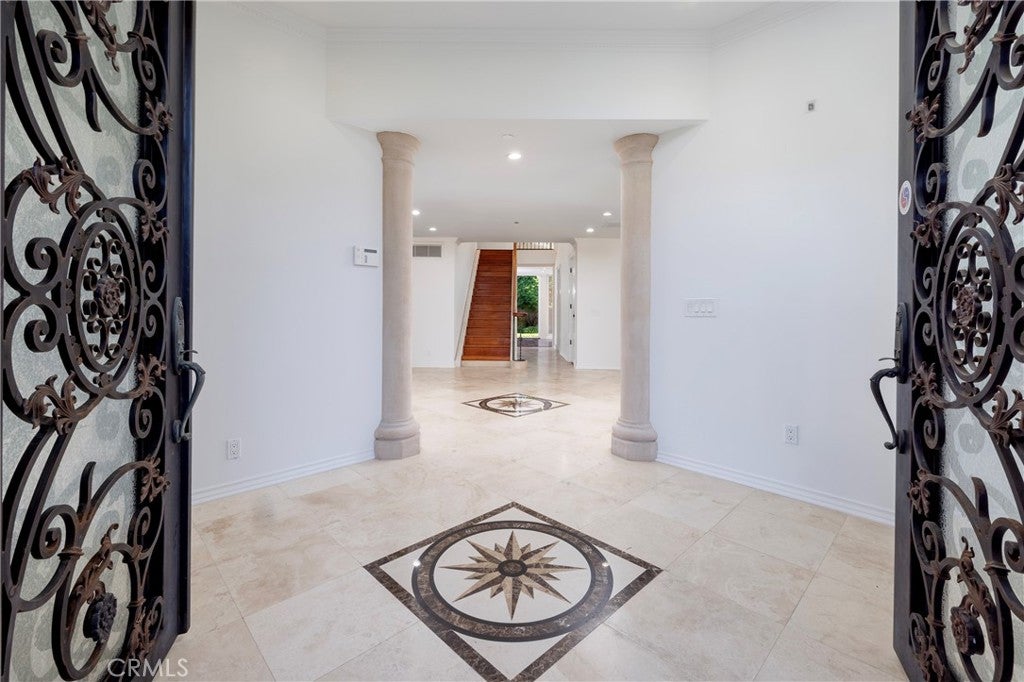
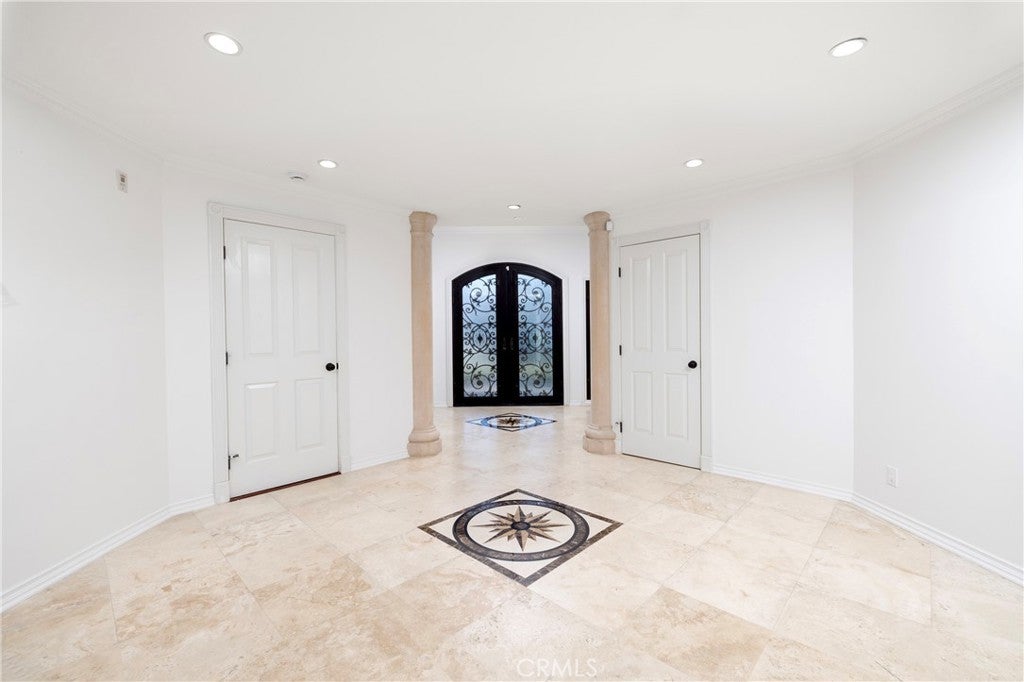
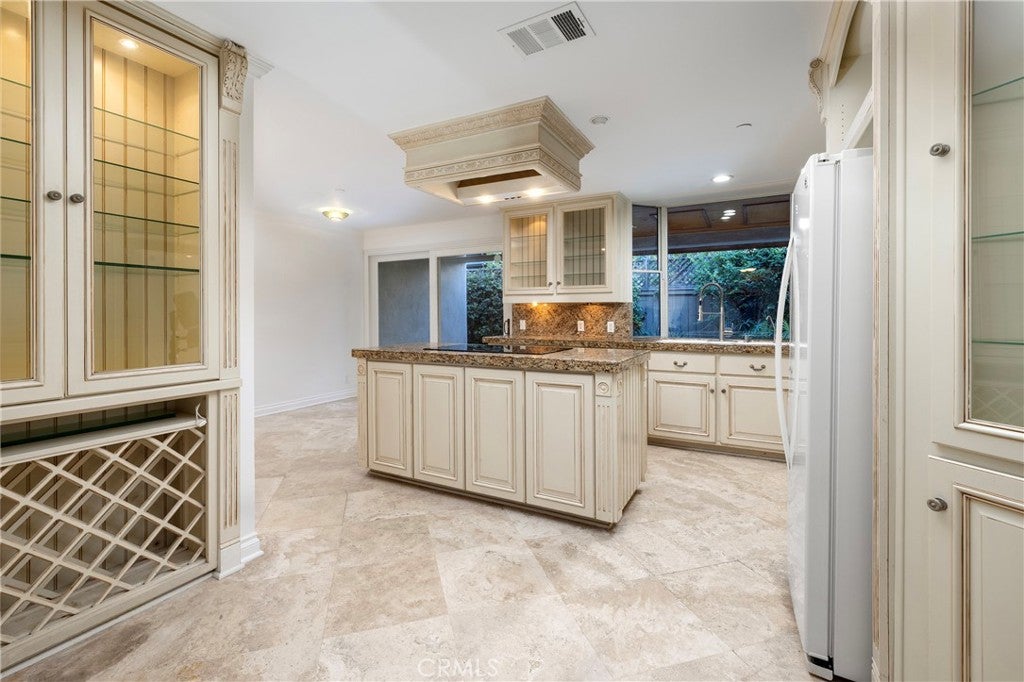
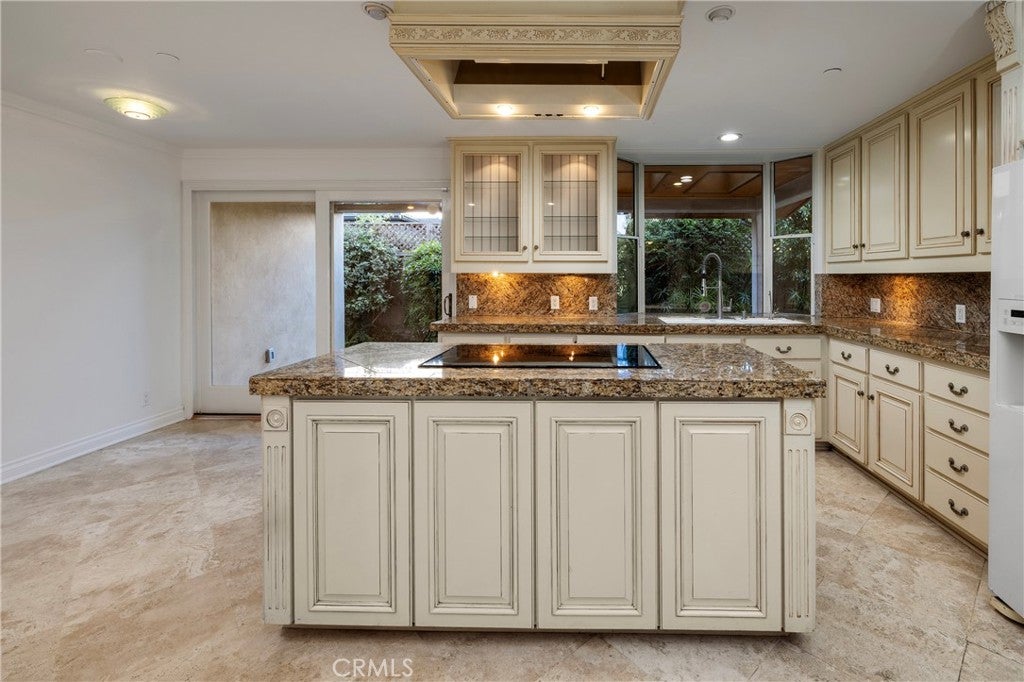
Iron entry doors open to a marble foyer with an inlaid medallion, setting the tone for this 6 bedroom, 4,715 sq ft residence on Davenport Island in Huntington Harbour. Rich hardwood floors and walls of glass fill the main living areas with natural light, and fireplaces warm the dining room, family room and a primary bedroom. The kitchen is made for cooking and hosting, with a generous island, stone counters, pot drawers and abundant cabinetry, and it opens directly to the family room. Three primary suites give the floor plan rare flexibility, including one on the main level for guests or extended family. Upstairs, a primary retreat offers a soaking tub and a large walk-in closet. Outside, a covered patio and grassy yard set the scene for easy weekend gatherings, and two attached garages, one 2-car and one 1-car, have room for cars, bikes and boards. Quiet island streets, minutes to the beach, Harbour dining and shopping. Turnkey and ready for its next owner.

Save
Ask
Tour
Hide
Share
Listing Snapshot
Price 
$2,950,000
Days On Site 
11 Days
Bedrooms 
6
Inside Area (SqFt) 
4,715 sqft
Total Baths 
7
Full Baths 
6
Partial Baths 
1
Lot Size 
0.1559 Acres
Year Built 
1967
MLS Number 
OC26236488
Status 
Active
Property Tax 
N/A
HOA/Condo/Coop Fees 
N/A
Sq Ft Source 
Assessor
Friends & Family
Recent Activity
a week agoStatus changed to Active
a week agoListing updated with changes from the MLS
2 weeks agoListing first seen on site
General Features
Acres 
0.1559
Attached Garage 
Yes
Garage 
Yes
Garage Spaces 
3
Land Lease 
No
Levels 
Two
Number Of Stories 
2
Parking 
AttachedGarage
Parking Spaces 
3
Property Sub Type 
Single Family Residence
Security 
Carbon Monoxide Detector(s)Smoke Detector(s)
Sewer 
Public Sewer
Special Circumstances 
Standard
Style 
ColonialCraftsmanCustom
Utilities 
Cable AvailableElectricity ConnectedNatural Gas ConnectedSewer ConnectedWater Connected
Water Source 
Public
Interior Features
Appliances 
DishwasherElectric OvenElectric RangeRefrigerator
Cooling 
Central Air
Fireplace 
Yes
Fireplace Features 
Dining RoomFamily RoomMaster Bedroom
Flooring 
TileWood
Heating 
Central
Interior 
Eat-in KitchenGranite CountersWalk-In Closet(s)
Laundry Features 
Gas Dryer HookupIn Garage
Main Level Bedrooms 
1
Bathroom 
Bedroom 
EntryFoyer 
Family Room 
Great Room 
Kitchen 
Laundry 
Master Bedroom 
Office 
Other 
Features - Walk-In Closet(s)
Save
Ask
Tour
Hide
Share
Exterior Features
Exterior 
Balcony
Patio And Porch 
Terrace
Pool Features 
None
Spa Features 
None
View 
None
Waterview 
None
Community Features
Association Amenities 
Dog Park
Community Features 
ParkStreet LightsSidewalks
MLS Area 
17 - Northwest Huntington Beach
School District 
Huntington Beach Union High
Financing Terms Available 
CashConventional1031 Exchange
Building Access 
1
Schools
School District
Huntington Beach Union High
Elementary School
Unknown
Middle School
Unknown
High School
Unknown


This information is for your personal, non-commercial use and may not be used for any purpose other than to identify prospective properties you may be interested in purchasing. The display of MLS data is usually deemed reliable but is NOT guaranteed accurate by the MLS. Buyers are responsible for verifying the accuracy of all information and should investigate the data themselves or retain appropriate professionals. Information from sources other than the Listing Agent may have been included in the MLS data. Unless otherwise specified in writing, the Broker/Agent has not and will not verify any information obtained from other sources. The Broker/Agent providing the information contained herein may or may not have been the Listing and/or Selling Agent.

Neighborhood & Commute
Source: Walkscore
Disclosure: Community information and market data powered by Constellation Data Labs. Information is deemed reliable but not guaranteed.
Save
Ask
Tour
Hide
Share