

5 DorianNewport Coast, CA 92657
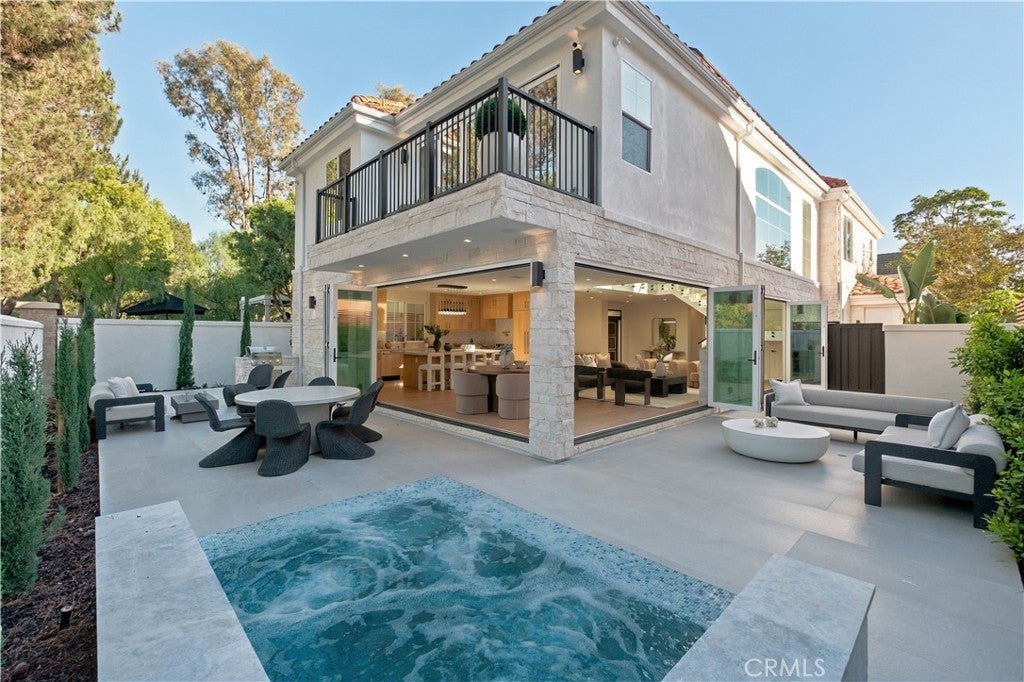
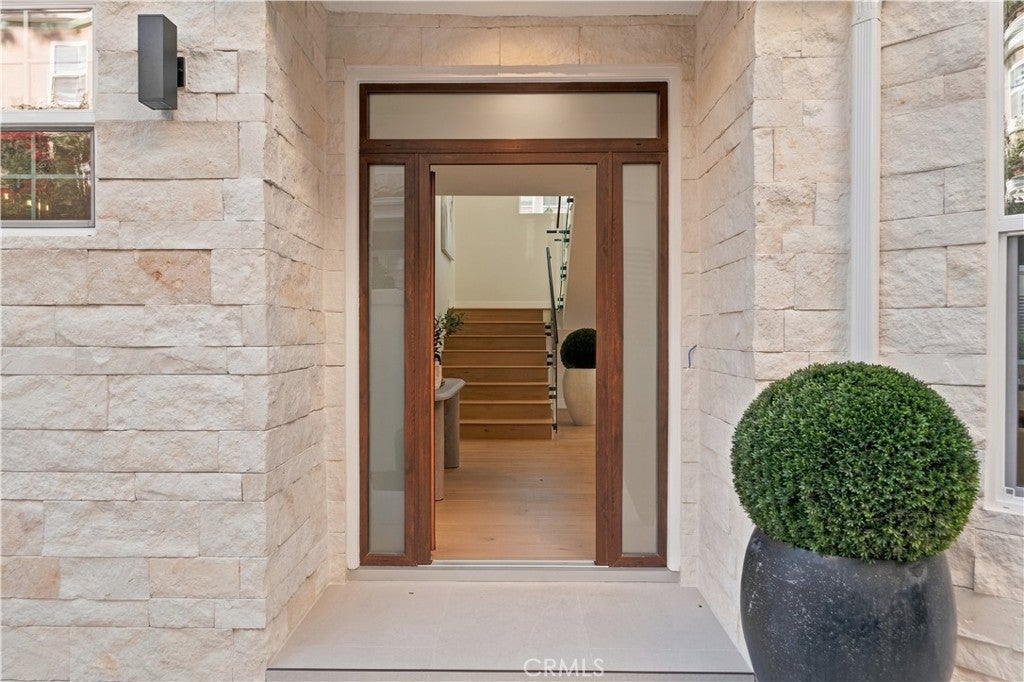
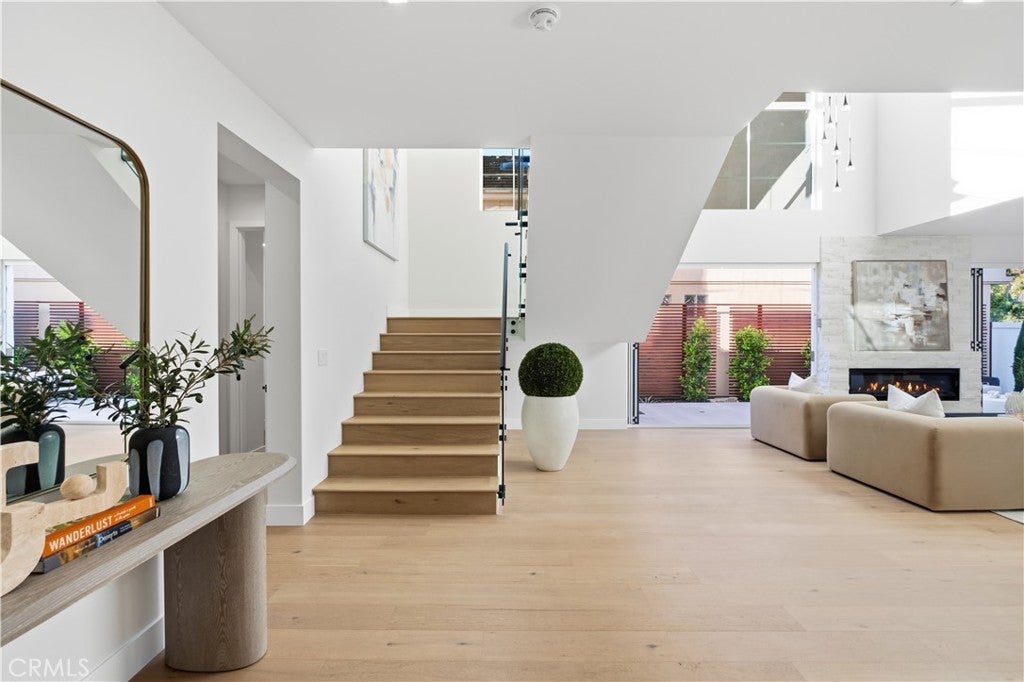
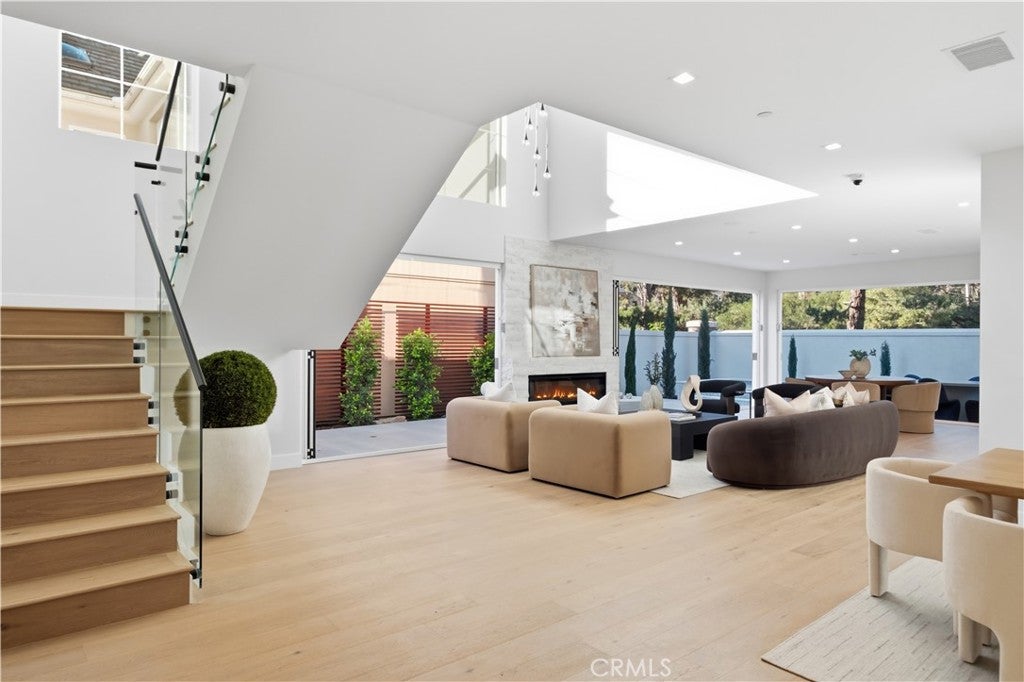
A remarkable expression of modern luxury, this extensively reimagined residence offers the sophistication, quality, and experience of new construction. Meticulously transformed with uncompromising attention to detail, nearly every element of the property has been replaced or newly installed, including the roof, doors, windows, flooring, cabinetry, countertops, appliances, lighting systems, and much more. Beyond its striking aesthetic, the home has been modernized to meet California’s Title 24 energy efficiency standards, incorporating advanced building systems, fire sprinklers, and a solar energy system designed to generate more electricity than the residence is projected to consume. Upon entry, soaring ceilings, abundant natural light, and a spectacular staircase encased in glass establish an immediate sense of architectural grandeur. The expansive open concept floor plan unfolds effortlessly, connecting beautifully appointed living spaces defined by clean lines, warm natural textures, and exceptional craftsmanship. Thoughtfully integrated technology enhances the experience, with a comprehensive speaker system, security cameras, centralized controls, prewiring for internet and entertainment, and sophisticated lighting illuminating the staircase and kitchen cabinetry. Perhaps the home’s most captivating feature is its extraordinary integration of indoor and outdoor environments. Expansive bifolding glass door systems transform entire walls into open passageways, creating an uninterrupted connection between interior living spaces and beautifully designed exterior entertaining areas. Inviting lounge areas, elegant dining spaces, and a stunning outdoor spa create an exceptional setting for entertaining. Offering five bedrooms and five bathrooms, the residence includes a versatile guest suite or private office with its own exterior entrance through elegant French doors and a private attached bathroom. Separate laundry rooms on both levels provide an additional layer of everyday convenience. With virtually every surface, system, and architectural detail thoughtfully renewed, this exceptional residence delivers the beauty of new construction within an established setting. A compelling combination of timeless design, modern innovation, and effortless California living.
| 11 hours ago | Listing first seen on site | |
| 11 hours ago | Listing updated with changes from the MLS |

This information is for your personal, non-commercial use and may not be used for any purpose other than to identify prospective properties you may be interested in purchasing. The display of MLS data is usually deemed reliable but is NOT guaranteed accurate by the MLS. Buyers are responsible for verifying the accuracy of all information and should investigate the data themselves or retain appropriate professionals. Information from sources other than the Listing Agent may have been included in the MLS data. Unless otherwise specified in writing, the Broker/Agent has not and will not verify any information obtained from other sources. The Broker/Agent providing the information contained herein may or may not have been the Listing and/or Selling Agent.
Did you know? You can invite friends and family to your search. They can join your search, rate and discuss listings with you.