

22612 Leaflock StreetLake Forest, CA 92630
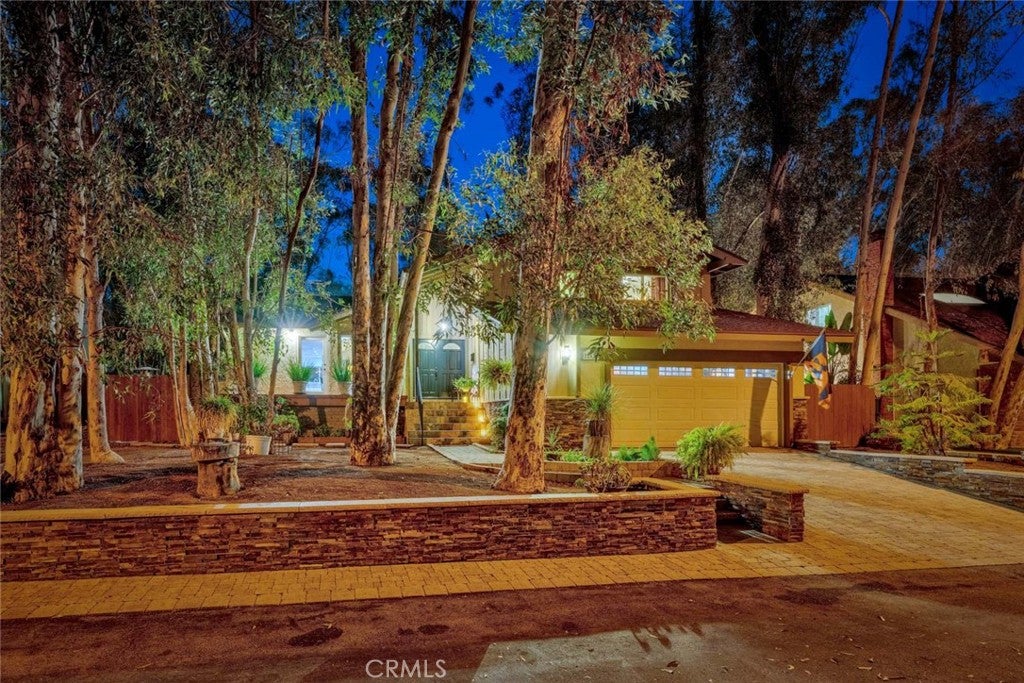
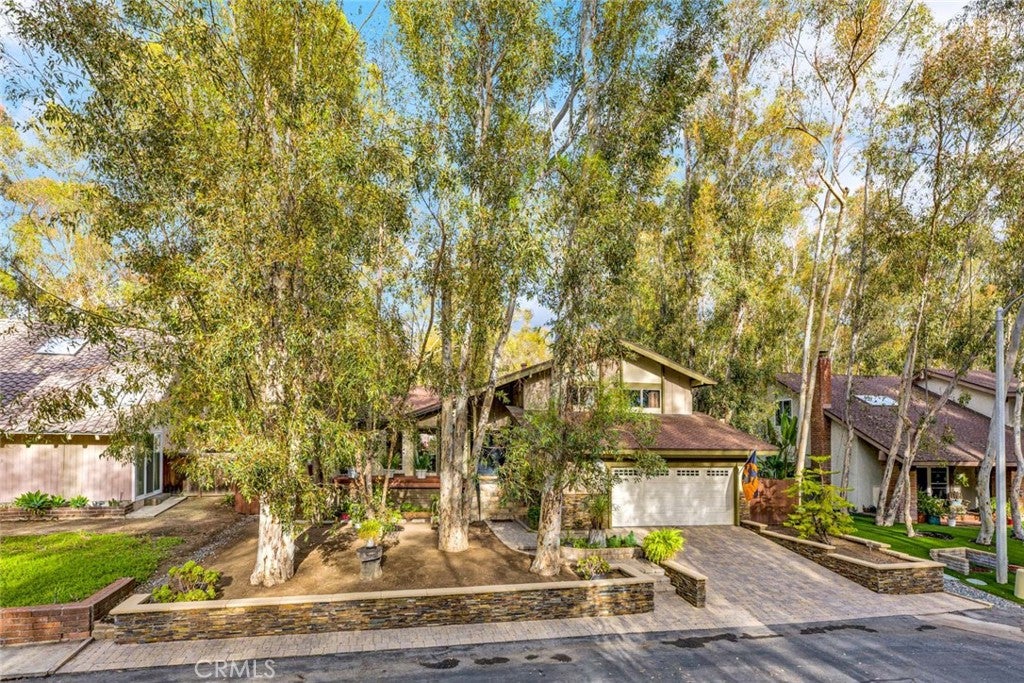
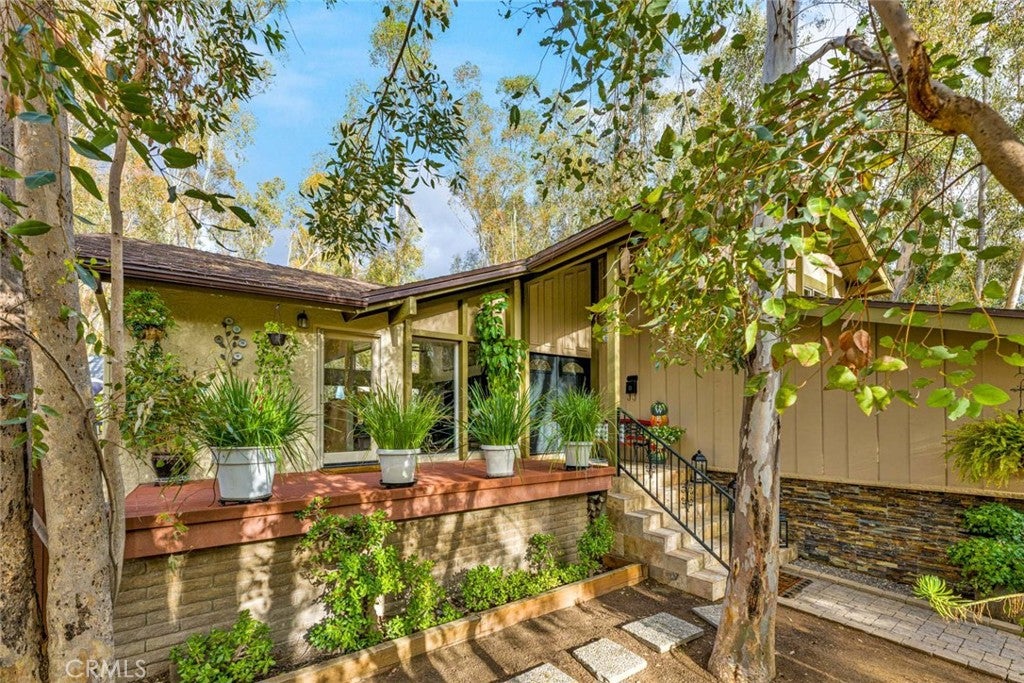
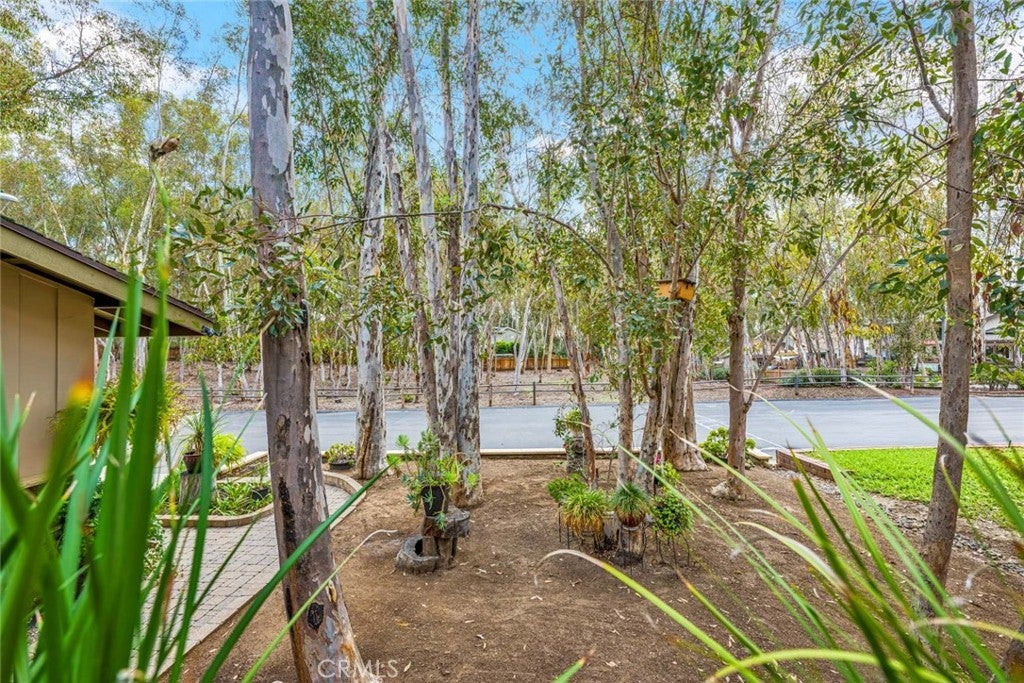
A home among the trees, with room to unwind. Set on a single-loaded street overlooking an open wooded expanse with no homes directly across, 22612 Leaflock Street captures the character of Lake Forest’s beloved Woods neighborhood. This 3-bedroom, 2.5-bath home offers nearly 2,100 square feet with soaring living room ceilings, expansive windows, and a split-level layout that connects beautifully to the outdoors. The bright kitchen features white cabinetry, granite countertops, stainless steel appliances, and wide windows overlooking the deck, complete with a convenient outdoor serving ledge. A separate family room with a fireplace opens directly to the lower patio. Mature trees frame the generous backyard, with over 1,000 square feet of Trex decking across the front and rear, an approximately 500-square-foot paver entertaining area, easy-care turf, and a 4-person cedar barrel sauna. Thoughtful evening lighting creates a warm backdrop for outdoor dinners and relaxed gatherings under the trees. Extensive custom hardscaping includes a premium paver driveway and walkways complemented by stacked-stone retaining walls. Fresh interior and exterior paint, a completely remodeled hall bath with a Kohler deep soaking tub, and an upgraded primary bath with a new dual vanity and rain shower add to the home’s appeal. Additional improvements include a brand-new 5-ton AC unit, attic and whole-house fans, whole-house water filtration, and a Tesla/EV charger. A permitted garage bonus room offers flexible space for storage, work, or fitness, while garage loft storage and 2 additional sheds provide everyday practicality. Residents also enjoy membership to the nearby Lake Forest Beach & Tennis Club, featuring pools, a swimming lagoon, tennis, pickleball, basketball, volleyball and community activities. With schools from preschool through high school within walking distance, this home pairs a memorable woodland setting with everyday convenience.
| yesterday | Listing updated with changes from the MLS | |
| yesterday | Listing first seen on site |

This information is for your personal, non-commercial use and may not be used for any purpose other than to identify prospective properties you may be interested in purchasing. The display of MLS data is usually deemed reliable but is NOT guaranteed accurate by the MLS. Buyers are responsible for verifying the accuracy of all information and should investigate the data themselves or retain appropriate professionals. Information from sources other than the Listing Agent may have been included in the MLS data. Unless otherwise specified in writing, the Broker/Agent has not and will not verify any information obtained from other sources. The Broker/Agent providing the information contained herein may or may not have been the Listing and/or Selling Agent.
Did you know? You can invite friends and family to your search. They can join your search, rate and discuss listings with you.