Search for Homes

Save
Ask
Tour
Hide
Share
$549,000
New Listing

12655 Glendale Circle D
Stanton, CA 90680

For Sale|Condominium|Active
2
Beds
2
Total Baths
1
Full Bath
1
Partial Bath
1,000
SqFt
$549
/SqFt
1983
Built
County:
Orange
Listed by Lily Campbell of First Team Real Estate [email protected]
Call Now: 949-629-4188
Is this the listing for you? We can help make it yours.
949-629-4188
Upcoming Open Houses
Fri, Nov 6, 1:00 PM - 4:00 PM
Sat, Nov 7, 1:00 PM - 4:00 PM
Sun, Nov 8, 1:00 PM - 4:00 PM
12655 Glendale Circle D
Save
Ask
Tour
Hide
Share

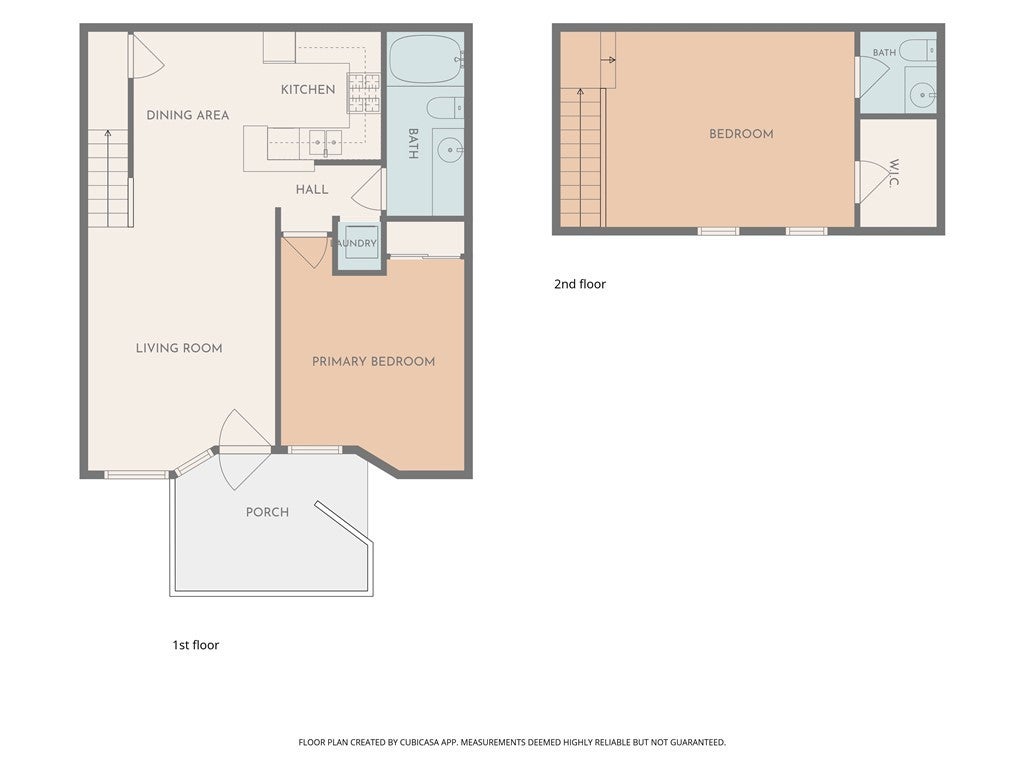
Welcome to Crosspointe Village, a beautifully maintained gated community! This inviting second-level residence greets you with a gated entry and spacious private balcony leading to the front door. Step inside to discover a bright and airy open floor plan featuring high vaulted ceilings, scraped ceilings, and wood-look laminate flooring throughout the main living areas. The spacious living room flows seamlessly into the dining area and kitchen, creating a comfortable setting for everyday living and entertaining. The kitchen features granite countertops, a walk-in pantry, a newer oven and stove, and an over-the-range microwave. The main level also offers a generously sized bedroom with mirrored closet doors, a full bathroom with granite countertops, and a convenient indoor laundry closet. Upstairs, a versatile loft provides additional living space that can serve as a guest area, home office, or potential second bedroom. This light-filled retreat features soaring vaulted ceilings, two skylights, a ceiling fan, newer vinyl flooring, a spacious walk-in closet, and its own half bathroom with a granite-topped vanity and tile flooring. Additional highlights include central air conditioning, one covered carport parking space with a secured storage unit, and an additional parking permit within the complex. Enjoy an array of community amenities, including three pools, spas, lush greenbelts, mature landscaping, charming gazebos, and peaceful walking paths. A 24-hour staffed guardhouse provides controlled access to the community. Conveniently located near shopping, dining, fitness centers, and freeway access, with popular Rodeo 39 just a short walk away. This Crosspointe Village home offers a wonderful combination of comfort, convenience, and community living!

Save
Ask
Tour
Hide
Share
Listing Snapshot
Price 
$549,000
Days On Site 
0 Days
Bedrooms 
2
Inside Area (SqFt) 
1,000 sqft
Total Baths 
2
Full Baths 
1
Partial Baths 
1
Lot Size 
1.9459 Acres
Year Built 
1983
MLS Number 
OC26234359
Status 
Active
Property Tax 
N/A
HOA/Condo/Coop Fees 
$384 monthly
Sq Ft Source 
Assessor
Friends & Family
Recent Activity
13 hours agoListing first seen on site
13 hours agoListing updated with changes from the MLS
General Features
Acres 
1.9459
Carport 
1
Disclosures 
CovenantsRestrictionsDisclosureHoaDisclosure
Foundation 
Slab
Land Lease 
No
Levels 
Two
Number Of Stories 
2
Parking 
ConcreteCarportStorage
Parking Spaces 
1
Pets 
Yes
Property Sub Type 
Condominium
Security 
Carbon Monoxide Detector(s)Gated with GuardGated CommunitySmoke Detector(s)Security Guard24 Hour Security
Sewer 
Public Sewer
Special Circumstances 
Standard
Style 
Traditional
Utilities 
Cable Not AvailableElectricity ConnectedNatural Gas ConnectedPhone AvailableSewer ConnectedWater Connected
Water Source 
Public
Interior Features
Appliances 
DishwasherGas CooktopDisposalGas OvenMicrowaveWasher/Dryer Stacked
Cooling 
Central Air
Fireplace Features 
None
Flooring 
TileVinyl
Heating 
Central
Interior 
Breakfast BarCeiling Fan(s)Crown MoldingGranite CountersHigh CeilingsOpen FloorplanRecessed LightingWalk-In Closet(s)Pantry
Laundry Features 
Washer HookupGas Dryer HookupInsideLaundry Closet
Main Level Bedrooms 
1
Spa 
Yes
Window Features 
BlindsDouble Pane WindowsScreensSkylight(s)
Bathroom 
Features - Granite Counters, Soaking Tub
Bonus Room 
Den 
Dining Room 
Game Room 
Kitchen 
Laundry 
Living Room 
Loft 
Other 
Features - Walk-In Closet(s)
Pantry 
Save
Ask
Tour
Hide
Share
Exterior Features
Exterior 
BalconyRain Gutters
Fencing 
Wood
Lot Features 
GreenbeltLandscapedNear Public Transit
Patio And Porch 
DeckFront Porch
Pool Features 
CommunityGuniteIn GroundAssociation
Road Frontage 
City Street
Roof 
Composition
Spa 
Yes
Spa Features 
CommunityGuniteHeatedIn Ground
View 
Park/Greenbelt
Waterview 
Park/Greenbelt
Windows/Doors 
BlindsDouble Pane WindowsScreensSkylight(s)
Community Features
Accessibility Features 
Accessible Doors
Association Amenities 
Maintenance GroundsPoolSpa/Hot TubSecurity
Association Fee 
$384.0
Association Fee Frequency 
Monthly
Community Features 
CurbsStreet LightsSidewalksGatedPool
MLS Area 
699 - Not Defined
School District 
Garden Grove Unified
Financing Terms Available 
CashConventional
Building Access 
1
Roads 
Paved
Schools
School District
Garden Grove Unified
Elementary School
Wakeham
Middle School
Alamitos
High School
Pacifica


This information is for your personal, non-commercial use and may not be used for any purpose other than to identify prospective properties you may be interested in purchasing. The display of MLS data is usually deemed reliable but is NOT guaranteed accurate by the MLS. Buyers are responsible for verifying the accuracy of all information and should investigate the data themselves or retain appropriate professionals. Information from sources other than the Listing Agent may have been included in the MLS data. Unless otherwise specified in writing, the Broker/Agent has not and will not verify any information obtained from other sources. The Broker/Agent providing the information contained herein may or may not have been the Listing and/or Selling Agent.

Neighborhood & Commute
Source: Walkscore
Disclosure: Community information and market data powered by Constellation Data Labs. Information is deemed reliable but not guaranteed.
Save
Ask
Tour
Hide
Share