

29 Orange Blossom CircleLadera Ranch, CA 92694
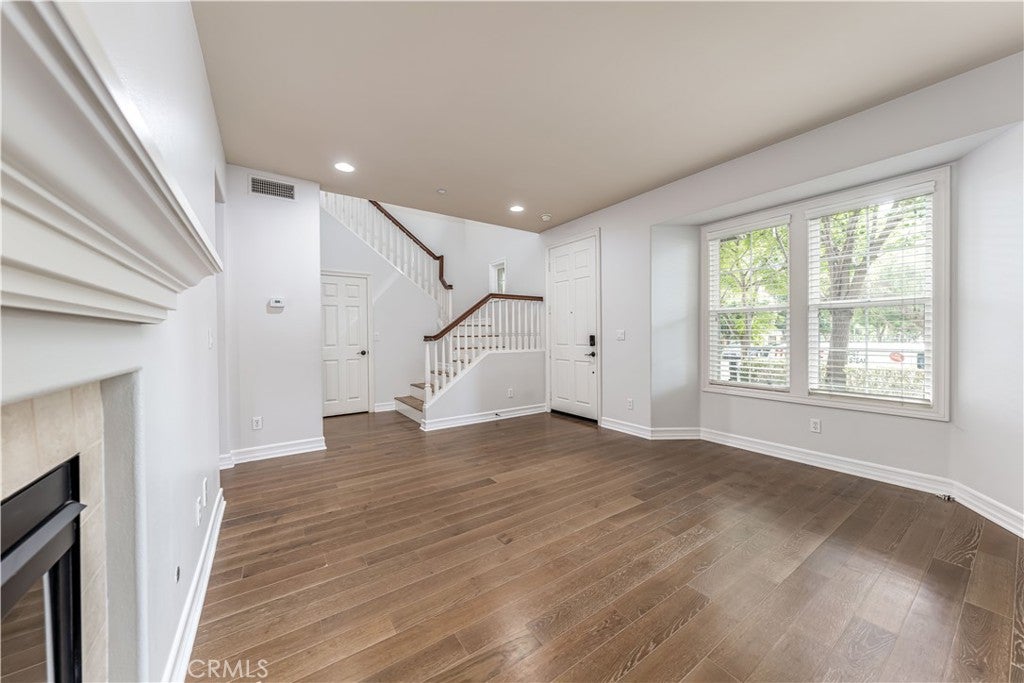
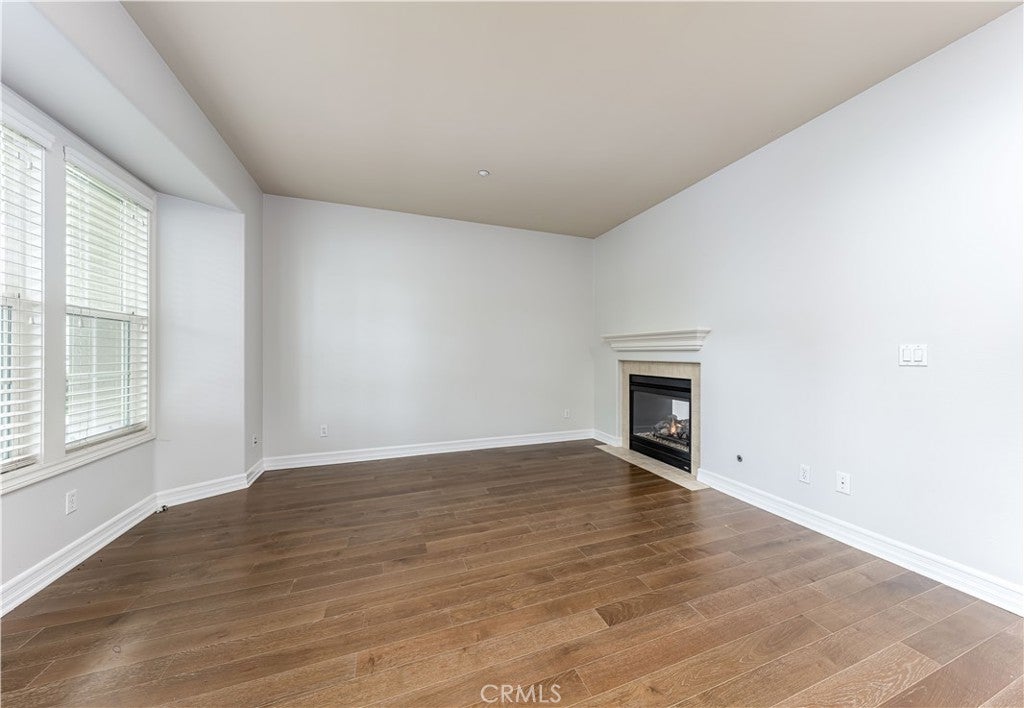
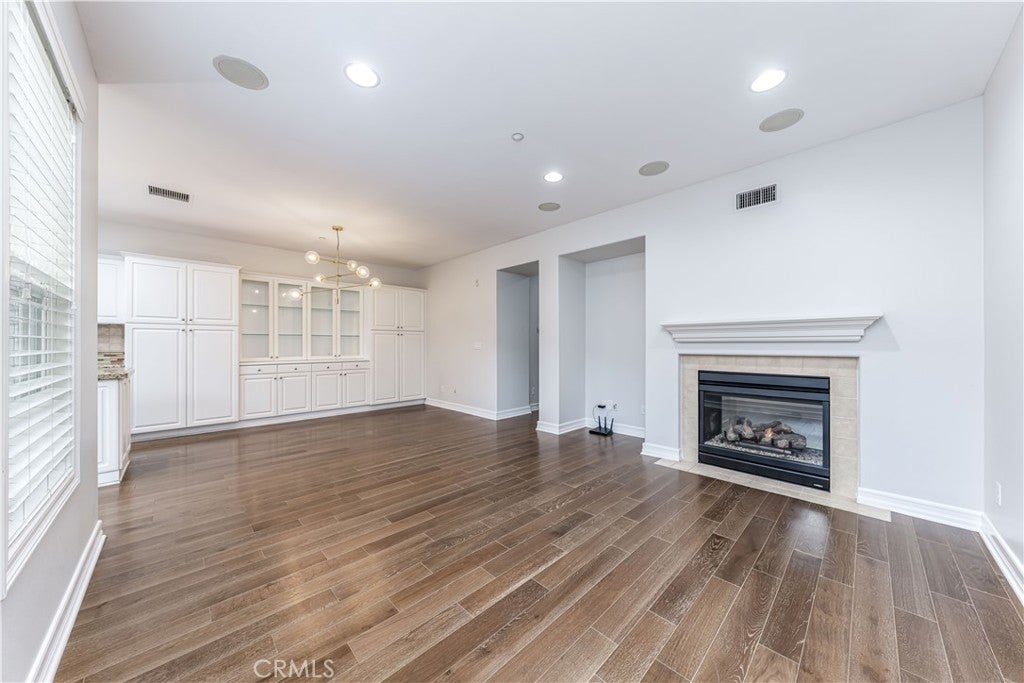
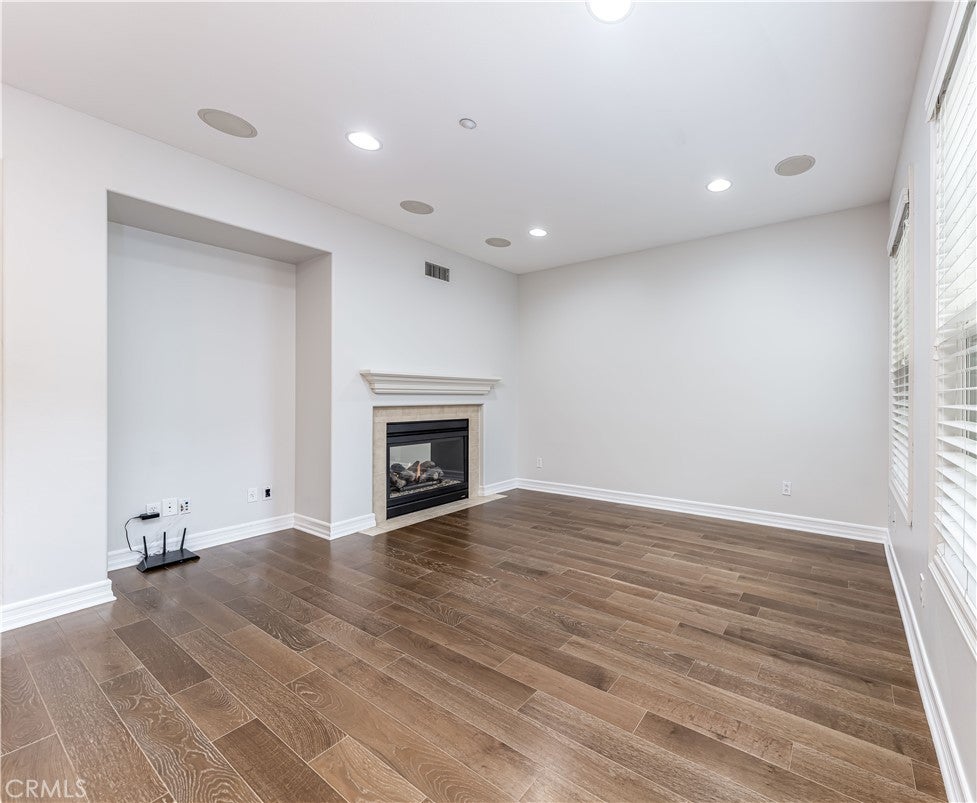
Presenting an exquisite 3-bedroom, 2.5-bathroom residence with attached 2-car garage situated in the highly sought-after Branches Community of Ladera Ranch. As you step inside, you are greeted by a spacious living room, tastefully designed for entertaining, and complemented by a convenient powder room. Central HVAC ensures comfortable living throughout the home. Adjacent to the living area lies the family room, pre-wired with surround sound, seamlessly connected to the gourmet kitchen. Both spaces share the warmth of a cozy two-way fireplace, adding to the home's inviting ambiance. Upstairs hosts all bedrooms including the primary bedroom with ensuite bathroom featuring dual sinks and separate soaking tub and shower. The home is move-in ready with all appliances/washer and dryer included, as well as high-speed Cox internet. Meticulously maintained, this community boasts a wealth of family-centric events throughout the year, complemented by an impressive array of amenities, including 12 pristine swimming pools, a water park, a skate park, and numerous parks and dog parks.
| 20 hours ago | Status changed to Active | |
| 20 hours ago | Listing updated with changes from the MLS | |
| 3 weeks ago | Listing first seen on site |

This information is for your personal, non-commercial use and may not be used for any purpose other than to identify prospective properties you may be interested in purchasing. The display of MLS data is usually deemed reliable but is NOT guaranteed accurate by the MLS. Buyers are responsible for verifying the accuracy of all information and should investigate the data themselves or retain appropriate professionals. Information from sources other than the Listing Agent may have been included in the MLS data. Unless otherwise specified in writing, the Broker/Agent has not and will not verify any information obtained from other sources. The Broker/Agent providing the information contained herein may or may not have been the Listing and/or Selling Agent.
Did you know? You can invite friends and family to your search. They can join your search, rate and discuss listings with you.