Search for Homes

Save
Ask
Tour
Hide
Share
$3,800
19 Days On Site

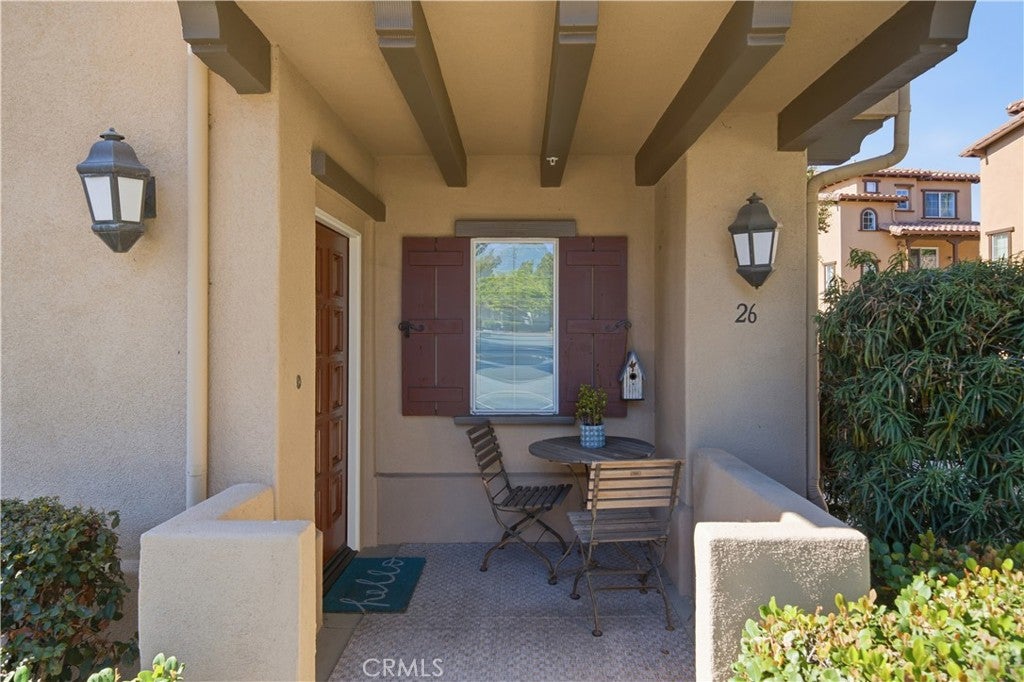
26 Vinca Court
Ladera Ranch, CA 92694

For Rent|Condominium|Active
2
Beds
3
Total Baths
2
Full Baths
1
Partial Bath
1,350
SqFt
$3
/SqFt
2002
Built
Subdivision:
Berkshire (BERK)
County:
Orange
Listed by Will Beardslee of Beardslee Realty [email protected]
Call Now: 949-629-4188
Is this the listing for you? We can help make it yours.
949-629-4188
Upcoming Open Houses
Wed, Nov 4, 3:00 PM - 6:00 PM
26 Vinca Court26 Vinca Court26 Vinca Court26 Vinca Court
Save
Ask
Tour
Hide
Share

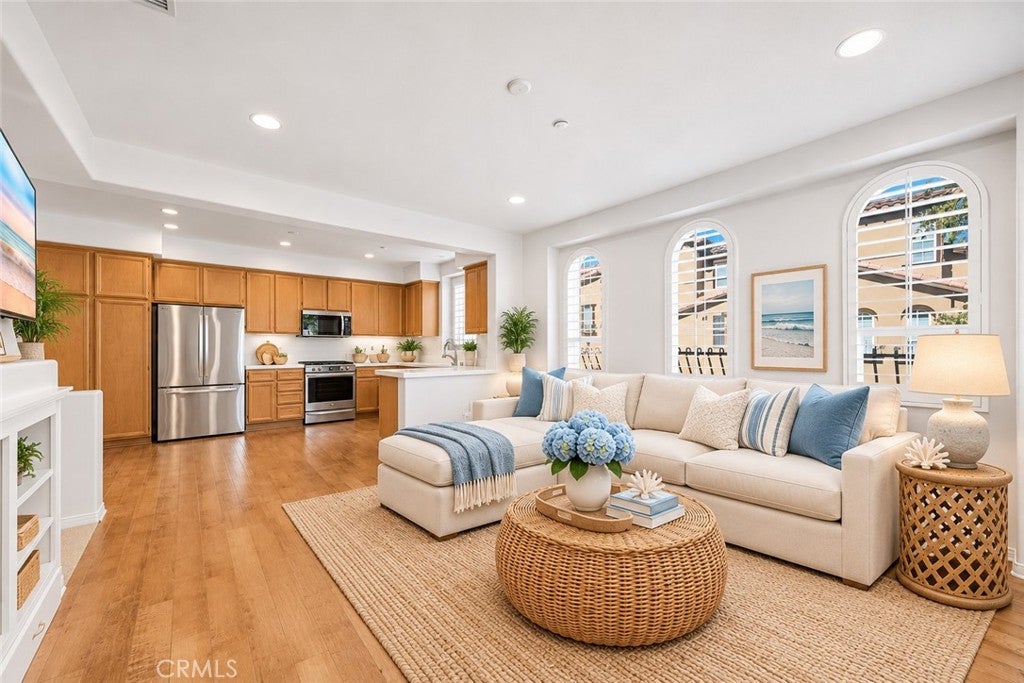
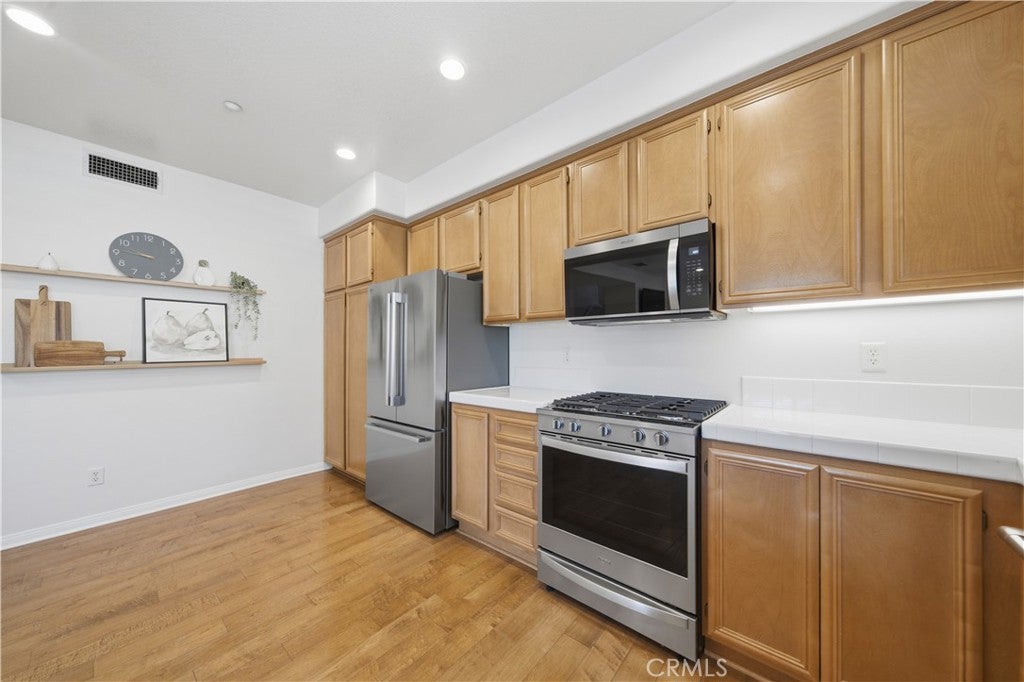
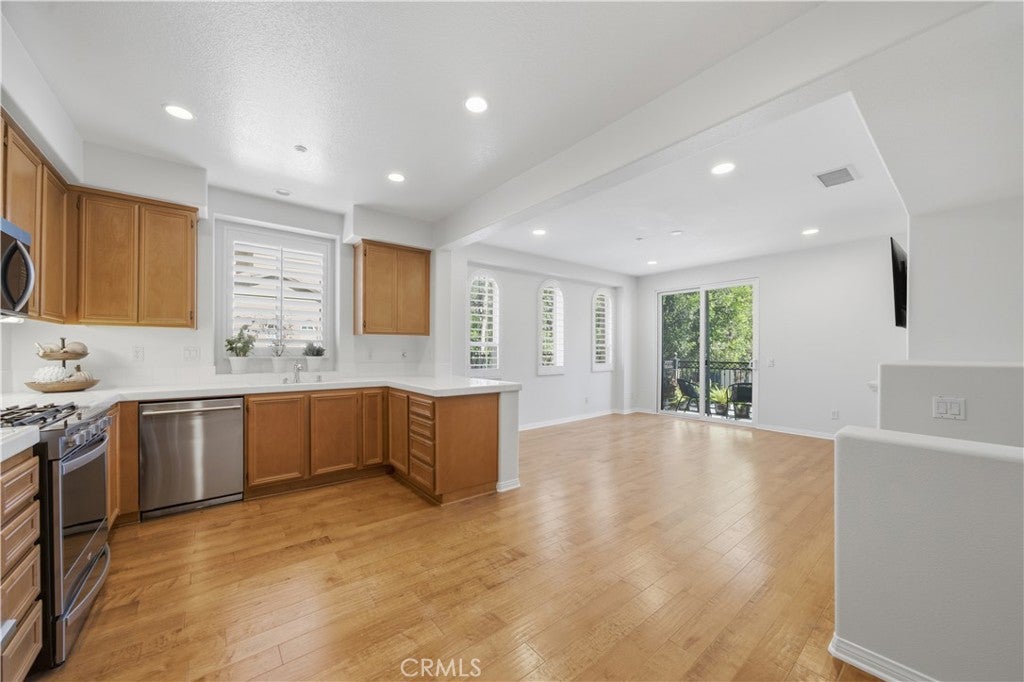
Coffee on the balcony, evenings by the fire, and weekends exploring Ladera Ranch’s trails and pools. At 26 Vinca Court, there’s plenty to look forward to right at home. High ceilings, wood floors, and recessed lighting set the tone in the open living area. The kitchen features stainless steel appliances, white tile countertops, and a breakfast bar overlooking the living room, where a gas fireplace makes for a cozy evening in. Step out onto the balcony to enjoy a beautiful view of the neighborhood. Both bedrooms feature new carpet. The primary bedroom has a walk-in closet, and the secondary bedroom has its own en suite bath. An interior laundry room includes a stacked washer and dryer. The attached two-car garage is complemented by a full-size two-car driveway, a premium feature that gives you extra room for parking. Enjoy Ladera Ranch’s parks, playgrounds, and trails, spend an afternoon at one of the community pools, or explore the clubhouses, sports courts, water park, and skate park.

Save
Ask
Tour
Hide
Share
Listing Snapshot
Price 
$3,800
Days On Site 
19 Days
Bedrooms 
2
Inside Area (SqFt) 
1,350 sqft
Total Baths 
3
Full Baths 
2
Partial Baths 
1
Lot Size 
8.5571 Acres
Year Built 
2002
MLS Number 
OC26226560
Status 
Active
Property Tax 
N/A
HOA/Condo/Coop Fees 
N/A
Sq Ft Source 
Assessor
Friends & Family
Recent Activity
yesterdayStatus changed to Active
yesterdayListing updated with changes from the MLS
3 weeks agoListing first seen on site
General Features
Acres 
8.5571
Attached Garage 
Yes
Available on 
2026-11-04
Disclosures 
HoaDisclosure
Garage 
Yes
Garage Spaces 
2
Lease Term 
12 Months
Levels 
Three Or More
Number Of Stories 
3
Parking 
AttachedDirect AccessDrivewayGarage
Parking Spaces 
2
Pets 
Breed RestrictionsCallNumber LimitSize Limit
Property Sub Type 
Condominium
Security 
Carbon Monoxide Detector(s)
Sewer 
Public Sewer
Special Circumstances 
Standard
Water Source 
Public
Interior Features
Appliances 
DishwasherGas OvenGas RangeMicrowaveRefrigeratorWasher/Dryer Stacked
Cooling 
Central Air
Fireplace 
Yes
Fireplace Features 
GasLiving Room
Flooring 
CarpetTileWood
Furnished 
Unfurnished
Heating 
Forced Air
Interior 
Breakfast BarEat-in KitchenHigh CeilingsPantryRecessed LightingTile Counters
Laundry Features 
Inside
Spa 
Yes
Bathroom 
Bedroom 
Kitchen 
Features - Tile Counters
Living Room 
Master Bathroom 
Master Bedroom 
Save
Ask
Tour
Hide
Share
Exterior Features
Exterior 
Balcony
Pool Features 
AssociationIn Ground
Spa 
Yes
Spa Features 
In Ground
View 
NeighborhoodTrees/Woods
Waterview 
NeighborhoodTrees/Woods
Community Features
Association Amenities 
PoolSpa/Hot TubDog Park
Community Features 
CurbsParkStreet LightsSuburbanSidewalks
MLS Area 
LD - Ladera Ranch
School District 
Capistrano Unified
Building Access 
1
Schools
School District
Capistrano Unified
Elementary School
Ladera Ranch
Middle School
Ladera Ranch
High School
San Juan Hills


This information is for your personal, non-commercial use and may not be used for any purpose other than to identify prospective properties you may be interested in purchasing. The display of MLS data is usually deemed reliable but is NOT guaranteed accurate by the MLS. Buyers are responsible for verifying the accuracy of all information and should investigate the data themselves or retain appropriate professionals. Information from sources other than the Listing Agent may have been included in the MLS data. Unless otherwise specified in writing, the Broker/Agent has not and will not verify any information obtained from other sources. The Broker/Agent providing the information contained herein may or may not have been the Listing and/or Selling Agent.

Neighborhood & Commute
Source: Walkscore
Disclosure: Community information and market data powered by Constellation Data Labs. Information is deemed reliable but not guaranteed.
Save
Ask
Tour
Hide
Share