Search for Homes

Save
Ask
Tour
Hide
Share
$1,099,000
1 Day On Site

172 Zephyr Run
Tustin, CA 92782

For Sale|Condominium|Active
3
Beds
3
Total Baths
2
Full Baths
1
Partial Bath
1,354
SqFt
$812
/SqFt
2005
Built
Subdivision:
Corrigan (CORR)
County:
Orange
Listed by Daniel Choi of Coldwell Banker Realty [email protected]
Call Now: 949-629-4188
Is this the listing for you? We can help make it yours.
949-629-4188
Upcoming Open Houses
Fri, Nov 6, 12:00 PM - 2:00 PM
Sat, Nov 7, 1:00 PM - 4:00 PM
Sun, Nov 8, 1:00 PM - 4:00 PM
172 Zephyr Run172 Zephyr Run172 Zephyr Run172 Zephyr Run
Save
Ask
Tour
Hide
Share

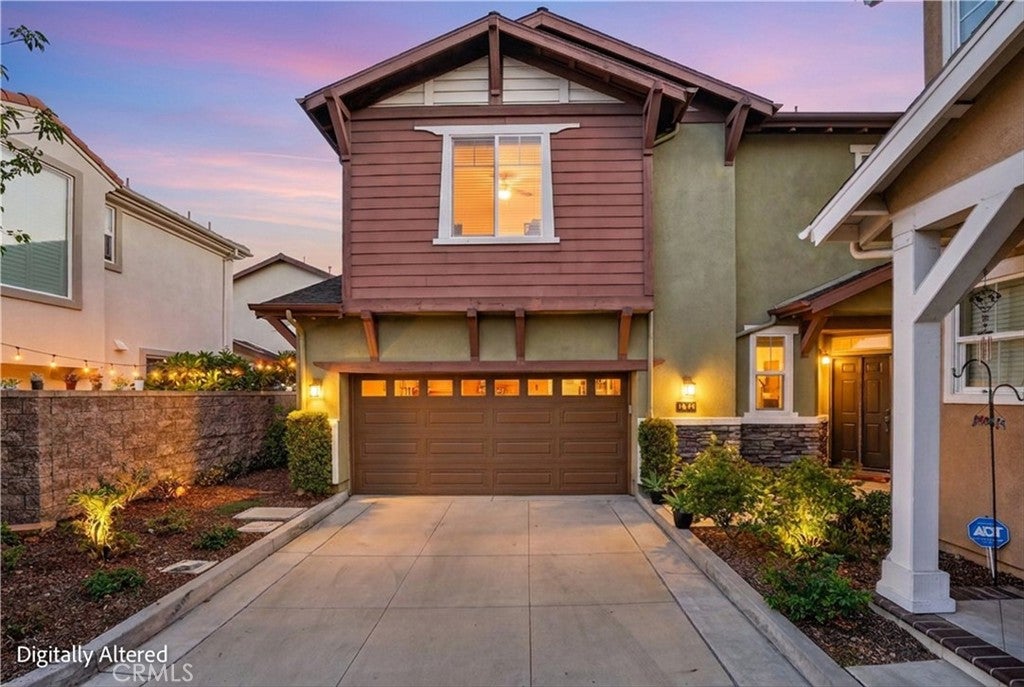
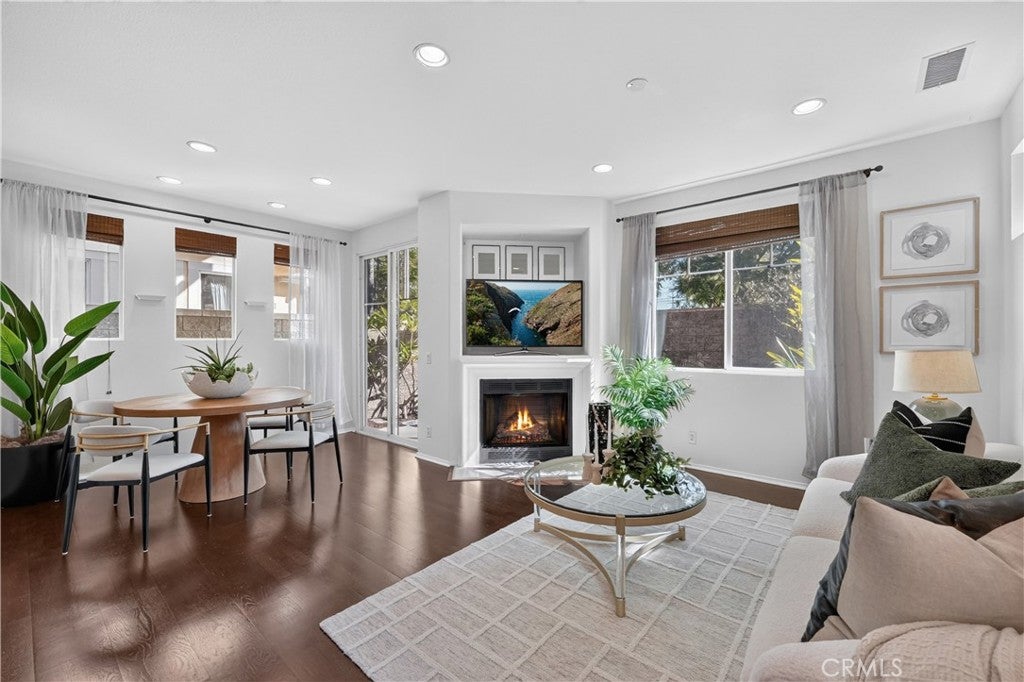
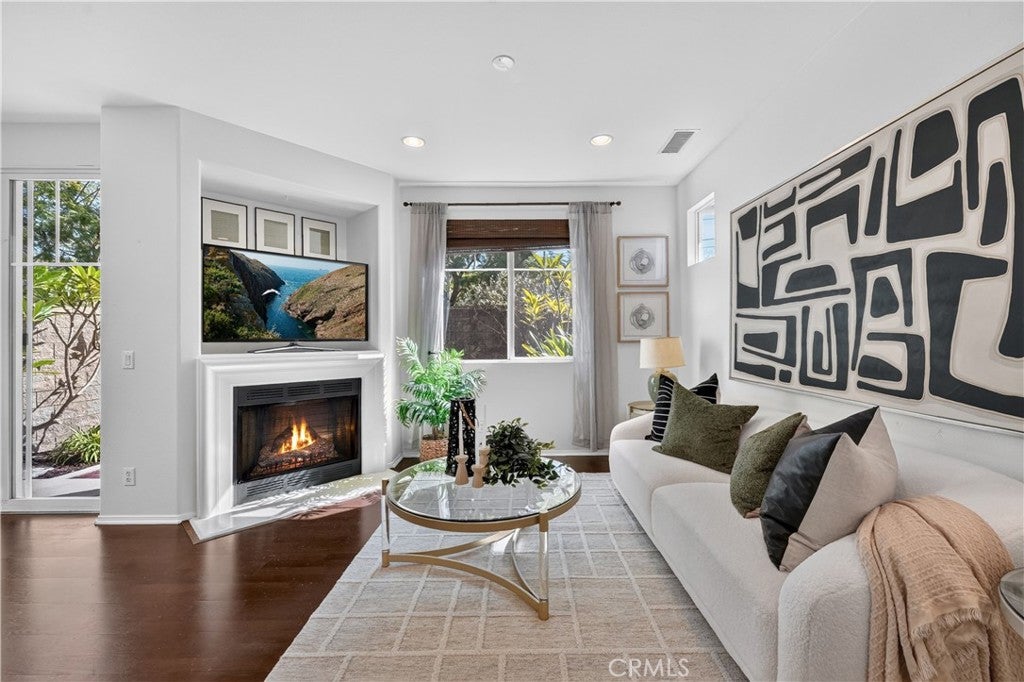
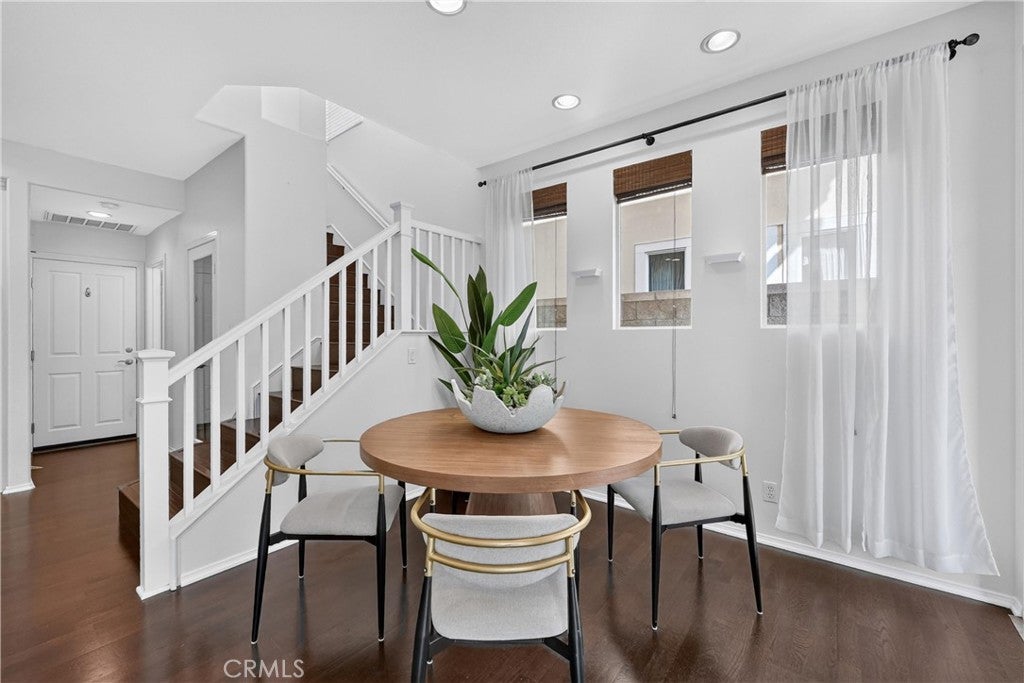
Welcome to 172 Zephyr Run, a beautifully maintained detached 3-bedroom home in the desirable Tustin Field community! Tucked away in a private rear location, this light-filled residence offers a comfortable, functional layout with laminate wood and tile flooring, a cozy fireplace, and a spacious kitchen with a walk-in pantry. Upstairs, the primary suite features a soaking tub, separate shower, and walk-in closet with custom organizers. One of the home's most desirable features is its rare, full-length driveway with parking for two additional vehicles, complementing the attached two-car garage with epoxy flooring. A beautifully landscaped backyard with a brick-paved patio and ambient lighting provides a peaceful space for outdoor dining and entertaining. Residents enjoy community amenities including a pool, clubhouse, basketball court, playground, and BBQ and picnic areas. Located within the Irvine Unified School District and close to shopping, dining, and parks, this home presents an exceptional opportunity to own a detached 3-bedroom residence at an attractive price point in one of Tustin's most convenient locations.

Save
Ask
Tour
Hide
Share
Listing Snapshot
Price 
$1,099,000
Days On Site 
1 Day
Bedrooms 
3
Inside Area (SqFt) 
1,354 sqft
Total Baths 
3
Full Baths 
2
Partial Baths 
1
Lot Size 
0.9371 Acres
Year Built 
2005
MLS Number 
OC26226462
Status 
Active
Property Tax 
N/A
HOA/Condo/Coop Fees 
$303.32 monthly
Sq Ft Source 
Assessor
Friends & Family
Recent Activity
yesterdayListing first seen on site
yesterdayListing updated with changes from the MLS
General Features
Acres 
0.9371
Attached Garage 
Yes
Disclosures 
CovenantsRestrictionsDisclosureHoaDisclosure
Garage 
Yes
Garage Spaces 
2
Land Lease 
No
Levels 
Two
Number Of Stories 
2
Parking 
AttachedDirect AccessDrivewayGarage Faces FrontGarage
Parking Spaces 
4
Property Sub Type 
Condominium
Security 
Carbon Monoxide Detector(s)Smoke Detector(s)
Sewer 
Public Sewer
Special Circumstances 
Standard
Water Source 
Public
Interior Features
Appliances 
DishwasherGas CooktopDisposalMicrowaveRefrigerator
Cooling 
Central Air
Fireplace 
Yes
Fireplace Features 
Living Room
Flooring 
LaminateTile
Heating 
CentralFireplace(s)
Interior 
Open FloorplanPantryRecessed Lighting
Laundry Features 
In Garage
Spa 
Yes
Bathroom 
Features - Soaking Tub
Bedroom 
Dining Room 
Kitchen 
Living Room 
Master Bedroom 
Pantry 
Save
Ask
Tour
Hide
Share
Exterior Features
Fencing 
Block
Lot Features 
Cul-De-SacLandscaped
Patio And Porch 
Enclosed
Pool Features 
In GroundAssociation
Spa 
Yes
View 
Trees/Woods
Waterview 
Trees/Woods
Windows/Doors 
Sliding Doors
Community Features
Association Amenities 
ClubhouseSport CourtBarbecuePlaygroundPoolSpa/Hot Tub
Association Fee 
$303.32
Association Fee Frequency 
Monthly
Community Features 
Sidewalks
MLS Area 
TF - Tustin Field
School District 
Irvine Unified
Financing Terms Available 
Submit
Building Access 
1
Schools
School District
Irvine Unified
Elementary School
College Park
Middle School
Venado
High School
Irvine


This information is for your personal, non-commercial use and may not be used for any purpose other than to identify prospective properties you may be interested in purchasing. The display of MLS data is usually deemed reliable but is NOT guaranteed accurate by the MLS. Buyers are responsible for verifying the accuracy of all information and should investigate the data themselves or retain appropriate professionals. Information from sources other than the Listing Agent may have been included in the MLS data. Unless otherwise specified in writing, the Broker/Agent has not and will not verify any information obtained from other sources. The Broker/Agent providing the information contained herein may or may not have been the Listing and/or Selling Agent.

Neighborhood & Commute
Source: Walkscore
Disclosure: Community information and market data powered by Constellation Data Labs. Information is deemed reliable but not guaranteed.
Save
Ask
Tour
Hide
Share