

1437 GeorgiaTustin, CA 92782
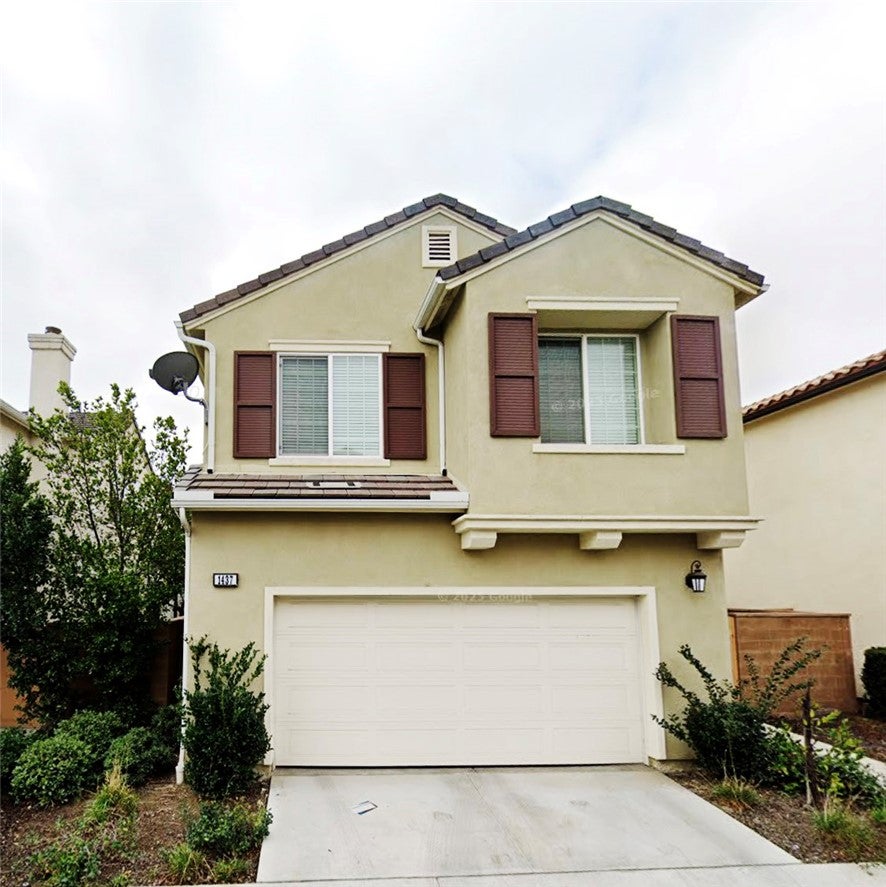
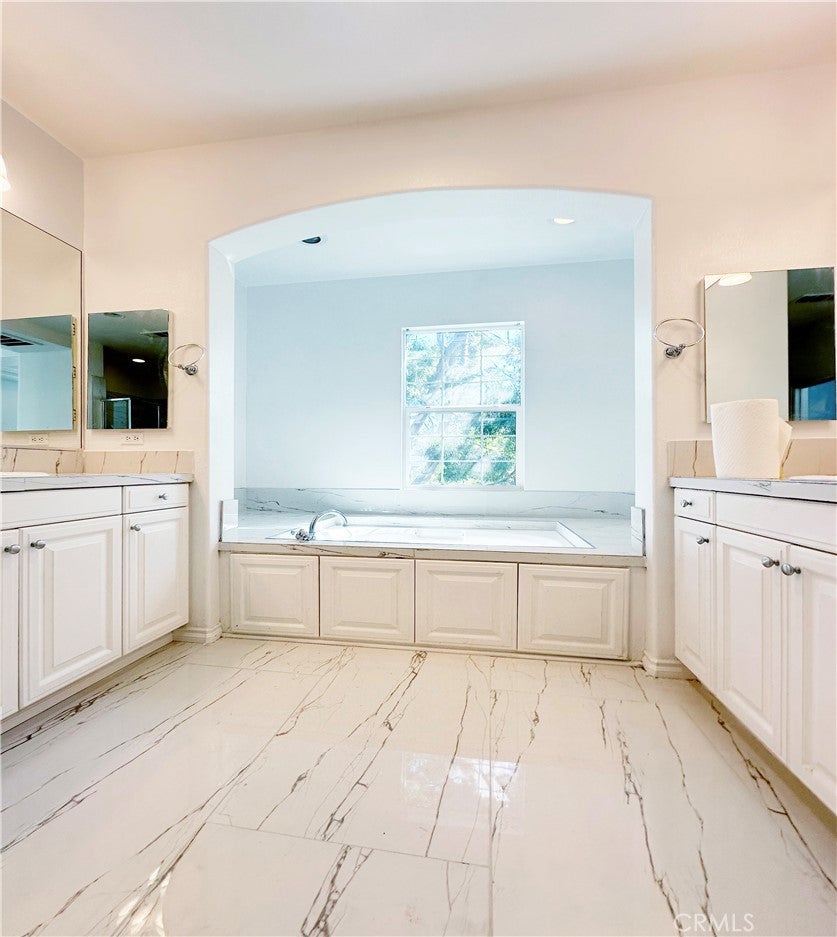
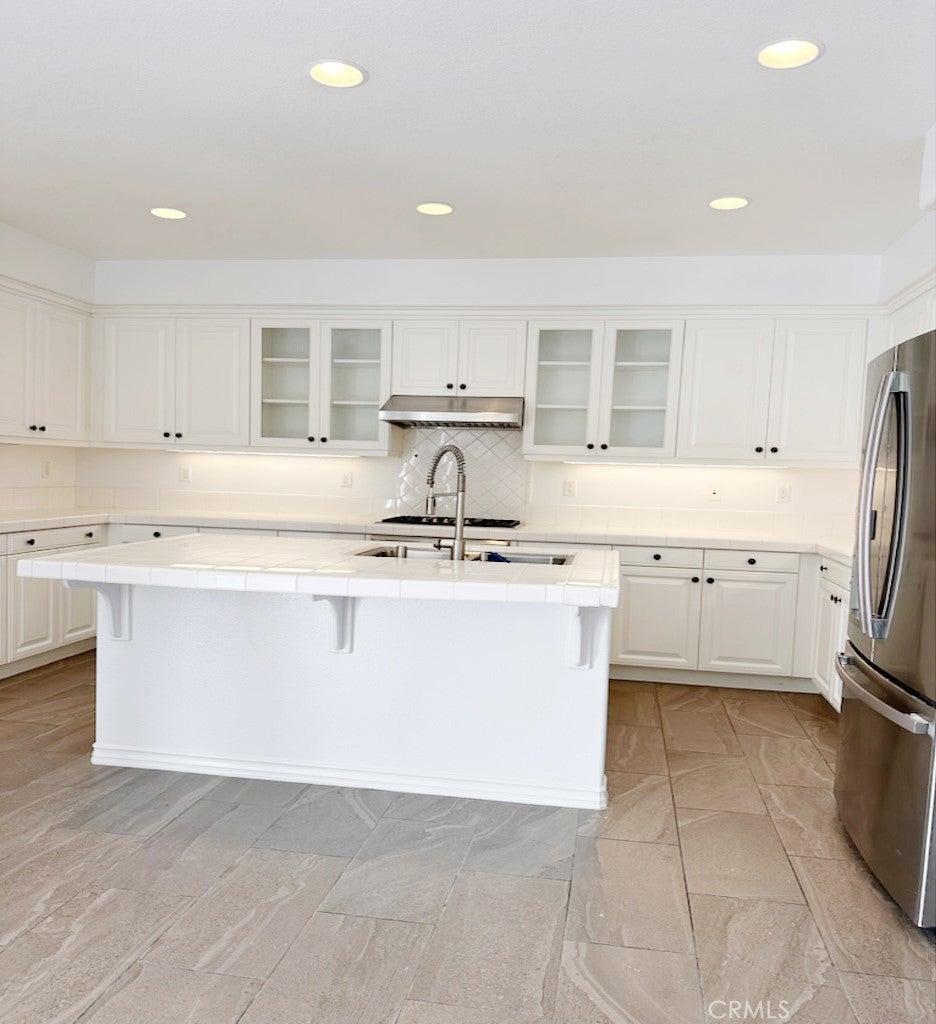
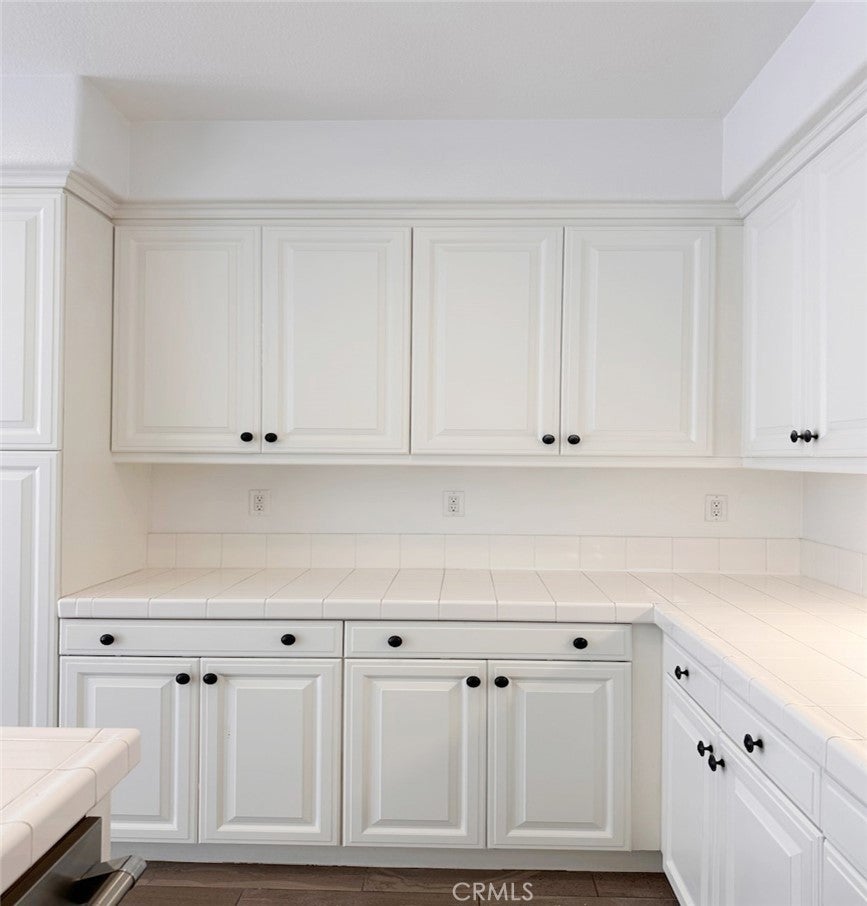
Beautiful Georgian Colonial-style residence in the highly desirable Columbus Square community of Tustin Legacy! Built in 2009, this elegant two-story home offers 4 bedrooms, 2.5 bathrooms, and approximately 2,484 square feet of living space. Featuring a traditional floor plan with multiple distinct living areas, providing flexibility for a home office, entertaining, or private retreats. Highlights include a well-appointed kitchen with Thermador appliances, an upgraded primary bathroom with updated flooring and shower, upgraded secondary bathroom flooring, fresh interior paint, a newer water heater, and a two-car garage. Ideally located within walking distance of Legacy Magnet Academy (grades 6–12) and Heritage Elementary STEAM Magnet School (grades K–5), with convenient access to shopping, dining, parks, and major freeways. Aggressively priced at $1,499,000, offering exceptional value compared to a neighboring comparable property that sold for $1.6 million in October 2025! Whether you're looking for your future primary residence or a long-term investment, this property presents an outstanding opportunity. Currently generating $5,300 in monthly rental income, with future occupancy subject to existing lease terms ending February 2027. Don't miss this opportunity to own a distinctive home in one of Tustin's most sought-after communities!
| 13 hours ago | Listing first seen on site | |
| 13 hours ago | Listing updated with changes from the MLS® |

This information is for your personal, non-commercial use and may not be used for any purpose other than to identify prospective properties you may be interested in purchasing. The display of MLS data is usually deemed reliable but is NOT guaranteed accurate by the MLS. Buyers are responsible for verifying the accuracy of all information and should investigate the data themselves or retain appropriate professionals. Information from sources other than the Listing Agent may have been included in the MLS data. Unless otherwise specified in writing, the Broker/Agent has not and will not verify any information obtained from other sources. The Broker/Agent providing the information contained herein may or may not have been the Listing and/or Selling Agent.
Did you know? You can invite friends and family to your search. They can join your search, rate and discuss listings with you.