Search for Homes

Save
Ask
Tour
Hide
Share
$1,149,000
New Listing

41 Baculo
Rancho Mission Viejo, CA 92694

For Sale|Single Family Residence|Active
3
Beds
3
Total Baths
2
Full Baths
1
Partial Bath
1,827
SqFt
$629
/SqFt
2017
Built
Subdivision:
Aria (ESARI)
County:
Orange
Listed by Heather Hill of HomeSmart, Evergreen Realty [email protected]
Call Now: 949-629-4188
Is this the listing for you? We can help make it yours.
949-629-4188
Upcoming Open Houses
Sat, Oct 17, 1:00 PM - 4:00 PM
41 Baculo41 Baculo41 Baculo41 Baculo
Save
Ask
Tour
Hide
Share

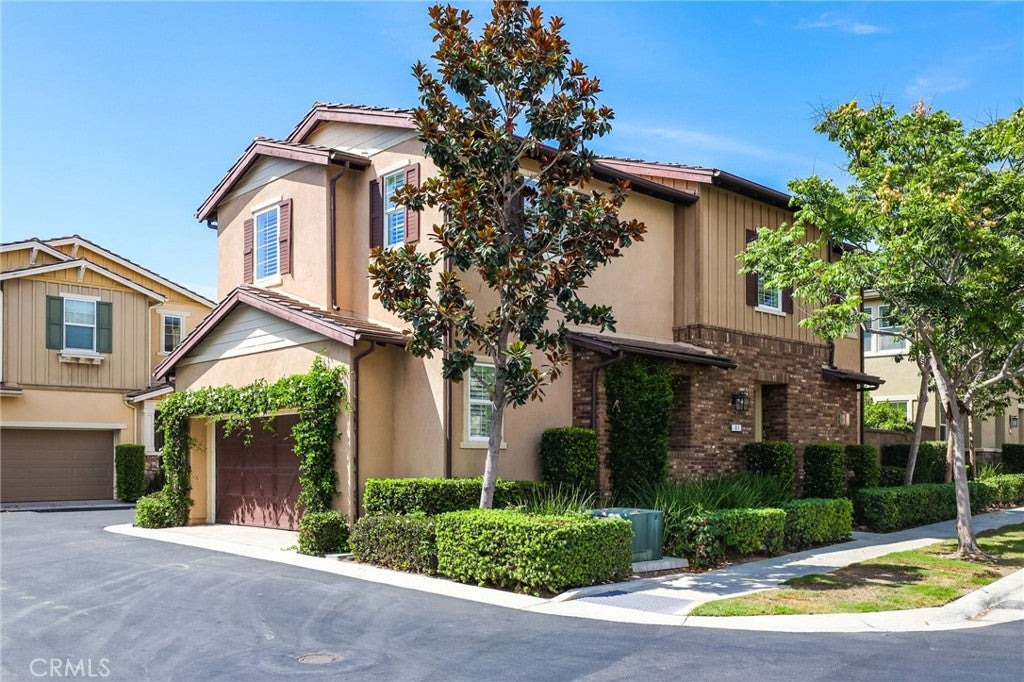
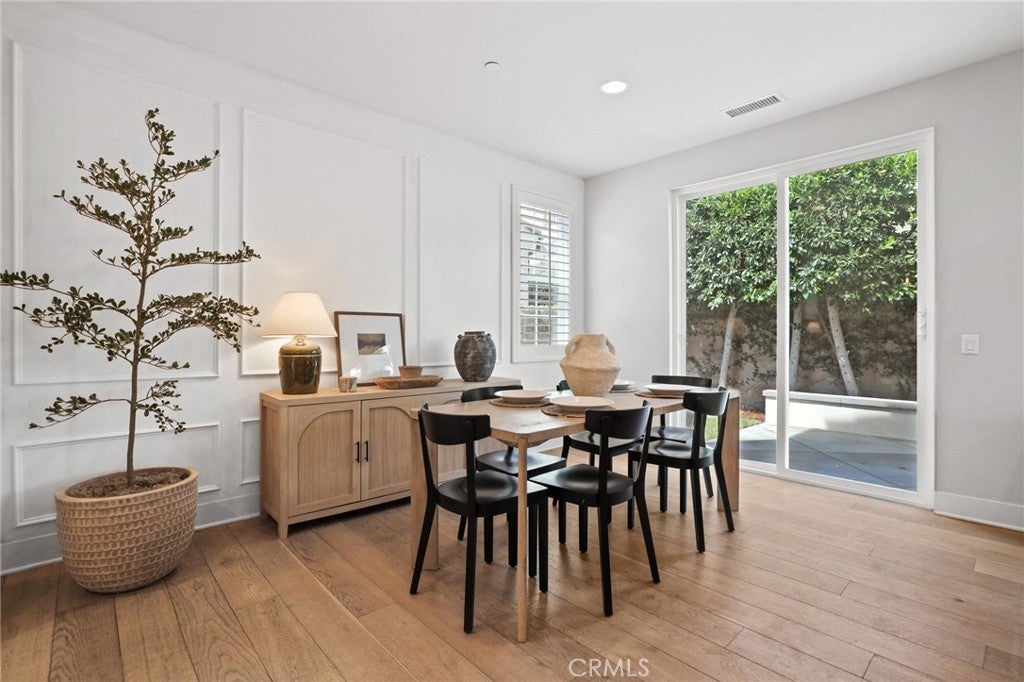
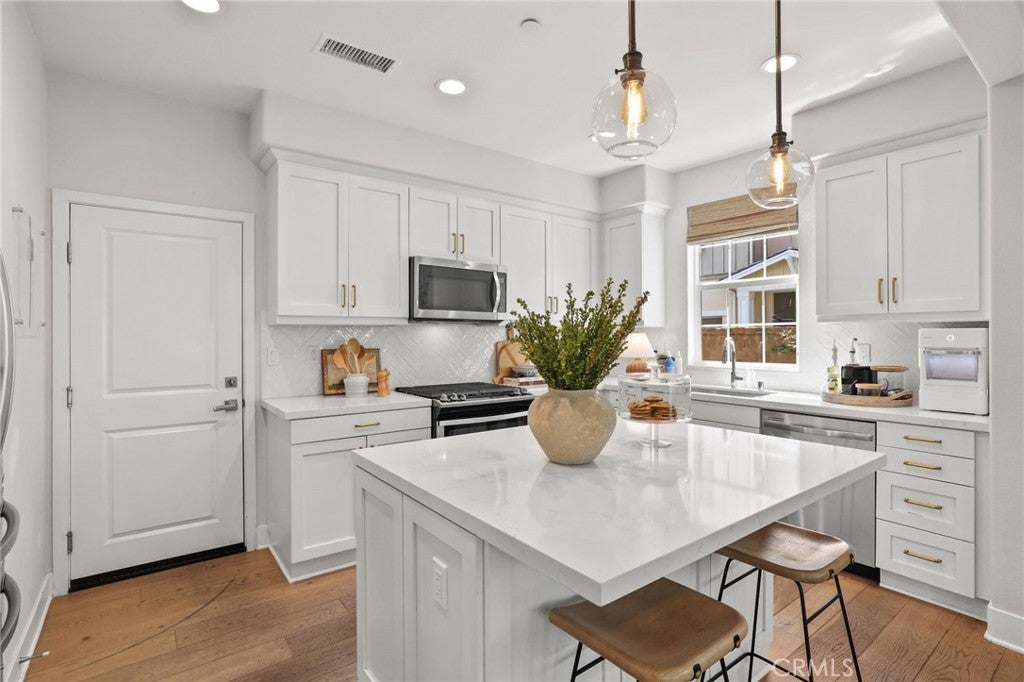
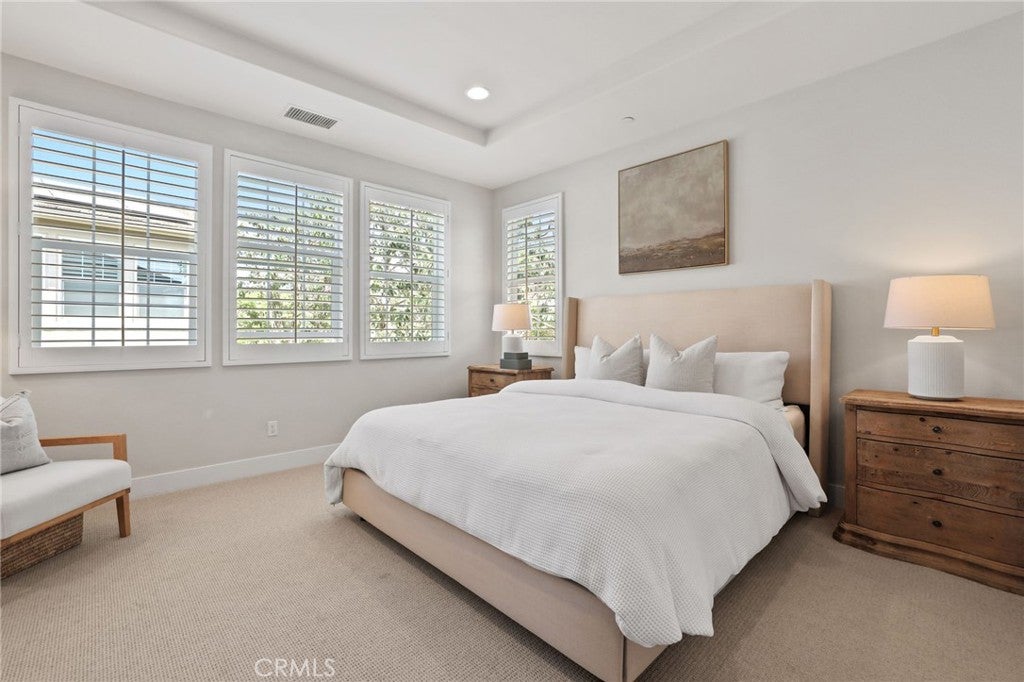
Welcome to this home in a premium location with luxury finishes normally found in a home twice this price. Open the door to the welcoming shiplap entry wall and white oak hardwood floors flowing throughout the downstairs creating a luxurious look and feel. Anchored by a stately white fireplace and built-in cabinetry with beautiful sconce lighting, the Great room flows seamlessly into the beautiful dining space and equally impressive kitchen. Magazine worthy dining room boasts custom millwork trim and carefully chosen Benjamin Moore paint palate to reflect the light and create an elevated space. White kitchen cabinets and white countertops are perfectly set off by the beautiful glass pendants, gold hardware and a suite of stainless steel appliances. Highly upgraded with designer wool carpeting upstairs, 5" baseboards and recessed lights throughout, and Plantation shutters and woven shades. Bathed in gorgeous light from the many windows, the Primary bedroom is complete with tray ceiling, plantation shutters and custom closet built-ins. An office niche at the entry to the primary bedroom boasts a built-in desk providing a perfect office space without having to use a whole bedroom. The elevated Primary ensuite is complete with soaking tub and walk-in shower with frameless glass enclosure, quartz countertops and dual sinks. Two secondary bedrooms, one with beadboard trim and both with custom closet built-ins, share a bathroom with dual sinks and quartz counters. Convenient upstairs laundry room with white quartz counter plus an oversized linen closet are located on this level. Back downstairs and just outside the sliding patio doors is a lovely patio professionally landscaped with a raised planter wall with privacy trees, lush plants, grassy lawn and room for entertaining or relaxing. Enjoy the privacy of no close neighbors on three sides of the home as well as it's premium location facing the street. Set in the Aria neighborhood steps away from Esencia School, South Plunge Pool and Pavilion Gym and walkable to many other RMV Resort style amenities, 41 Baculo and the one you have been waiting for. With Mello Roos of about 1/2 of the new builds, this stunning home is fully upgraded, landscaped and move in ready! Enjoy access to all of the amenities in every village of RMV including the Rienda Ranch Camp facility, Boulder Pond and everything you could dream of. Welcome Home!

Save
Ask
Tour
Hide
Share
Listing Snapshot
Price 
$1,149,000
Days On Site 
0 Days
Bedrooms 
3
Inside Area (SqFt) 
1,827 sqft
Total Baths 
3
Full Baths 
2
Partial Baths 
1
Lot Size 
0.057 Acres
Year Built 
2017
MLS® Number 
OC26223707
Status 
Active
Property Tax 
N/A
HOA/Condo/Coop Fees 
$347 monthly
Sq Ft Source 
Assessor
Friends & Family
Recent Activity
17 hours agoListing first seen on site
17 hours agoListing updated with changes from the MLS®
General Features
Acres 
0.057
Attached Garage 
Yes
Direction Faces 
Southwest
Disclosures 
CovenantsRestrictionsDisclosureHoaDisclosurePrivateTransferTaxes
Foundation 
Slab
Garage 
Yes
Garage Spaces 
2
Green Energy Efficient 
AppliancesWater Heater
Land Lease 
No
Levels 
Two
Number Of Stories 
2
Parking 
AttachedDirect AccessGarageGarage Door OpenerGarage Faces Side
Parking Spaces 
2
Pets 
Yes
Property Sub Type 
Single Family Residence
Security 
Carbon Monoxide Detector(s)Fire Sprinkler SystemSmoke Detector(s)
Sewer 
Public Sewer
Special Circumstances 
Standard
Style 
Traditional
Utilities 
Cable AvailableElectricity AvailableElectricity ConnectedNatural Gas AvailableNatural Gas ConnectedPhone AvailableSewer AvailableSewer ConnectedUnderground UtilitiesWater AvailableWater Connected
Water Source 
Public
Interior Features
Appliances 
DishwasherENERGY STAR Qualified AppliancesENERGY STAR Qualified Water HeaterFree-Standing RangeDisposalGas RangeIce MakerMicrowaveRange HoodSelf Cleaning OvenTankless Water HeaterVented Exhaust FanWater Heater
Cooling 
Central AirENERGY STAR Qualified Equipment
Electric 
220 Volts in Garage
Fireplace 
Yes
Fireplace Features 
Family RoomGasGreat Room
Flooring 
Wood
Furnished 
Unfurnished
Heating 
CentralENERGY STAR Qualified EquipmentFireplace(s)
Interior 
Breakfast BarBuilt-in FeaturesCeiling Fan(s)High CeilingsOpen FloorplanRecessed LightingWired for DataWalk-In Closet(s)
Laundry Features 
Washer HookupGas Dryer HookupLaundry RoomUpper Level
Spa 
Yes
Window Features 
Window CoveringsDouble Pane WindowsDrapesENERGY STAR Qualified WindowsLow Emissivity WindowsPlantation ShuttersScreens
Bathroom 
Bedroom 
Dining Room 
Family Room 
Great Room 
Kitchen 
Laundry 
Master Bathroom 
Master Bedroom 
Other 
Features - Walk-In Closet(s)
Save
Ask
Tour
Hide
Share
Exterior Features
Construction Details 
FrameGlassConcreteStucco
Exterior 
LightingRain Gutters
Fencing 
Block
Lot Features 
Back YardClose to ClubhouseCul-De-SacLevel
Patio And Porch 
Front Porch
Pool Features 
CommunityAssociation
Road Frontage 
City Street
Roof 
Tile
Spa 
Yes
Spa Features 
Community
View 
Neighborhood
Waterview 
Neighborhood
Windows/Doors 
Window CoveringsDouble Pane WindowsDrapesENERGY STAR Qualified WindowsLow Emissivity WindowsPlantation ShuttersScreens
Community Features
Accessibility Features 
Accessible Hallway(s)
Association Amenities 
ClubhouseSport CourtDog ParkFitness CenterMaintenance GroundsMeeting RoomBarbecuePicnic AreaPlaygroundPoolRecreation RoomSpa/Hot TubTennis Court(s)
Association Fee 
$347.0
Association Fee Frequency 
Monthly
Community Features 
CurbsStreet LightsSuburbanSidewalksParkPool
MLS Area 
ESEN - Esencia
School District 
Capistrano Unified
Financing Terms Available 
CashConventional
Building Access 
1
Roads 
Paved
Schools
School District
Capistrano Unified
Elementary School
Unknown
Middle School
Unknown
High School
Tesoro


This information is for your personal, non-commercial use and may not be used for any purpose other than to identify prospective properties you may be interested in purchasing. The display of MLS data is usually deemed reliable but is NOT guaranteed accurate by the MLS. Buyers are responsible for verifying the accuracy of all information and should investigate the data themselves or retain appropriate professionals. Information from sources other than the Listing Agent may have been included in the MLS data. Unless otherwise specified in writing, the Broker/Agent has not and will not verify any information obtained from other sources. The Broker/Agent providing the information contained herein may or may not have been the Listing and/or Selling Agent.

Neighborhood & Commute
Source: Walkscore
Disclosure: Community information and market data powered by Constellation Data Labs. Information is deemed reliable but not guaranteed.
Save
Ask
Tour
Hide
Share