Search for Homes

Save
Ask
Tour
Hide
Share
$16,500
New Listing

3 Walking Stick
Laguna Niguel, CA 92677

For Rent|Single Family Residence|Active
5
Beds
7
Total Baths
6
Full Baths
1
Partial Bath
5,951
SqFt
$3
/SqFt
1988
Built
Subdivision:
Bear Brand Ranch Custom (BBR)
County:
Orange
Listed by Cayenne Kuang of Spectrum Realty [email protected]
Call Now: 949-629-4188
Is this the listing for you? We can help make it yours.
949-629-4188
3 Walking Stick3 Walking Stick3 Walking Stick3 Walking Stick
Save
Ask
Tour
Hide
Share

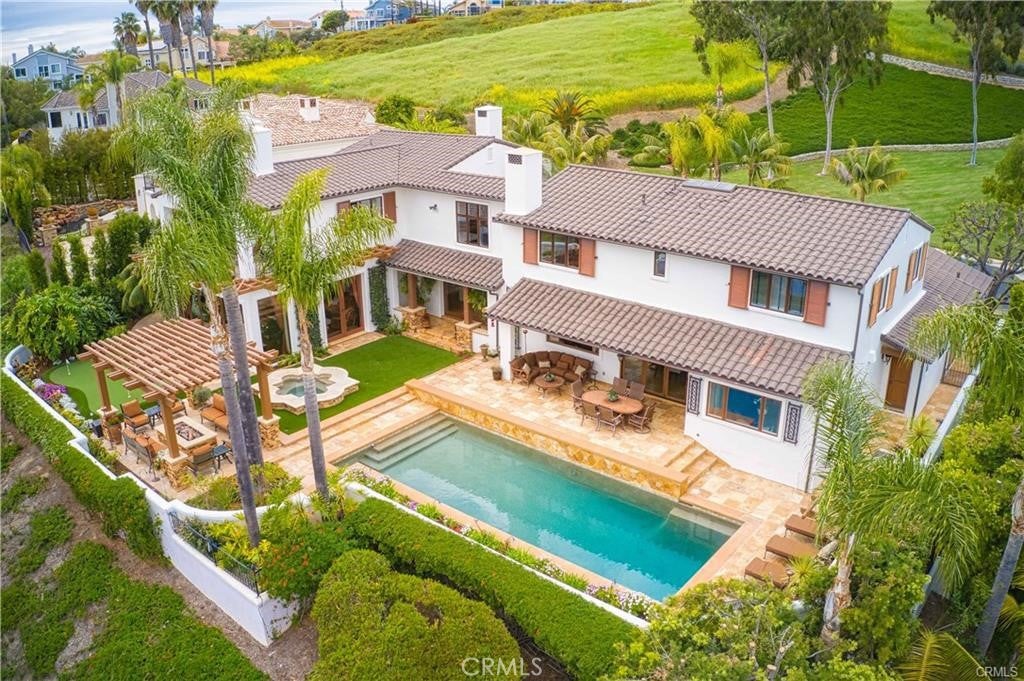
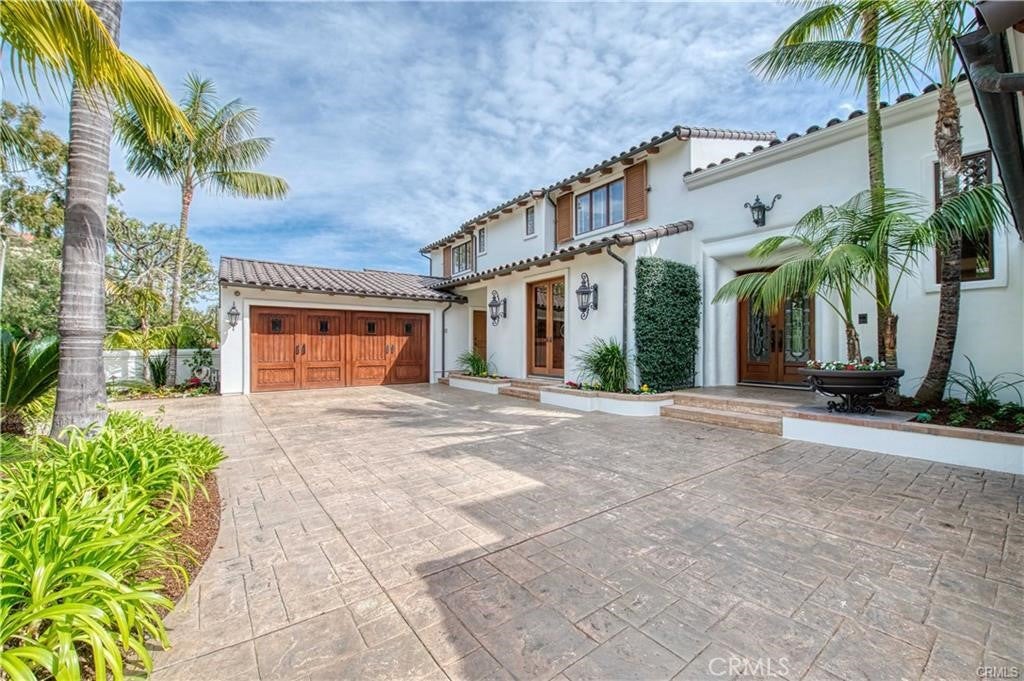
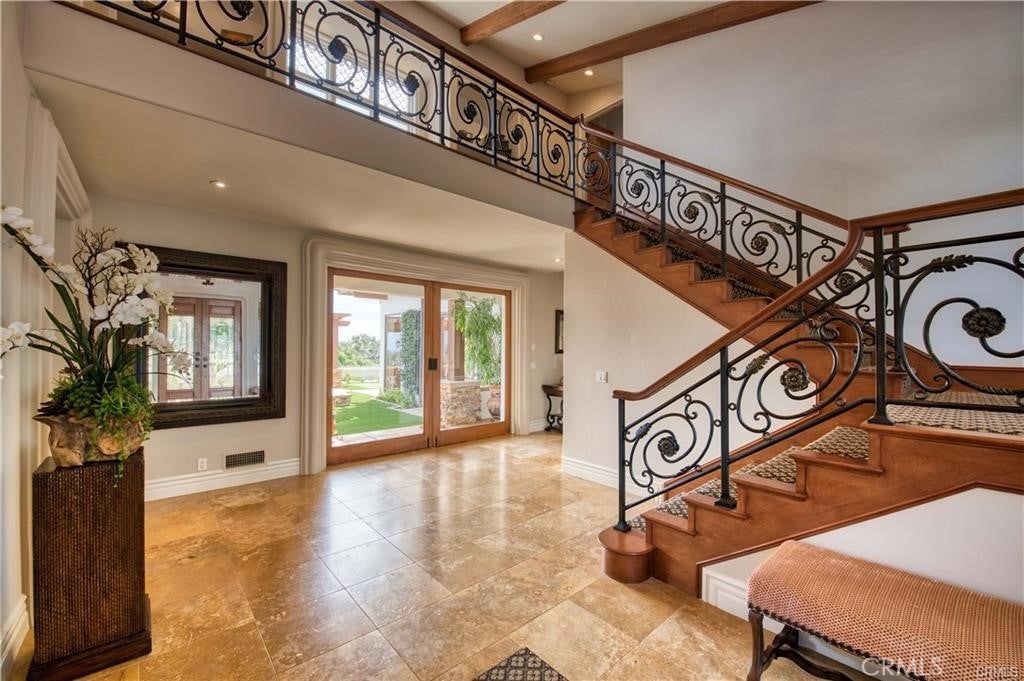
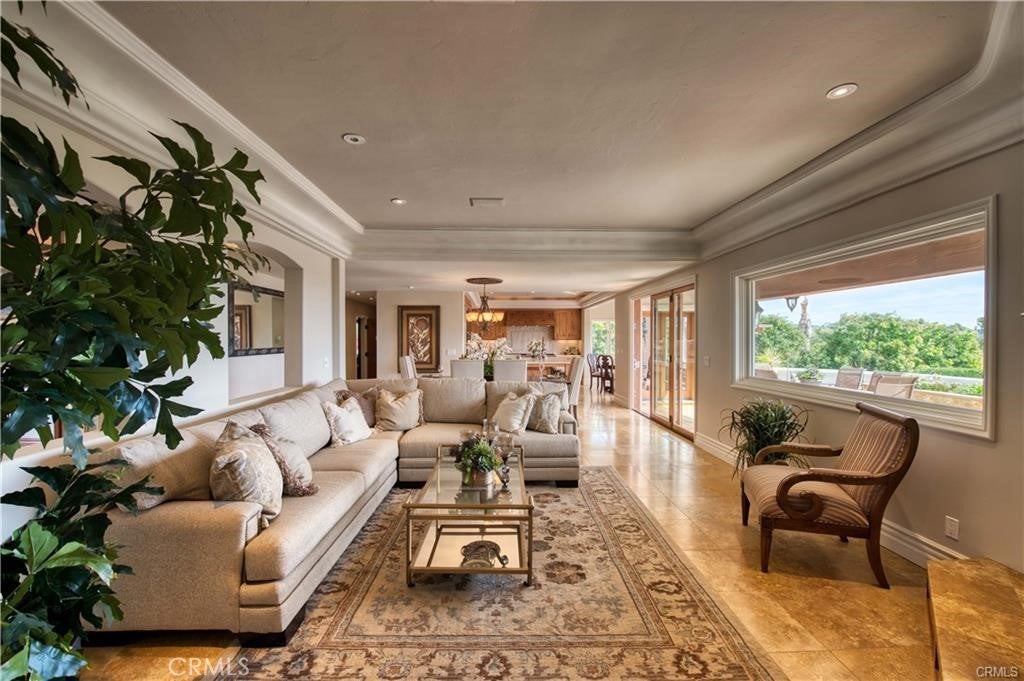
FULLY FURNISHED LUXURY ESTATE WITH PANORAMIC OCEAN VIEWS! Located in the prestigious guard-gated Bear Brand Ranch community, this stunning Santa Barbara-style estate offers approximately 5,951 sq. ft. of elegant living space with 5 bedrooms and 6.5 bathrooms. Featuring soaring ceilings, spacious living areas, a gourmet kitchen with Viking appliances, and a luxurious primary suite with an ocean-view balcony. Enjoy resort-style outdoor living with a private saltwater pool and spa, built-in BBQ, fire pit, and putting green. Additional highlights include a home office, fitness room, and 3-car garage. Conveniently located near beaches, luxury resorts, shopping, dining, and scenic trails. Beautifully furnished and ready to enjoy the ultimate Southern California coastal lifestyle!

Save
Ask
Tour
Hide
Share
Listing Snapshot
Price 
$16,500
Days On Site 
0 Days
Bedrooms 
5
Inside Area (SqFt) 
5,951 sqft
Total Baths 
7
Full Baths 
6
Partial Baths 
1
Lot Size 
0.341 Acres
Year Built 
1988
MLS® Number 
OC26223526
Status 
Active
Property Tax 
N/A
HOA/Condo/Coop Fees 
N/A
Sq Ft Source 
Assessor
Friends & Family
Recent Activity
24 hours agoListing first seen on site
24 hours agoListing updated with changes from the MLS®
General Features
Acres 
0.341
Attached Garage 
Yes
Available on 
2026-10-14
Disclosures 
CovenantsRestrictionsDisclosure
Garage 
Yes
Garage Spaces 
3
Lease Term 
12 Months
Levels 
Two
Number Of Stories 
2
Parking 
AttachedDirect AccessDrivewayGarageGarage Faces Side
Parking Spaces 
3
Pets 
Cats OKDogs OK
Property Sub Type 
Single Family Residence
Security 
Gated with Guard
Sewer 
Public Sewer
Special Circumstances 
Standard
Water Source 
Public
Interior Features
Appliances 
Double OvenDishwasherDisposalGas OvenGas RangeMicrowaveRefrigeratorRange HoodDryerWasher
Cooling 
Central Air
Fireplace 
Yes
Fireplace Features 
Family RoomLiving RoomMaster Bedroom
Flooring 
CarpetStoneWood
Furnished 
Furnished
Interior 
Breakfast BarOpen FloorplanWalk-In Closet(s)Pantry
Laundry Features 
InsideLaundry Room
Main Level Bedrooms 
1
Spa 
Yes
Bedroom 
EntryFoyer 
Exercise Room 
Kitchen 
Laundry 
Living Room 
Office 
Other 
Features - Walk-In Closet(s)
Pantry 
Save
Ask
Tour
Hide
Share
Exterior Features
Construction Details 
Stone
Exterior 
GardenBalcony
Lot Features 
Back YardFront YardGarden
Patio And Porch 
CoveredDeck
Pool Features 
Private
Private Pool 
Yes
Spa 
Yes
Spa Features 
Private
View 
City LightsHillsOceanPanoramic
Waterview 
City LightsHillsOceanPanoramic
Community Features
Association Amenities 
Security
Community Features 
CurbsParkStreet LightsSidewalks
MLS Area 
LNSLT - Salt Creek
School District 
Capistrano Unified
Building Access 
Front door
Schools
School District
Capistrano Unified
Elementary School
Unknown
Middle School
Unknown
High School
Unknown


This information is for your personal, non-commercial use and may not be used for any purpose other than to identify prospective properties you may be interested in purchasing. The display of MLS data is usually deemed reliable but is NOT guaranteed accurate by the MLS. Buyers are responsible for verifying the accuracy of all information and should investigate the data themselves or retain appropriate professionals. Information from sources other than the Listing Agent may have been included in the MLS data. Unless otherwise specified in writing, the Broker/Agent has not and will not verify any information obtained from other sources. The Broker/Agent providing the information contained herein may or may not have been the Listing and/or Selling Agent.

Neighborhood & Commute
Source: Walkscore
Disclosure: Community information and market data powered by Constellation Data Labs. Information is deemed reliable but not guaranteed.
Save
Ask
Tour
Hide
Share