

2122 Burnt MillTustin, CA 92782
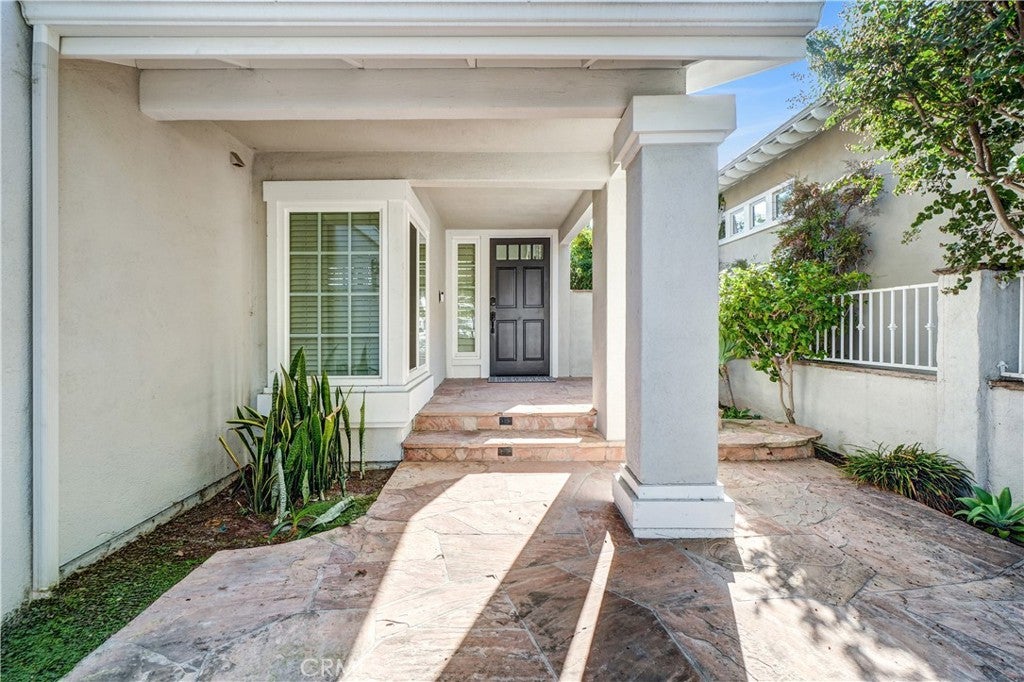
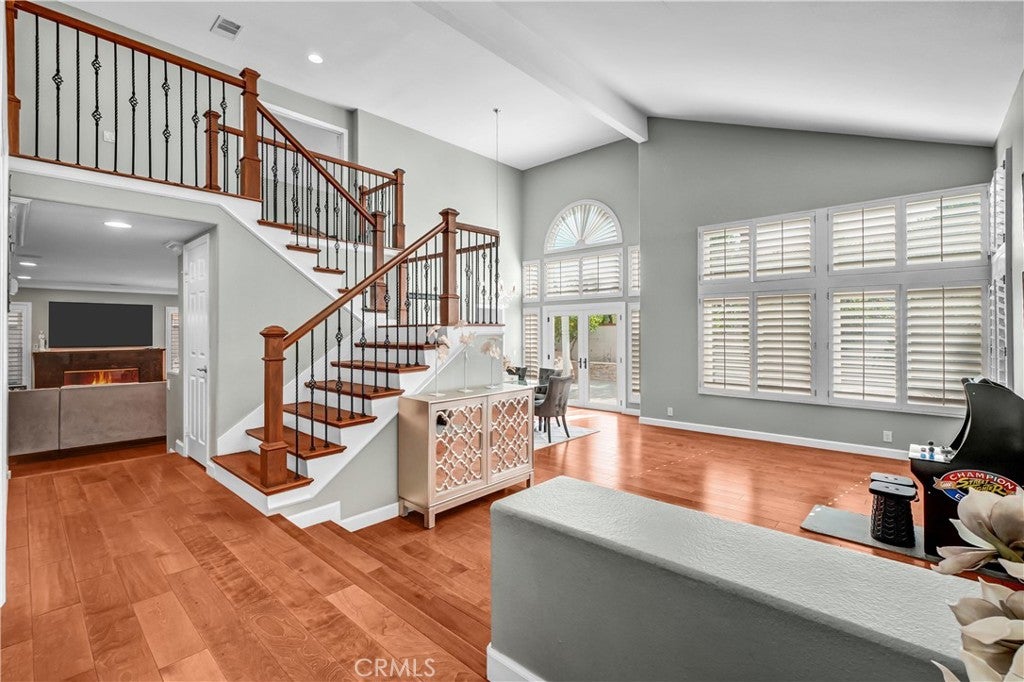
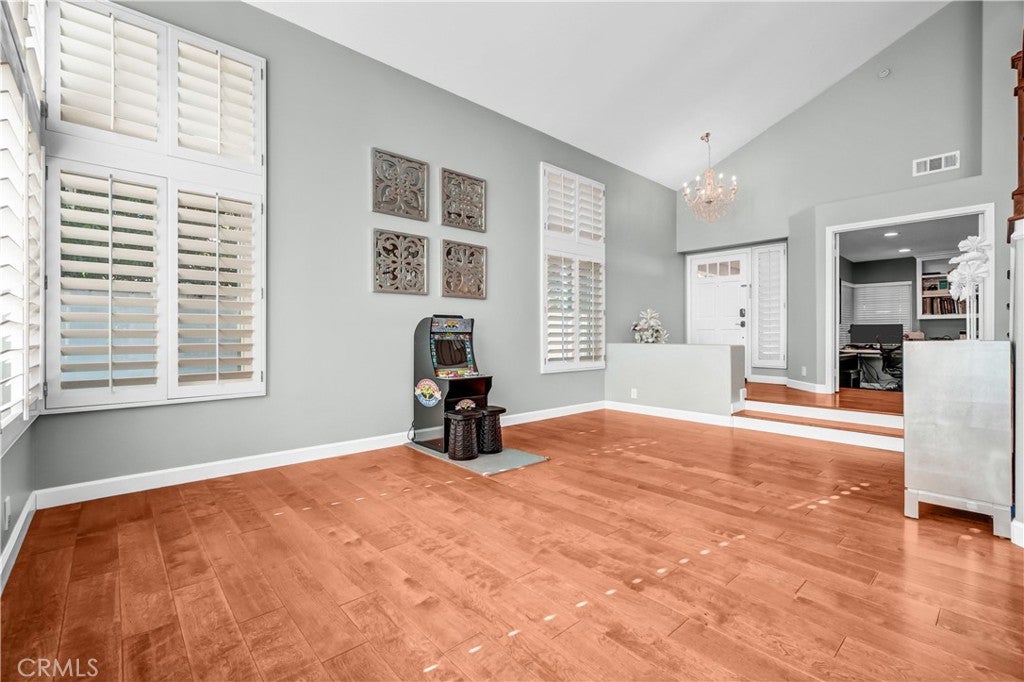
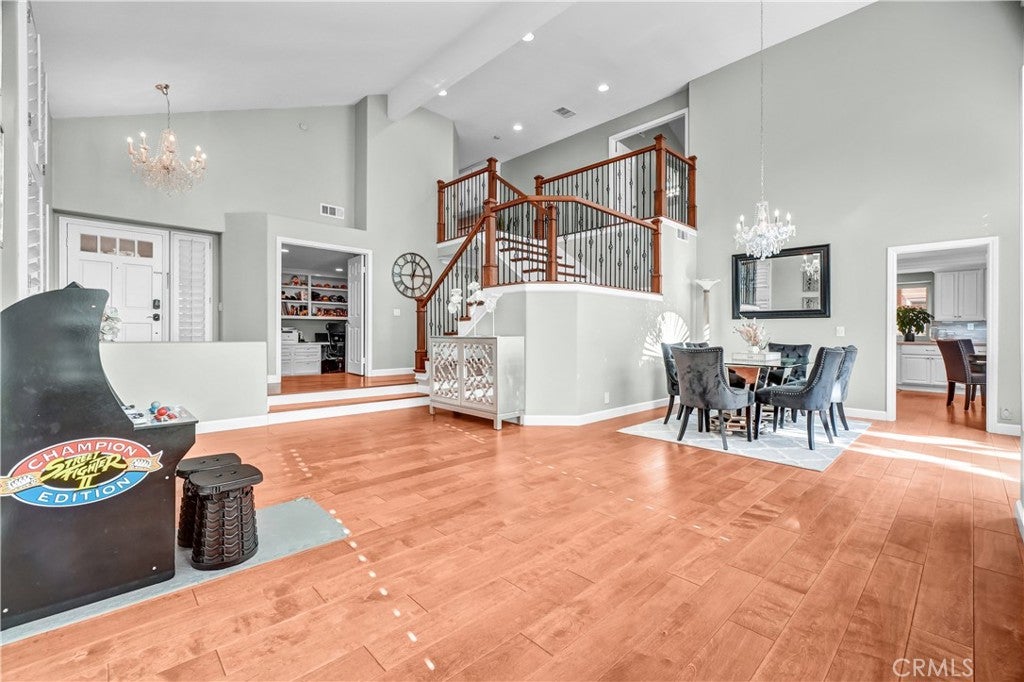
**ELEGANCE, TIMELESS BEAUTY & EXCEPTIONAL COMFORT!** Welcome to this stunning home in the highly desirable Monterey community, ideally located near top-rated schools, parks, shopping, theaters, and dining, with convenient freeway access. Beautifully maintained and thoughtfully upgraded, this exceptional residence features NEW WINDOWS and SOLAR, offering energy efficiency with minimal to virtually no electricity bills, depending on usage. Nestled on a private lot, this gorgeous home offers a versatile floor plan with 4 spacious bedrooms plus a bonus room, including a MAIN-FLOOR BEDROOM with an adjacent full bathroom and CUSTOM BUILT-IN OFFICE featuring cabinetry and desks—perfect for working from home or accommodating guests. Step through the gated front courtyard into a welcoming interior showcasing soaring ceilings in the entry, formal living, and dining rooms. Expansive windows fill the home with natural light, creating a bright, airy atmosphere of timeless elegance. Designed for comfortable living and entertaining, the beautifully appointed family room features a striking granite-surround fireplace, BUILT-IN WET BAR, and WINE REFRIGERATOR. The family room flows seamlessly into the kitchen, showcasing QUARTZ COUNTERTOPS, classic white cabinetry, a center island with cooktop, and a charming breakfast nook overlooking the backyard. Upstairs, retreat to the luxurious PRIMARY SUITE, complete with vaulted ceilings, a cozy fireplace, and space for a sitting or exercise area. The primary bathroom features dual vanities, granite countertops, a soaking tub, spacious walk-in shower, and oversized walk-in closet. Generously sized secondary bedrooms and a fabulous bonus room with French doors opening to a front balcony provide additional space for relaxation or entertaining. Step outside to your PRIVATE BACKYARD RETREAT, featuring a covered patio—perfect for outdoor entertaining or unwinding in peaceful surroundings. Additional highlights include a gated front courtyard, NEW WINDOWS, energy-efficient SOLAR, and a spacious 3-CAR GARAGE with ample storage. **A BEAUTIFUL BLEND OF TIMELESS ELEGANCE, MODERN UPGRADES, ENERGY EFFICIENCY, AND AN EXCEPTIONAL LOCATION!** This remarkable Monterey home offers an extraordinary lifestyle and a wonderful place to call home.
| yesterday | Listing first seen on site | |
| yesterday | Listing updated with changes from the MLS® |

This information is for your personal, non-commercial use and may not be used for any purpose other than to identify prospective properties you may be interested in purchasing. The display of MLS data is usually deemed reliable but is NOT guaranteed accurate by the MLS. Buyers are responsible for verifying the accuracy of all information and should investigate the data themselves or retain appropriate professionals. Information from sources other than the Listing Agent may have been included in the MLS data. Unless otherwise specified in writing, the Broker/Agent has not and will not verify any information obtained from other sources. The Broker/Agent providing the information contained herein may or may not have been the Listing and/or Selling Agent.
Did you know? You can invite friends and family to your search. They can join your search, rate and discuss listings with you.