

64 PromesaRancho Mission Viejo, CA 92694
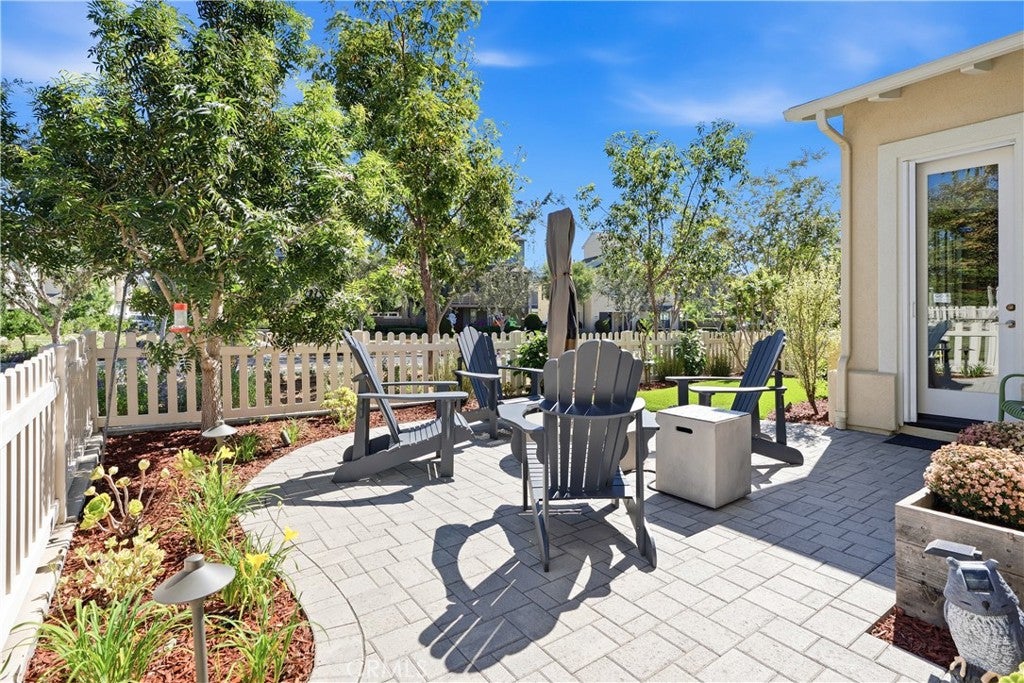
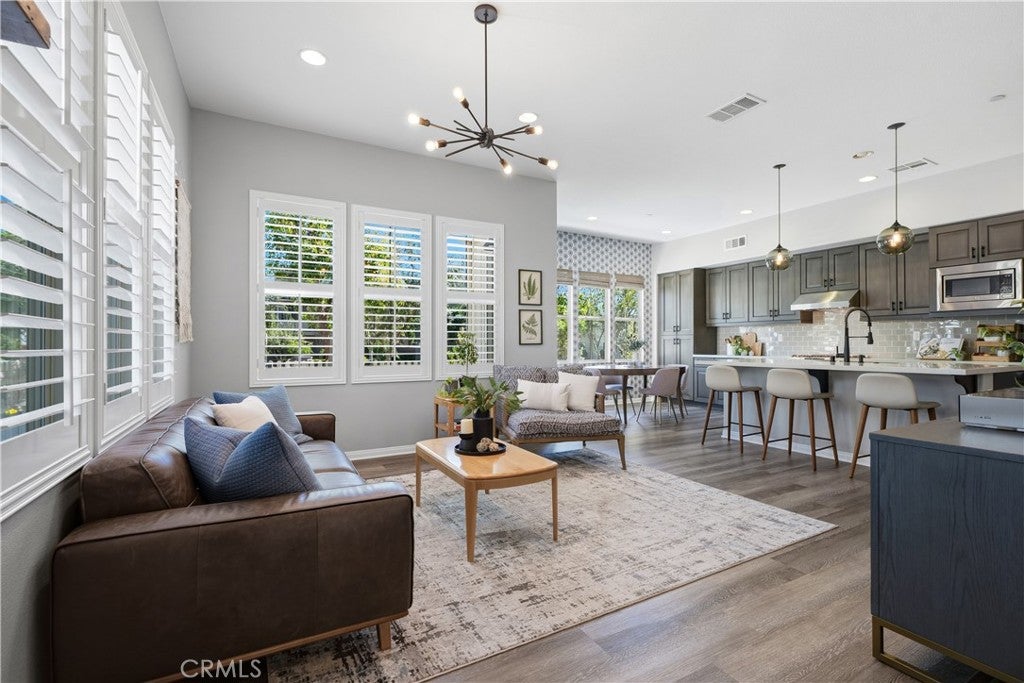
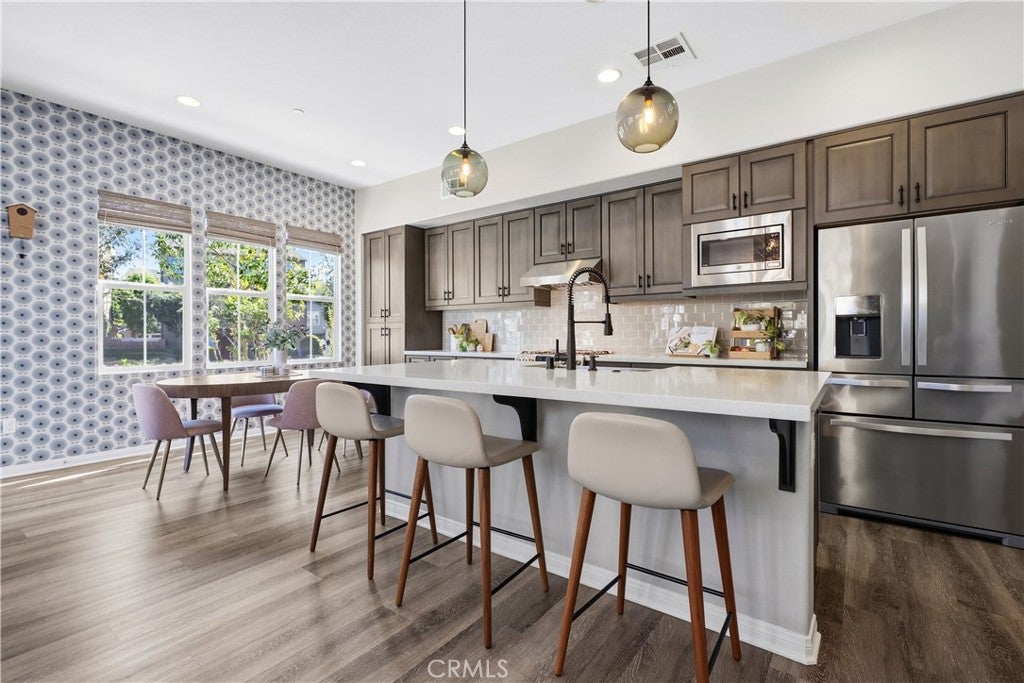
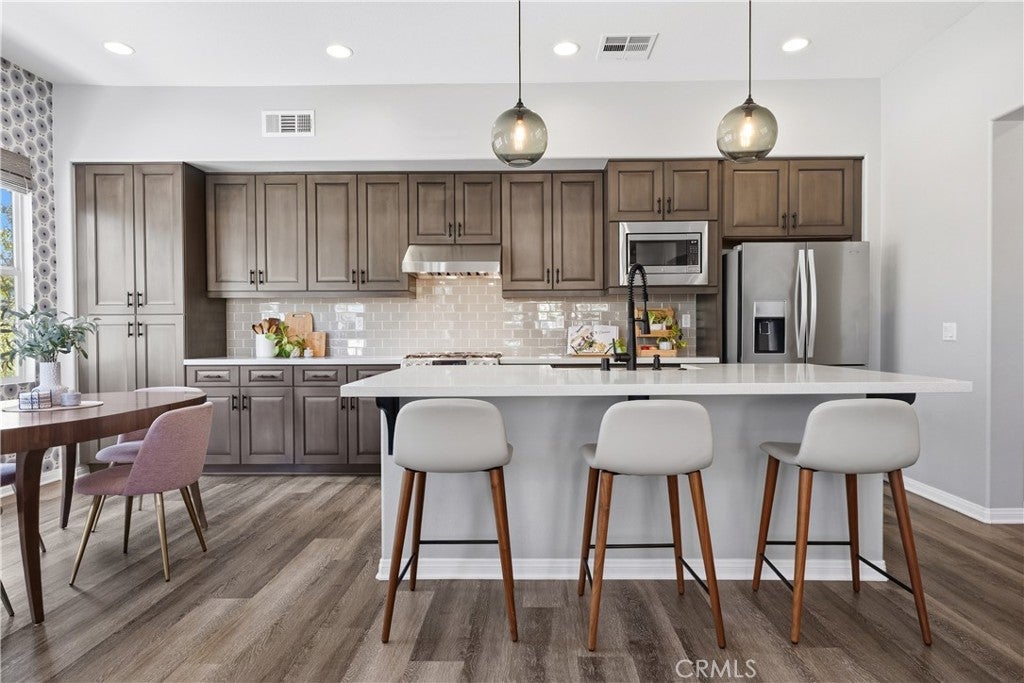
Welcome to 64 Promesa, a beautifully upgraded home in the award-winning community of Rancho Mission Viejo, where thoughtful design, quality finishes, and extensive upgrades make this property stand out. Offering approximately 1,950 square feet with 4 bedrooms, 3 full bathrooms, and a powder room, this home has been upgraded throughout with features that make everyday living more comfortable and enjoyable. From the moment you walk in, you'll notice the luxury vinyl plank flooring that runs throughout the home, upgraded eggshell paint, plantation shutters, custom window coverings, upgraded lighting, ceiling fans, and recessed lighting with dimmers in the main living areas. The kitchen is a standout with upgraded cabinetry and hardware, convenient cabinet pull-outs, soft-close doors and drawers, upgraded appliances, quartz countertops, and a beautiful upgraded backsplash. The attention to detail continues into the bathrooms with upgraded faucets, hardware, and finishes. The primary bathroom takes it to another level with tile extending to the ceiling, a frameless glass shower enclosure, custom shampoo niches, an additional rain showerhead, upgraded quartz surfaces, and designer backsplash details. The primary bedroom also features a custom-designed closet with built-in drawers and dedicated shoe storage, creating an organized and highly functional space. Additional upgrades include a custom laundry room cabinet offering valuable storage or pantry space, a barn door at the laundry room, a feature wall in the office or guest bedroom, and overhead storage racks in the garage. Another major highlight is the backyard. This isn't just an outdoor space waiting for someone to finish it. It's already been thoughtfully designed with pavers, artificial turf, a fenced yard with gate, landscape lighting, sprinklers, a garden box for growing vegetables, herbs, or flowers, and a dedicated fire pit seating area. Whether you're entertaining friends, enjoying dinner outside, or simply relaxing at the end of the day, this backyard offers real usable space. And beyond the home itself, you'll enjoy everything that makes Rancho Mission Viejo such a desirable place to live, including resort-style pools, clubhouses, fitness centers, parks, playgrounds, community farms, and miles of scenic trails. With 4 bedrooms, extensive interior upgrades, and a beautifully finished backyard, 64 Promesa delivers the kind of move-in-ready home buyers are searching for in Rancho Mission Viejo.
| 22 hours ago | Listing first seen on site | |
| 22 hours ago | Listing updated with changes from the MLS® |

This information is for your personal, non-commercial use and may not be used for any purpose other than to identify prospective properties you may be interested in purchasing. The display of MLS data is usually deemed reliable but is NOT guaranteed accurate by the MLS. Buyers are responsible for verifying the accuracy of all information and should investigate the data themselves or retain appropriate professionals. Information from sources other than the Listing Agent may have been included in the MLS data. Unless otherwise specified in writing, the Broker/Agent has not and will not verify any information obtained from other sources. The Broker/Agent providing the information contained herein may or may not have been the Listing and/or Selling Agent.
Did you know? You can invite friends and family to your search. They can join your search, rate and discuss listings with you.