

4 Cielo StreetRancho Mission Viejo, CA 92694
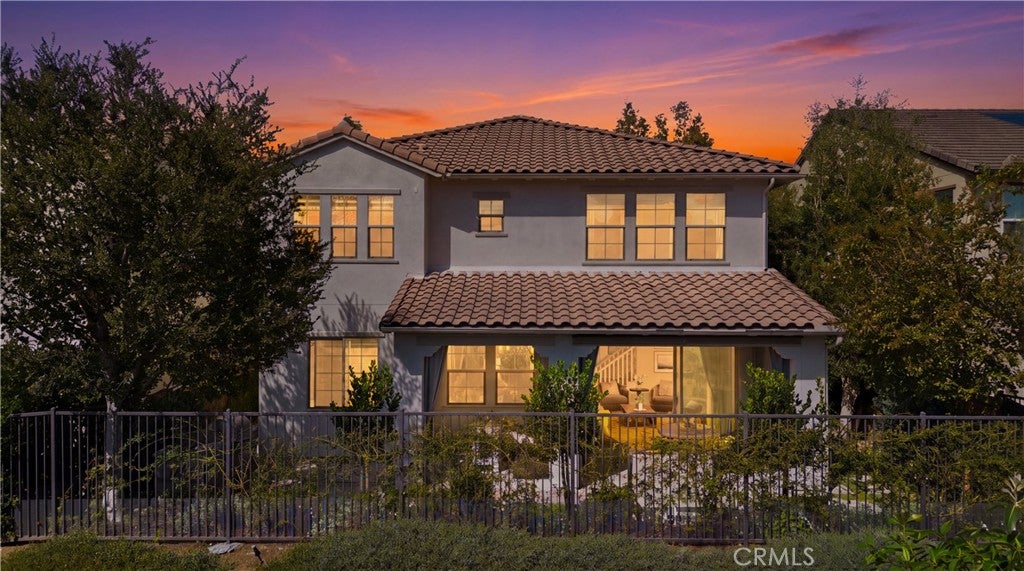
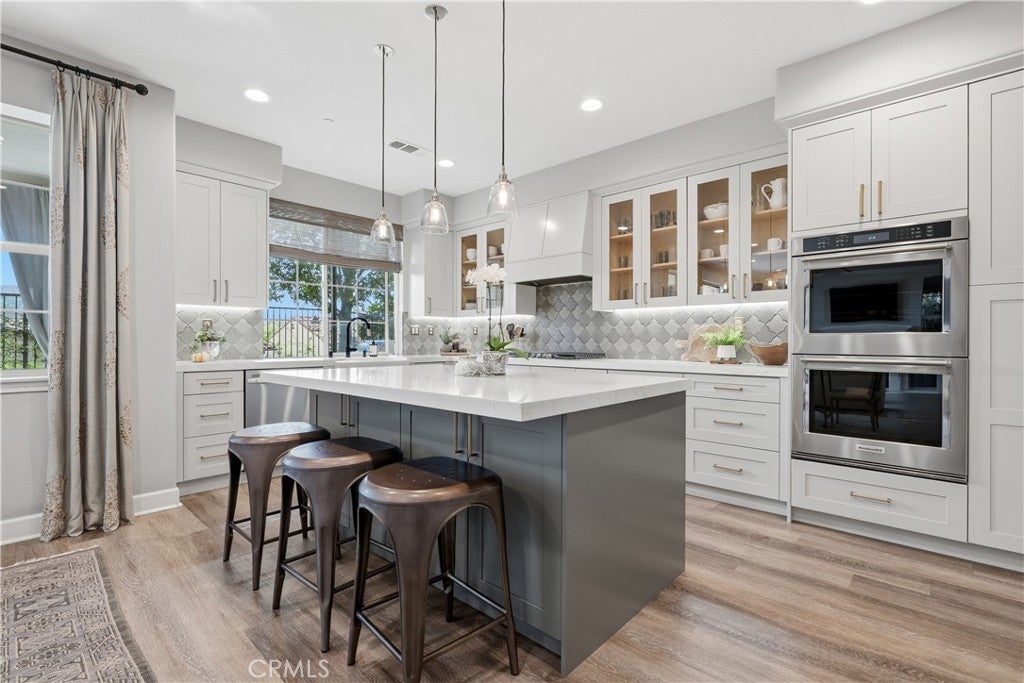
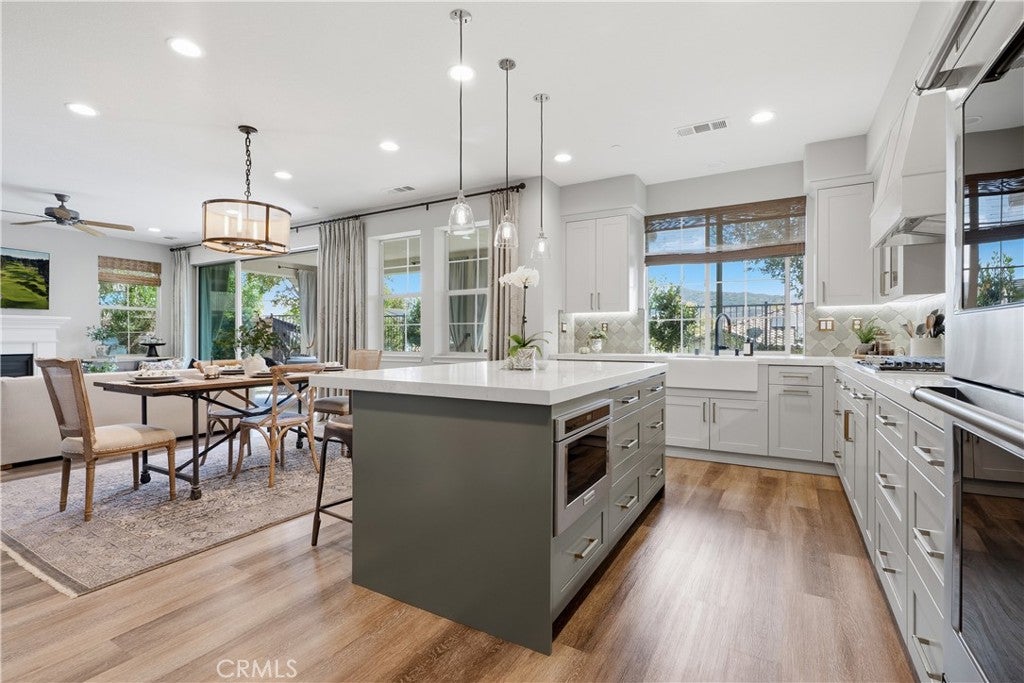
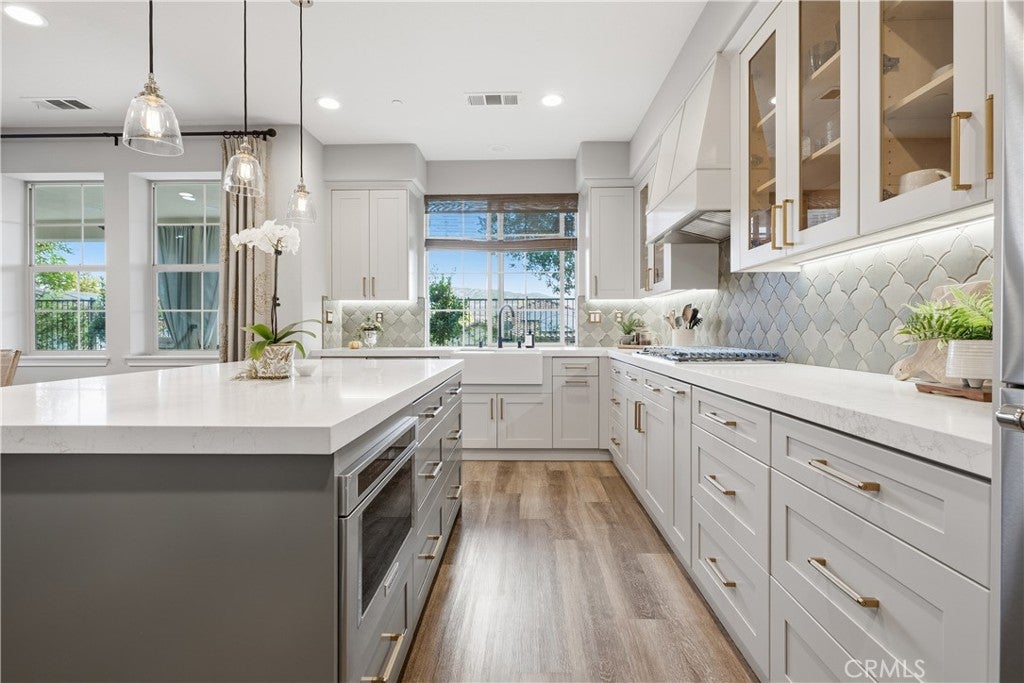
Welcome to 4 Cielo, a beautifully upgraded VIEW home in the award-winning community of Rancho Mission Viejo, where a stunning remodeled kitchen, thoughtful design, and an incredible indoor-outdoor living experience make this property stand out. Offering approximately 2,381 square feet with 4 bedrooms and 3 bathrooms, this home combines beautiful finishes with a highly functional floor plan. The kitchen is truly the centerpiece of the home and has been beautifully remodeled with custom cabinetry extending to the ceiling, glass-front display cabinets, quartz countertops, designer backsplash, stainless steel appliances, double ovens, upgraded hardware, pendant lighting, and a large center island perfect for entertaining. One of the standout features is the custom built-in cabinetry and desk area adjacent to the kitchen, offering an incredible amount of storage, display space, and a dedicated workspace that blends seamlessly with the design of the home. The open-concept living and dining areas feature beautiful flooring, recessed lighting, custom window coverings, and a fireplace that creates a warm and inviting atmosphere. Large sliding glass doors connect the living space to the covered California Room, making indoor-outdoor entertaining effortless. Step outside to a beautifully landscaped backyard designed for relaxation and entertaining, complete with a covered outdoor dining area, custom water feature, built-in barbecue, mature landscaping, and beautiful hillside views. Upstairs, the spacious primary suite offers incredible natural light, a custom accent wall, and large windows showcasing breathtaking views of the surrounding hills. Additional highlights include upgraded lighting, ceiling fans, and thoughtful finishes throughout. Beyond the home, residents enjoy the incredible Rancho Mission Viejo lifestyle with access to resort-style pools, clubhouses, fitness centers, community farms, parks, playgrounds, and miles of scenic trails. This is an incredible opportunity to own a beautifully upgraded home with a remodeled kitchen, custom features, and views in one of South Orange County's most desirable communities.
| 22 hours ago | Listing first seen on site | |
| 22 hours ago | Listing updated with changes from the MLS® |

This information is for your personal, non-commercial use and may not be used for any purpose other than to identify prospective properties you may be interested in purchasing. The display of MLS data is usually deemed reliable but is NOT guaranteed accurate by the MLS. Buyers are responsible for verifying the accuracy of all information and should investigate the data themselves or retain appropriate professionals. Information from sources other than the Listing Agent may have been included in the MLS data. Unless otherwise specified in writing, the Broker/Agent has not and will not verify any information obtained from other sources. The Broker/Agent providing the information contained herein may or may not have been the Listing and/or Selling Agent.
Did you know? You can invite friends and family to your search. They can join your search, rate and discuss listings with you.