

231 ElmiraHuntington Beach, CA 92648
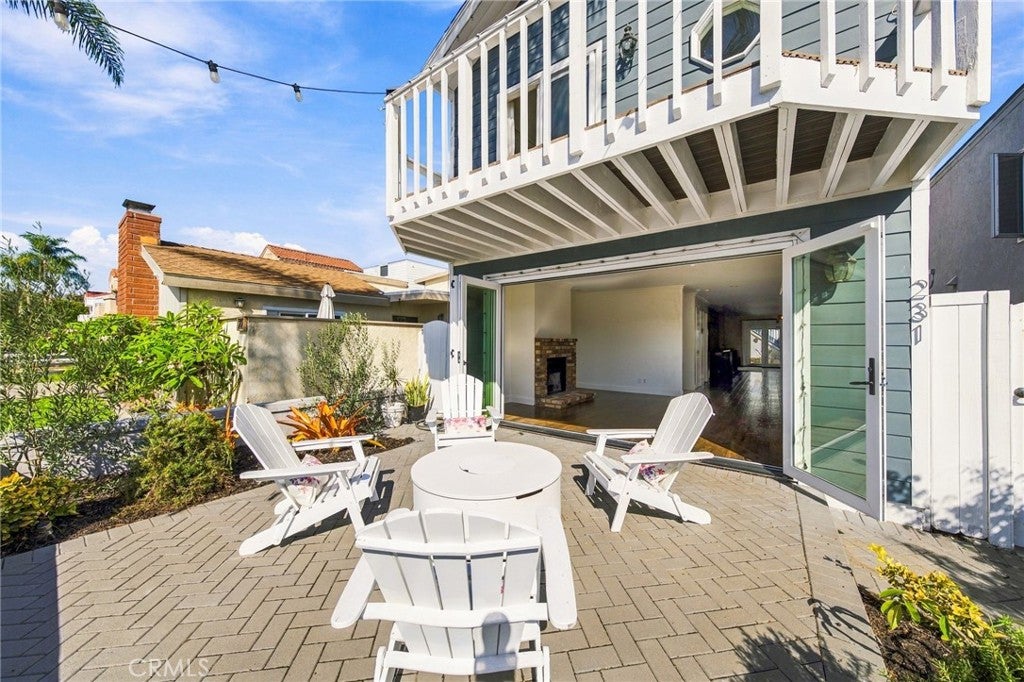
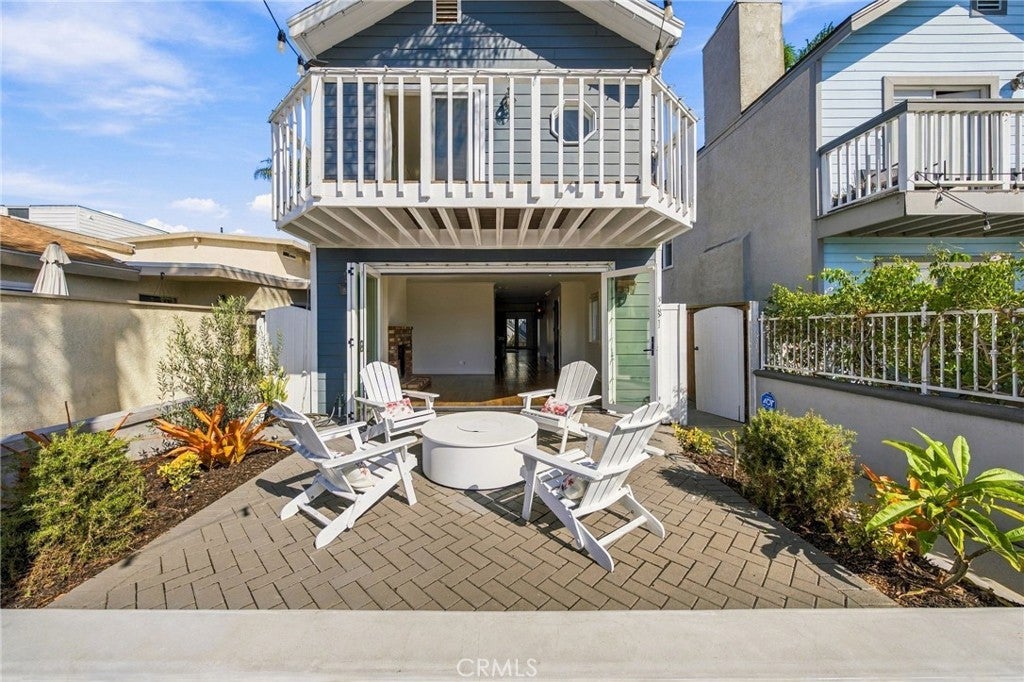
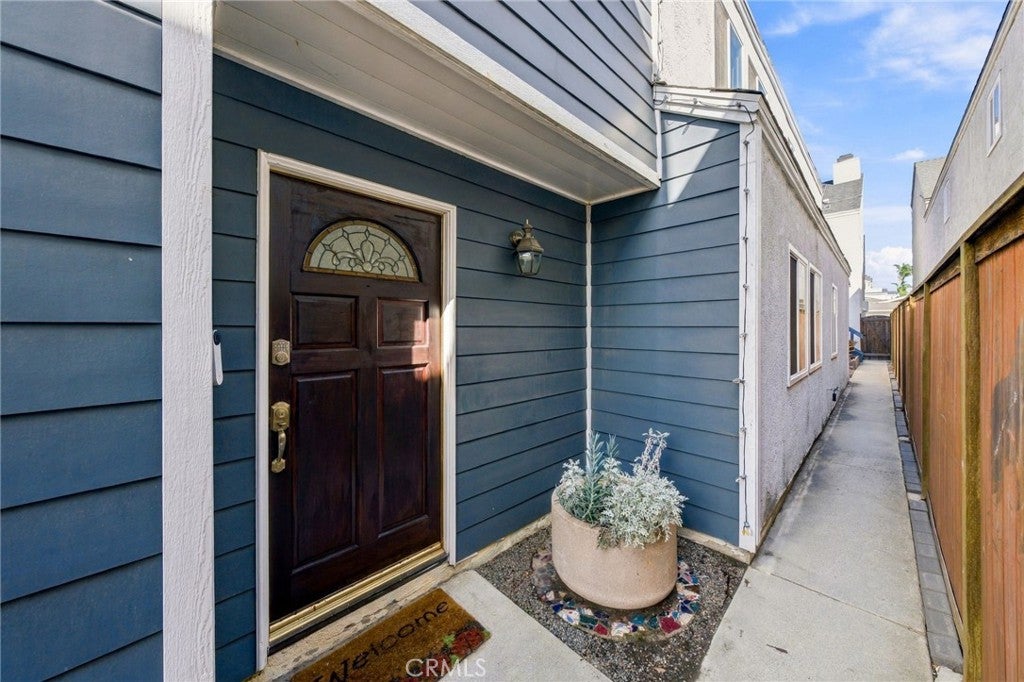
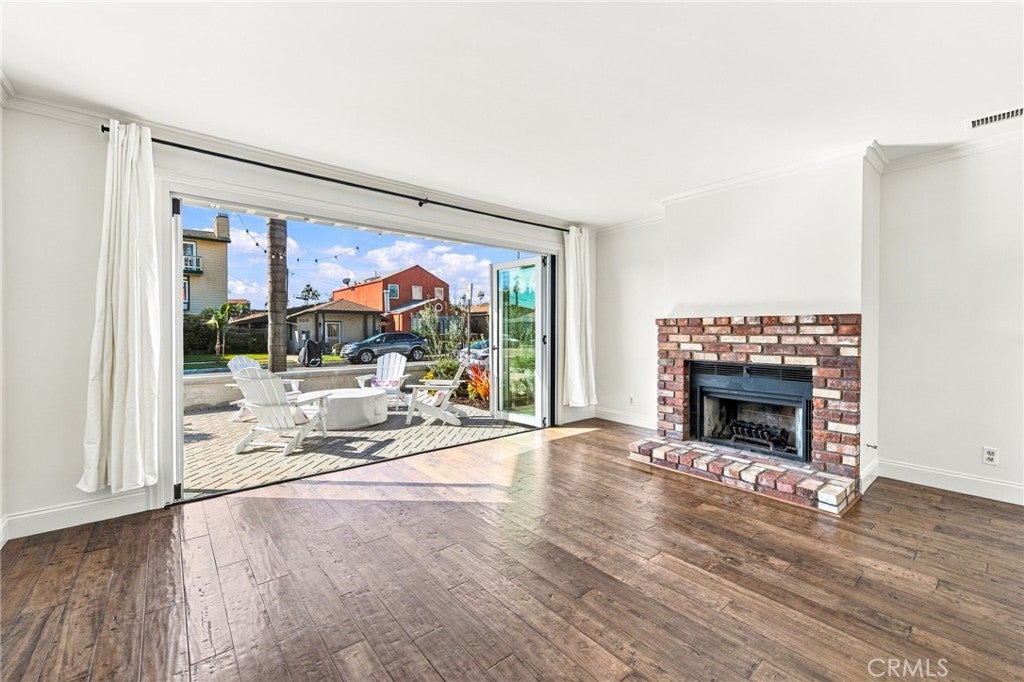
PREMIER COASTAL LOCATION | WALK TO THE BEACH, DOWNTOWN HUNTINGTON, PACIFIC CITY & NEIGHBORHOOD PARK! ELECTRICITY, WATER, TRASH, GAS & GARDENING SERVICE ALL INCLUDED IN THE MONTHLY RENT! Welcome to 231 Elmira, a beautifully maintained home offering the best of coastal living in an unbeatable location. Just a short walk to the beach, downtown, Pacific City, and the local neighborhood park, this light-filled residence combines timeless charm, thoughtful upgrades, and inviting indoor-outdoor living. Upon entry, beautiful wood flooring, crown molding, a brick-enclosed fireplace, and fresh interior paint create a warm and welcoming atmosphere. Expansive cantina doors open the living room to the front patio, creating a seamless indoor-outdoor experience complete with a firepit—perfect for relaxing or entertaining. Dual-pane windows and abundant natural light enhance the home's bright, airy feel throughout. The open-concept kitchen is a standout, featuring honed leathered granite countertops, two-tone cabinetry, premium KitchenAid appliances, a double oven, and a wine-cask-inspired island with a built-in wine refrigerator. The kitchen flows effortlessly into the spacious family room, where French doors open to a beautifully manicured backyard. A convenient powder room with a pedestal sink completes the main level. Upstairs, the spacious primary suite enjoys a desirable south-facing orientation, welcoming sunshine and refreshing ocean breezes throughout the day. Charming wainscoting, abundant natural light, and a private balcony create a relaxing retreat. The en-suite bathroom features quartz countertops, dual sinks, and a walk-in tiled shower. Two additional guest bedrooms, a full hall bathroom with a tub/shower combination, and a linen closet provide comfort and functionality. A conveniently located upstairs washer and dryer add to the home's everyday ease. With its exceptional walkable location, inviting outdoor spaces, stylish finishes, and major utilities and gardening service included in the rent, 231 Elmira offers a truly special opportunity to enjoy the best of coastal living.
| 21 hours ago | Listing first seen on site | |
| 21 hours ago | Listing updated with changes from the MLS® |

This information is for your personal, non-commercial use and may not be used for any purpose other than to identify prospective properties you may be interested in purchasing. The display of MLS data is usually deemed reliable but is NOT guaranteed accurate by the MLS. Buyers are responsible for verifying the accuracy of all information and should investigate the data themselves or retain appropriate professionals. Information from sources other than the Listing Agent may have been included in the MLS data. Unless otherwise specified in writing, the Broker/Agent has not and will not verify any information obtained from other sources. The Broker/Agent providing the information contained herein may or may not have been the Listing and/or Selling Agent.
Did you know? You can invite friends and family to your search. They can join your search, rate and discuss listings with you.