Search for Homes

Save
Ask
Tour
Hide
Share
$899,900
1 Day On Site

41 Patria
Rancho Mission Viejo, CA 92694

For Sale|Condominium|Active
3
Beds
3
Total Baths
2
Full Baths
1
Partial Bath
1,490
SqFt
$604
/SqFt
2016
Built
Subdivision:
Aurora (ESAURO)
County:
Orange
Listed by Tom Bertog of Luxre Realty, Inc. [email protected]
Call Now: 949-629-4188
Is this the listing for you? We can help make it yours.
949-629-4188
41 Patria41 Patria41 Patria41 Patria
Save
Ask
Tour
Hide
Share

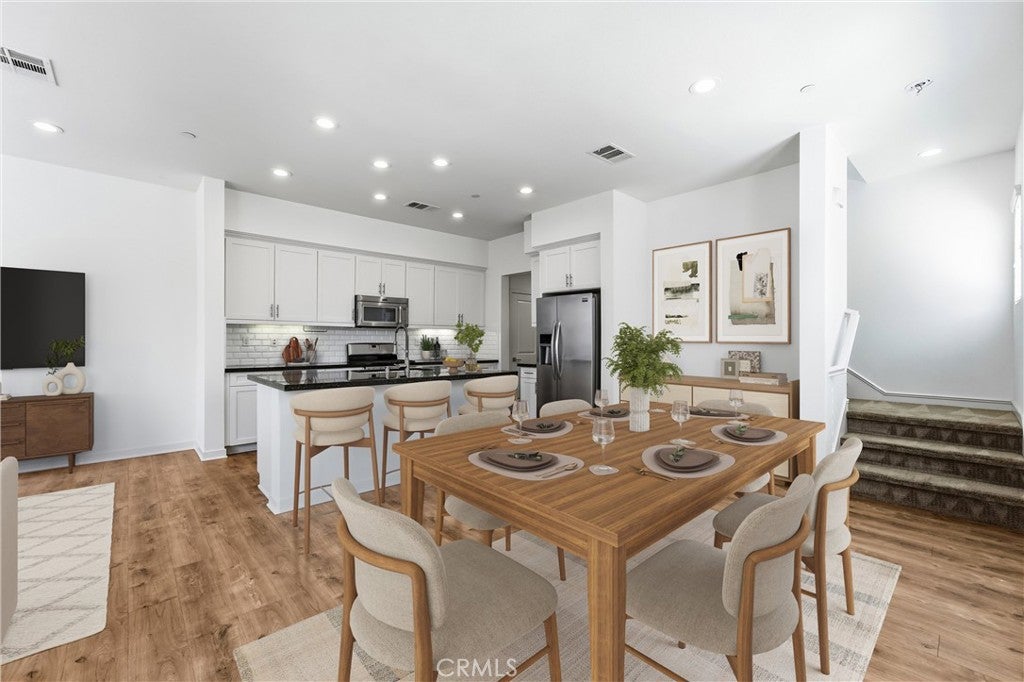
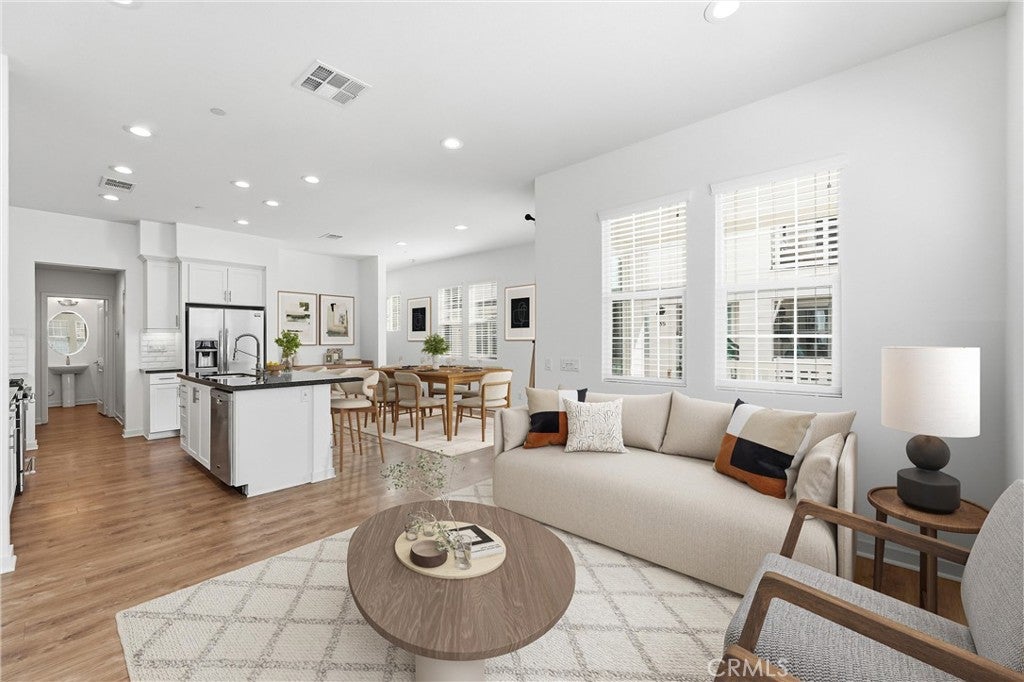
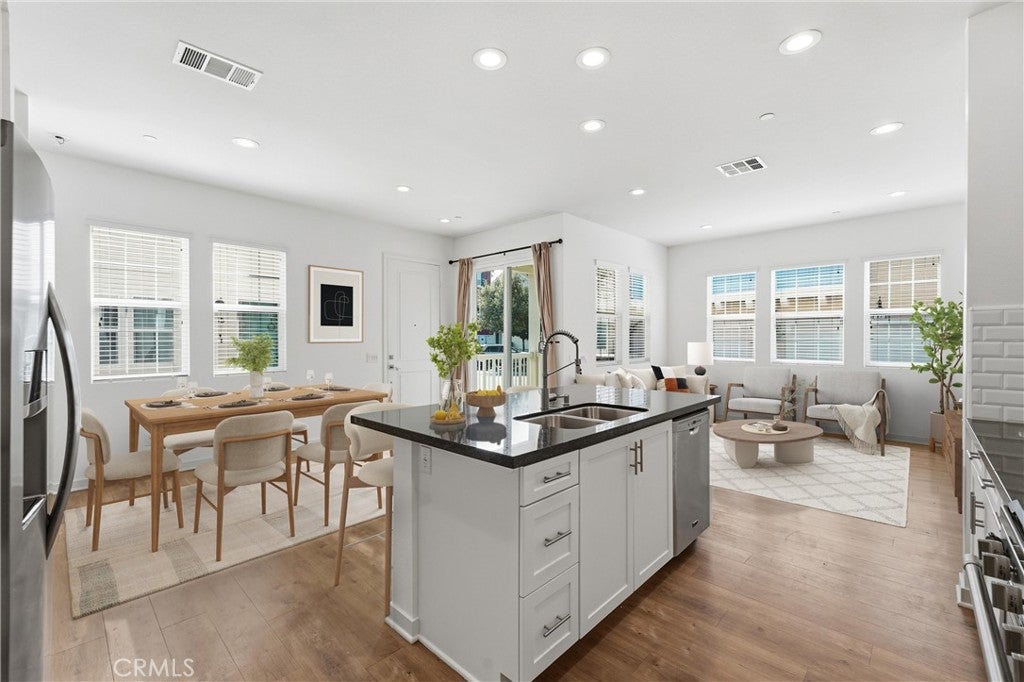
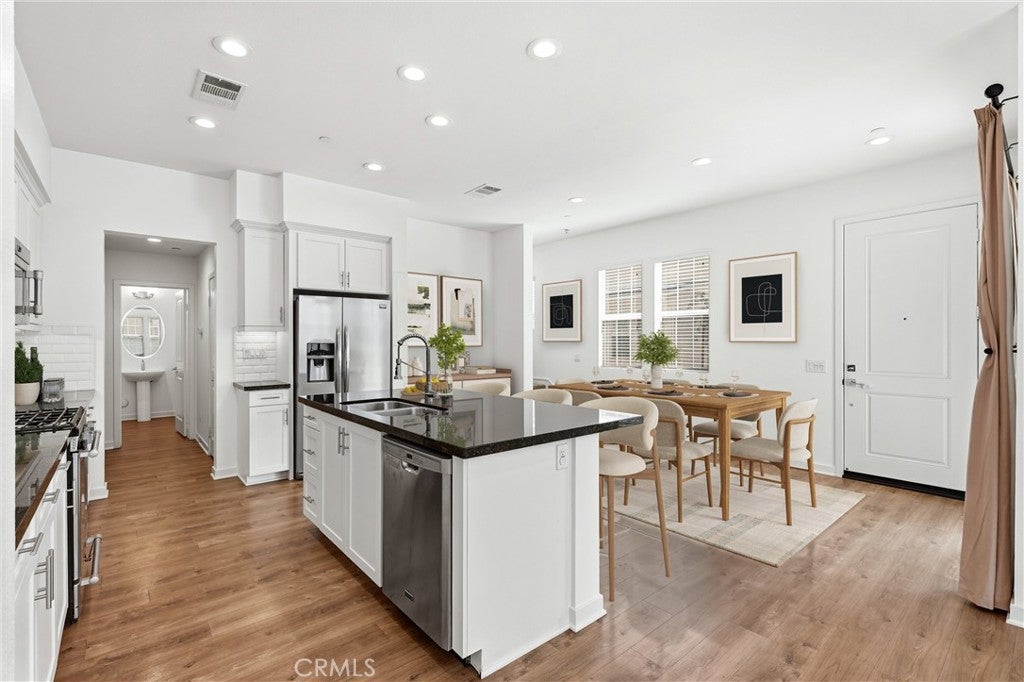
Welcome to this beautifully upgraded end-unit townhome in the desirable Esencia village of Rancho Mission Viejo. Offering nearly 1,500 square feet of living space, this 3-bedroom, 2.5-bath residence combines an open, inviting floor plan with thoughtful upgrades and an exceptional location near some of the community’s most popular amenities. Step inside to an abundance of natural light, high ceilings, and a spacious living area that flows seamlessly into the kitchen and dining space. The kitchen features granite countertops, a generous center island, white cabinetry, designer backsplash, stainless steel appliances, and plenty of storage. Luxury vinyl plank flooring runs throughout the main level, creating a clean, cohesive look. Upstairs, the primary suite offers a spacious walk-in closet and a beautifully appointed bathroom with dual vanities and an oversized glass-enclosed shower. Two additional bedrooms, a full bathroom, and a conveniently located laundry room complete the second floor. Additional features include upgraded carpeting, a downstairs powder room, tankless water heater, private outdoor patio, and an attached two-car garage. One of the standout features of this home is its location within Esencia. Situated directly across from The Pavilion, less than a block from Esencia Farm and Canyon Coffee, and just walking distance to Esencia K–8 School, this home puts some of the community's most popular amenities just steps from your front door. Rancho Mission Viejo is known for its extensive resort-style amenities, including pools and spas, clubhouses, fitness centers, pickleball and bocce courts, parks, playgrounds, sports fields, community farms, BBQ areas, dog parks, scenic hiking and biking trails, and a full calendar of community events. With convenient access to the 241 Toll Road, Interstate 5, and the coastal communities of Dana Point and San Clemente, this home offers an opportunity to enjoy the Rancho Mission Viejo lifestyle in a well-appointed, move-in-ready residence.

Save
Ask
Tour
Hide
Share
Listing Snapshot
Price 
$899,900
Days On Site 
1 Day
Bedrooms 
3
Inside Area (SqFt) 
1,490 sqft
Total Baths 
3
Full Baths 
2
Partial Baths 
1
Lot Size 
5.4287 Acres
Year Built 
2016
MLS® Number 
OC26222064
Status 
Active
Property Tax 
N/A
HOA/Condo/Coop Fees 
$550.14 monthly
Sq Ft Source 
Assessor
Friends & Family
Recent Activity
yesterdayListing first seen on site
yesterdayListing updated with changes from the MLS®
General Features
Acres 
5.4287
Attached Garage 
Yes
Disclosures 
CovenantsRestrictionsDisclosureHoaDisclosure
Foundation 
Slab
Garage 
Yes
Garage Spaces 
2
Land Lease 
No
Levels 
Two
Number Of Stories 
2
Parking 
AttachedGarage
Parking Spaces 
2
Pets 
Yes
Property Sub Type 
Condominium
Security 
Carbon Monoxide Detector(s)Fire Sprinkler SystemSmoke Detector(s)
Sewer 
Public Sewer
Special Circumstances 
Standard
Utilities 
Cable AvailableElectricity AvailableElectricity ConnectedNatural Gas AvailableNatural Gas ConnectedPhone AvailableSewer AvailableSewer ConnectedWater AvailableWater Connected
Water Source 
Public
Interior Features
Appliances 
DishwasherElectric RangeDisposalGas RangeGas Water HeaterMicrowaveTankless Water HeaterDryerWasher
Cooling 
Central Air
Fireplace Features 
None
Flooring 
CarpetLaminate
Heating 
Central
Interior 
Breakfast BarBuilt-in FeaturesCeiling Fan(s)Eat-in KitchenGranite CountersHigh CeilingsOpen FloorplanRecessed LightingWired for DataWalk-In Closet(s)
Laundry Features 
InsideLaundry RoomUpper Level
Spa 
Yes
Window Features 
Window CoveringsBlindsDouble Pane WindowsDrapesScreens
Bathroom 
Features - Soaking Tub
Bedroom 
Family Room 
Kitchen 
Features - Granite Counters, Kitchen Island
Laundry 
Master Bathroom 
Master Bedroom 
Other 
Features - Walk-In Closet(s)
Save
Ask
Tour
Hide
Share
Exterior Features
Exterior 
LightingRain Gutters
Fencing 
None
Patio And Porch 
CoveredFront PorchPatio
Pool Features 
Association
Spa 
Yes
View 
Neighborhood
Waterview 
Neighborhood
Windows/Doors 
Window CoveringsBlindsDouble Pane WindowsDrapesScreens
Community Features
Association Amenities 
ClubhouseSport CourtDog ParkFitness CenterGame RoomMeeting RoomBarbecuePicnic AreaPlaygroundPoolRecreation RoomSpa/Hot Tub
Association Fee 
$246.0
Association Fee Frequency 
Monthly
Additional Association Fee 
$304.14
Additional Association Fee Frequency 
Monthly
Community Features 
CurbsStreet LightsSidewalks
MLS Area 
ESEN - Esencia
School District 
Capistrano Unified
Financing Terms Available 
CashConventional1031 Exchange
Building Access 
1
Roads 
Paved
Schools
School District
Capistrano Unified
Elementary School
Unknown
Middle School
Unknown
High School
Unknown


This information is for your personal, non-commercial use and may not be used for any purpose other than to identify prospective properties you may be interested in purchasing. The display of MLS data is usually deemed reliable but is NOT guaranteed accurate by the MLS. Buyers are responsible for verifying the accuracy of all information and should investigate the data themselves or retain appropriate professionals. Information from sources other than the Listing Agent may have been included in the MLS data. Unless otherwise specified in writing, the Broker/Agent has not and will not verify any information obtained from other sources. The Broker/Agent providing the information contained herein may or may not have been the Listing and/or Selling Agent.

Neighborhood & Commute
Source: Walkscore
Disclosure: Community information and market data powered by Constellation Data Labs. Information is deemed reliable but not guaranteed.
Save
Ask
Tour
Hide
Share