Search for Homes

Save
Ask
Tour
Hide
Share
$1,250,000
1 Day On Site

170 Tribeca
Irvine, CA 92612

For Sale|Condominium|Active
3
Beds
3
Total Baths
3
Full Baths
1,929
SqFt
$648
/SqFt
2019
Built
Subdivision:
Tribeca
County:
Orange
Listed by Jeff Jen of Real Broker [email protected]
Call Now: 949-629-4188
Is this the listing for you? We can help make it yours.
949-629-4188
170 Tribeca170 Tribeca170 Tribeca170 Tribeca
Save
Ask
Tour
Hide
Share

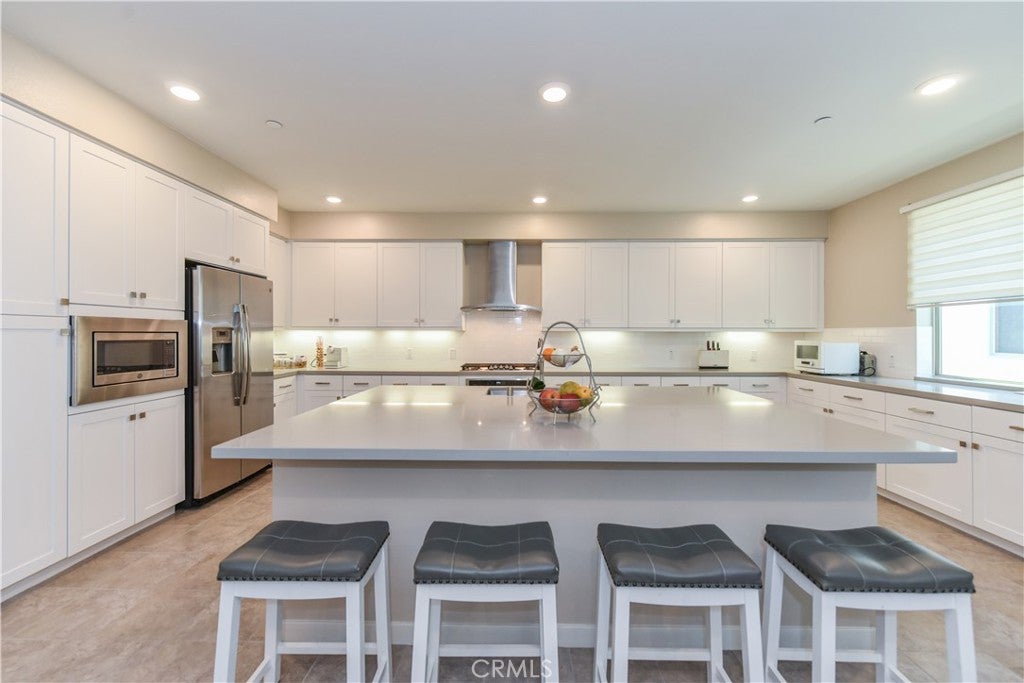
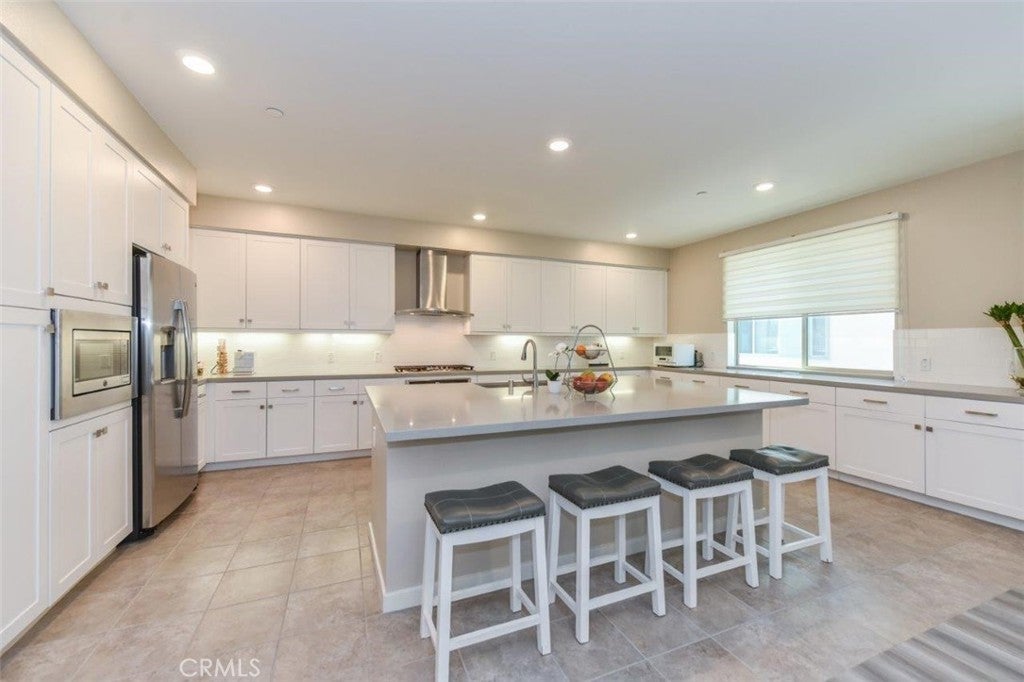
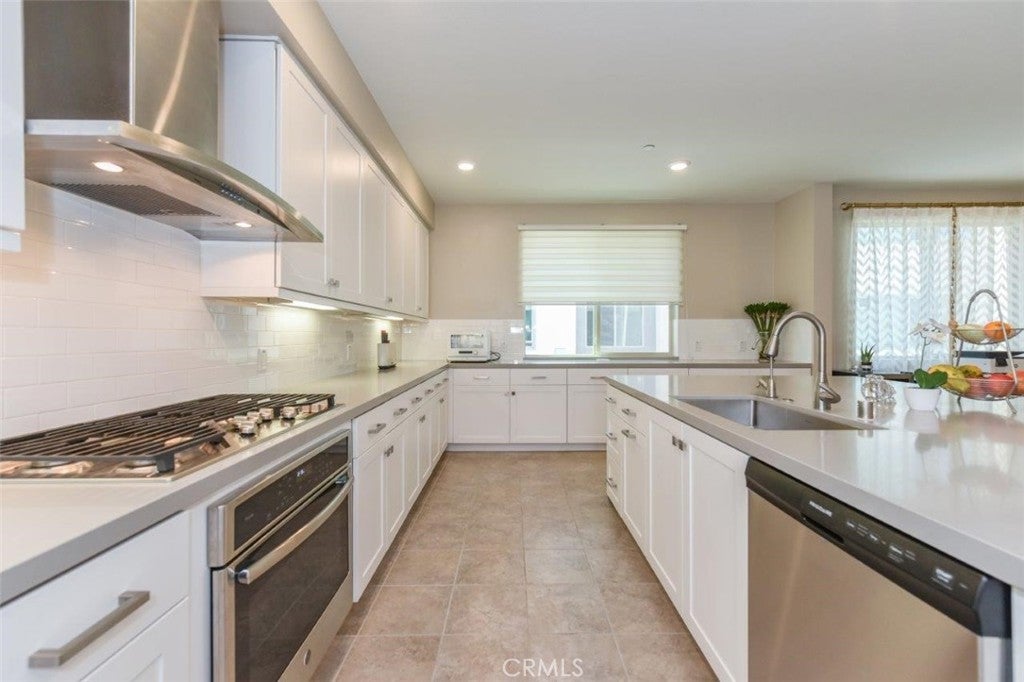
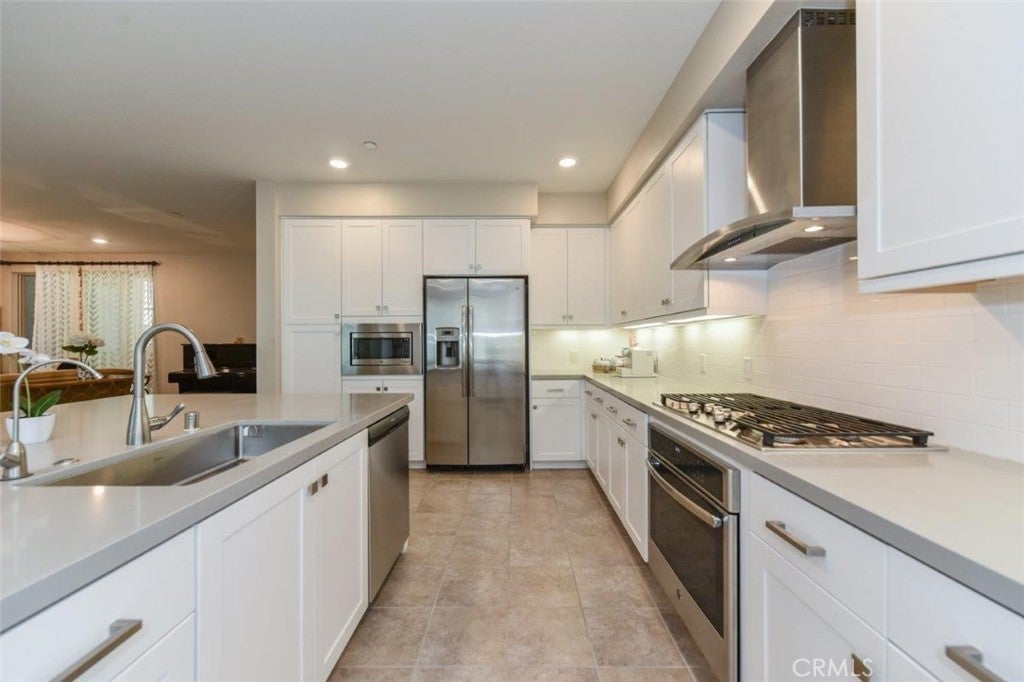
Welcome to the lovely Manhattan style community at Central Park West! Uniquely located in the heart of the Irvine Financial District, this beautiful single-level condo is just minutes away from South Coast Plaza, Fashion Island, Irvine Spectrum Center, UCI, deluxe restaurants and shopping plazas. Offering incredible livability with 3 bedrooms and 3 full baths, this home greets you with an open, airy living area and a gorgeous kitchen with modern white shaker cabinets, stainless steel appliances, and a gourmet quartz counter top island. A relaxing deck allows you to take a break from the busy life style. Spacious 2-car garage provides additional capacity for storage. Super convenient elevator for elders, moving process, etc. Luxurious amenities featuring saline pools/spa, barbecue areas, state-of-the-art fitness/yoga studio, and so much more. Irvine's first Resort-Style masterplanned community, don't miss this opportunity!!!

Save
Ask
Tour
Hide
Share
Listing Snapshot
Price 
$1,250,000
Days On Site 
1 Day
Bedrooms 
3
Inside Area (SqFt) 
1,929 sqft
Total Baths 
3
Full Baths 
3
Partial Baths 
N/A
Lot Size 
N/A
Year Built 
2019
MLS® Number 
OC26222049
Status 
Active
Property Tax 
N/A
HOA/Condo/Coop Fees 
$460 monthly
Sq Ft Source 
Assessor
Friends & Family
Recent Activity
yesterdayListing first seen on site
yesterdayListing updated with changes from the MLS®
General Features
Garage 
Yes
Garage Spaces 
2
Land Lease 
No
Levels 
One
Number Of Stories 
1
Parking 
Garage
Parking Spaces 
2
Property Sub Type 
Condominium
Special Circumstances 
Standard
Water Source 
Public
Interior Features
Appliances 
DishwasherDisposalGas RangeMicrowaveRefrigeratorDryerWasher
Cooling 
Central Air
Fireplace Features 
None
Heating 
Central
Interior 
Open FloorplanWalk-In Closet(s)Master Downstairs
Main Level Bedrooms 
3
Window Features 
Double Pane Windows
Bathroom 
Bedroom 
Great Room 
Kitchen 
Living Room 
Master Bathroom 
Master Bedroom 
Other 
Features - Walk-In Closet(s)
Save
Ask
Tour
Hide
Share
Exterior Features
Exterior 
Balcony
Pool Features 
CommunityAssociation
View 
Neighborhood
Waterview 
Neighborhood
Windows/Doors 
Double Pane Windows
Community Features
Association Amenities 
Sport CourtFitness CenterBarbecuePicnic AreaPlaygroundPoolSpa/Hot Tub
Association Fee 
$150.0
Association Fee Frequency 
Monthly
Additional Association Fee 
$310.0
Additional Association Fee Frequency 
Monthly
Community Features 
ParkSidewalksPool
MLS Area 
AA - Airport Area
School District 
Santa Ana Unified
Financing Terms Available 
Cash
Building Access 
1
Schools
School District
Santa Ana Unified
Elementary School
Unknown
Middle School
Unknown
High School
Unknown


This information is for your personal, non-commercial use and may not be used for any purpose other than to identify prospective properties you may be interested in purchasing. The display of MLS data is usually deemed reliable but is NOT guaranteed accurate by the MLS. Buyers are responsible for verifying the accuracy of all information and should investigate the data themselves or retain appropriate professionals. Information from sources other than the Listing Agent may have been included in the MLS data. Unless otherwise specified in writing, the Broker/Agent has not and will not verify any information obtained from other sources. The Broker/Agent providing the information contained herein may or may not have been the Listing and/or Selling Agent.

Neighborhood & Commute
Source: Walkscore
Disclosure: Community information and market data powered by Constellation Data Labs. Information is deemed reliable but not guaranteed.
Save
Ask
Tour
Hide
Share