

1571 AmberleafCosta Mesa, CA 92626
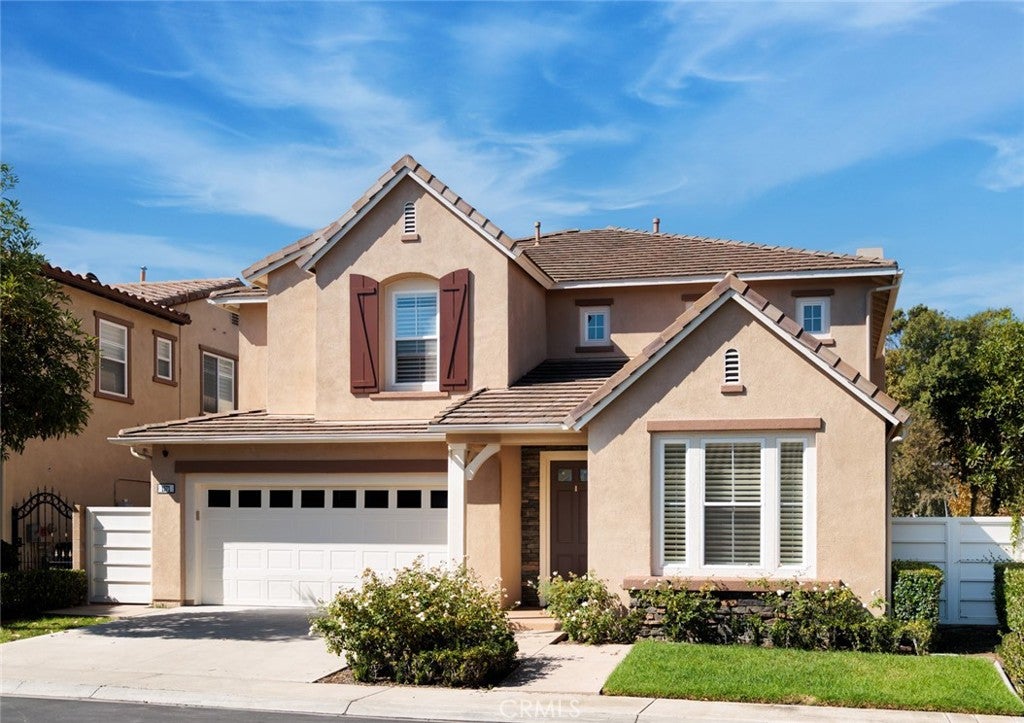
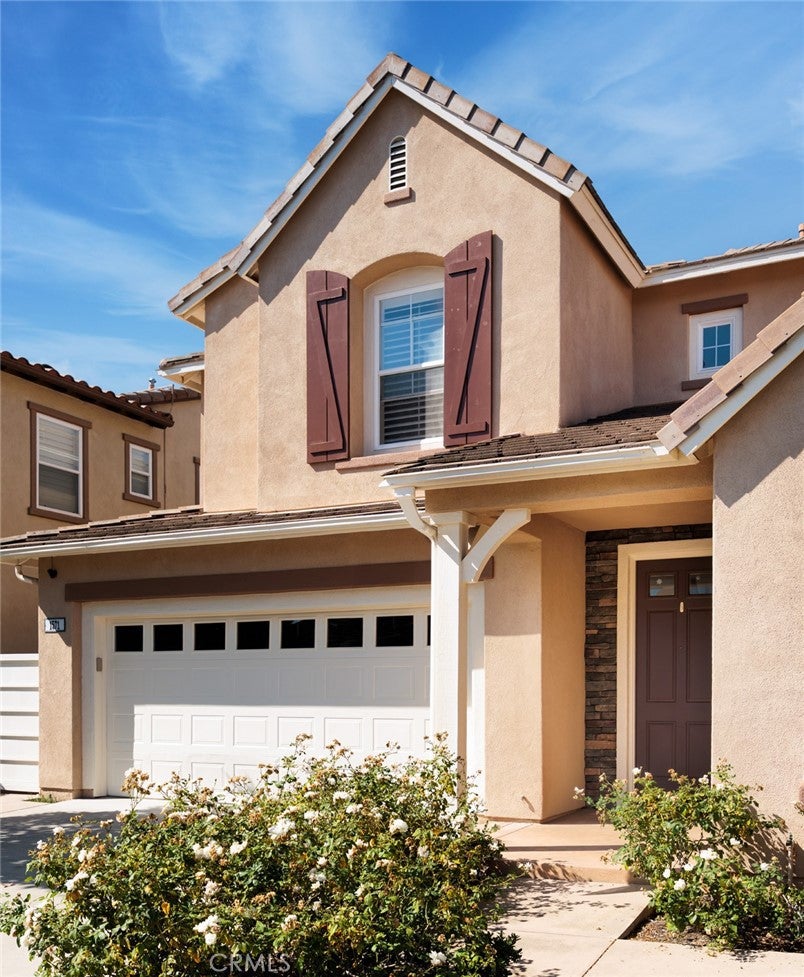
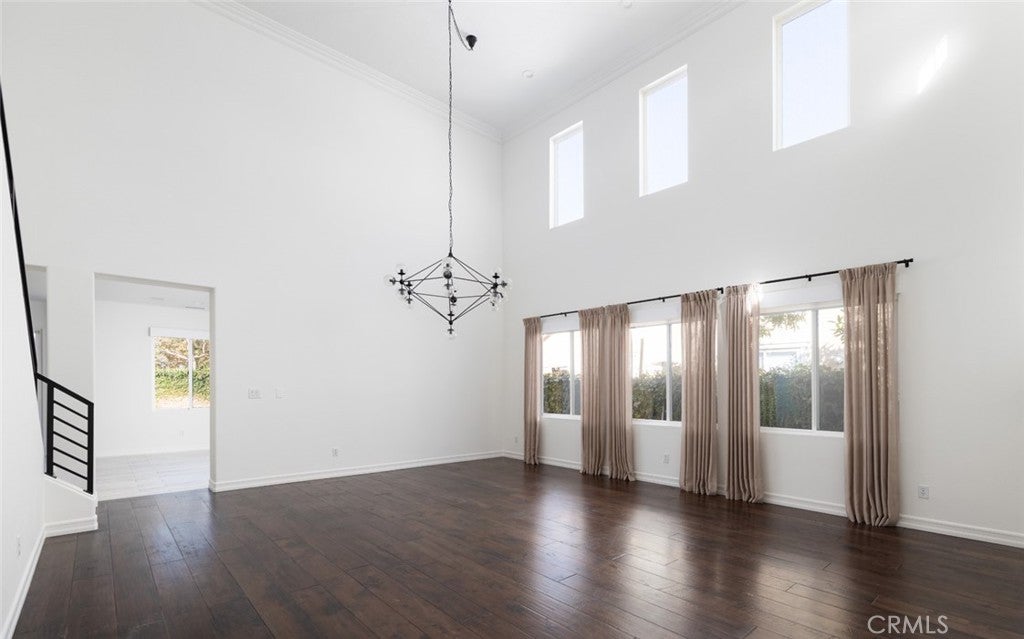
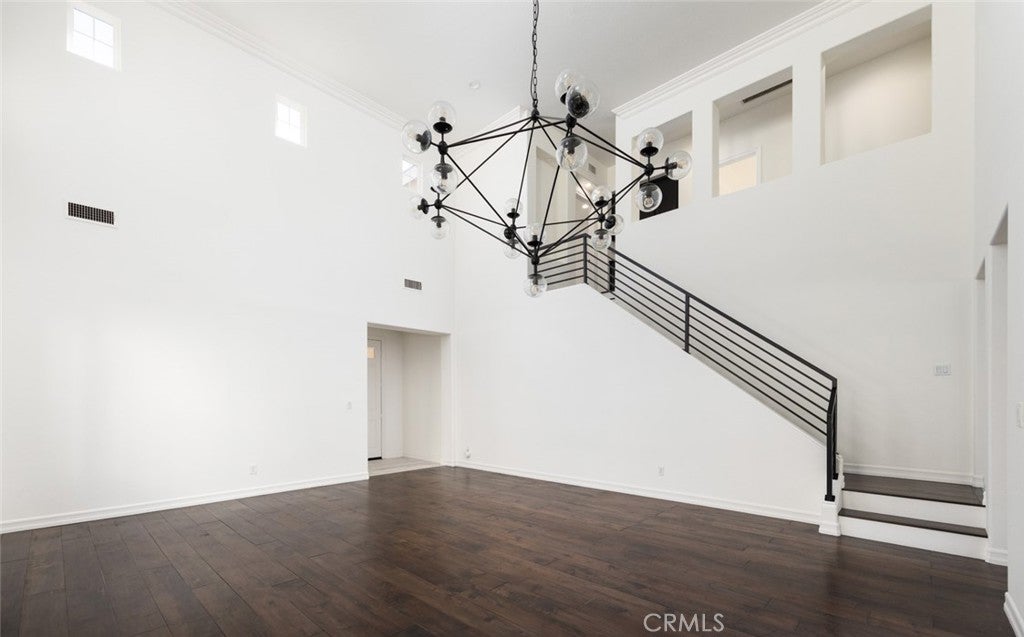
Welcome to 1571 Amberleaf, an exceptional opportunity to experience the charm, comfort, and lifestyle of Costa Mesa’s coveted Mesa Verde Collection. Offering approximately 2,558 square feet of thoughtfully designed living space, this four-bedroom, three-bathroom residence brings together generous proportions, inviting interiors, and the effortless indoor-outdoor living that defines Southern California. Inside, natural light complements a versatile floor plan designed for both everyday living and entertaining. The kitchen serves as a central gathering place, opening to comfortable living spaces that invite connection. Upstairs, the expansive primary suite offers a private retreat with generous closet space and a spacious bath featuring dual vanities, a soaking tub, and separate shower. Outdoors, the backyard creates an intimate setting for dining, entertaining, or simply enjoying Costa Mesa’s beautiful coastal climate. A three-car garage adds everyday convenience, while the Mesa Verde Collection community offers amenities including a swimming pool and playground. Ideally situated near Mesa Verde’s parks, golf, shopping, dining, and the beaches of Newport, this residence offers something increasingly desirable: space, comfort, and a central Orange County location. 1571 Amberleaf is more than a place to live. It’s an opportunity to enjoy the very best of the Costa Mesa lifestyle.
| yesterday | Listing first seen on site | |
| yesterday | Listing updated with changes from the MLS® |

This information is for your personal, non-commercial use and may not be used for any purpose other than to identify prospective properties you may be interested in purchasing. The display of MLS data is usually deemed reliable but is NOT guaranteed accurate by the MLS. Buyers are responsible for verifying the accuracy of all information and should investigate the data themselves or retain appropriate professionals. Information from sources other than the Listing Agent may have been included in the MLS data. Unless otherwise specified in writing, the Broker/Agent has not and will not verify any information obtained from other sources. The Broker/Agent providing the information contained herein may or may not have been the Listing and/or Selling Agent.
Did you know? You can invite friends and family to your search. They can join your search, rate and discuss listings with you.