

29 Orangegrove 1Irvine, CA 92604
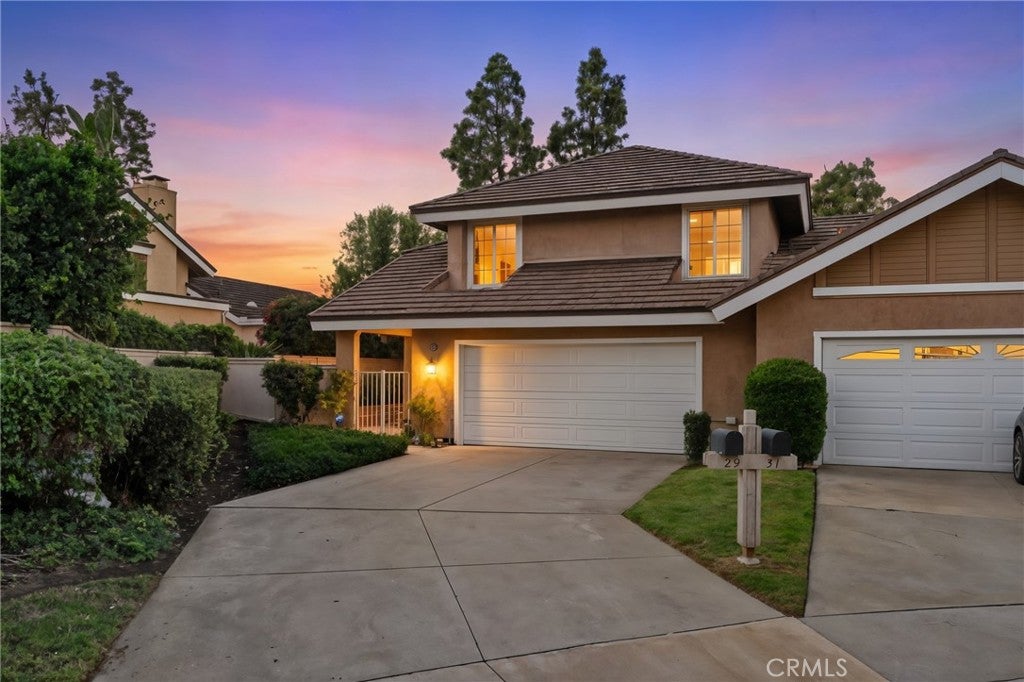
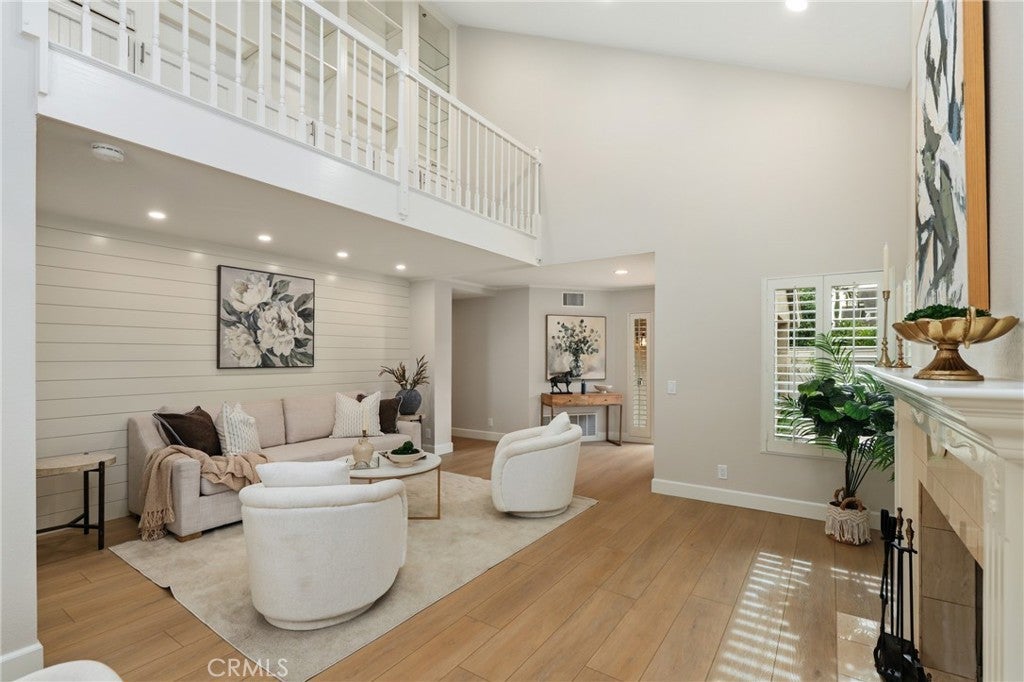
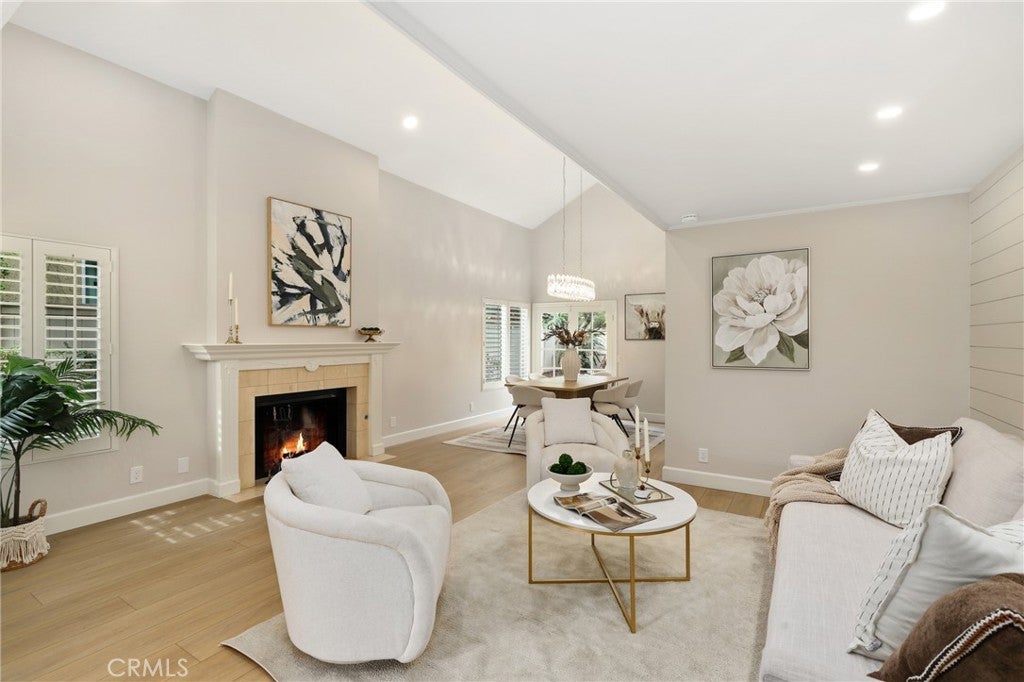
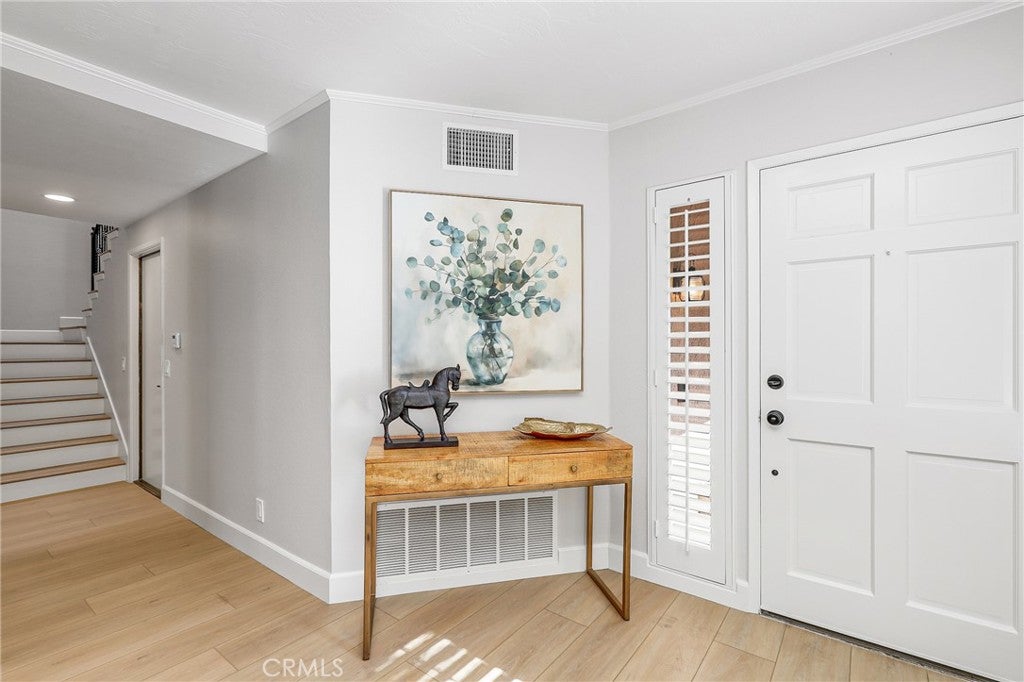
For buyers waiting for a truly special Woodbridge home to come to market, this is the one! Beautifully remodeled and ideally positioned in one of Woodbridge’s highly sought-after Inside Loop locations, this exceptional residence combines a premium setting, an incredibly functional floor plan, impressive outdoor space, and thoughtful upgrades throughout. Step through the private gated courtyard, an inviting outdoor retreat perfect for morning coffee, afternoon tea, a favorite glass of wine, or simply relaxing. Inside, soaring two-story ceilings, abundant natural light, and a modern open-concept design create an immediate sense of space and warmth. Freshly painted, the home has been extensively refreshed and remodeled with stunning wide-plank luxury vinyl flooring, new LED recessed lighting, three beautifully remodeled bathrooms, and stylish modern fixtures and finishes throughout. The gorgeous updated kitchen features new quartz countertops, a new designer tile backsplash, refreshed cabinetry, stainless steel appliances, and a spacious eat-at bar that opens effortlessly to the adjoining dining and family rooms. The flowing floor plan is ideal for everyday living, entertaining, or investment, with the living room, dining room, kitchen, and family room connecting naturally while still offering distinct spaces. A wood-burning fireplace creates a warm focal point, complemented by beautiful custom woodwork, including a one-of-a-kind loft/library overlooking the living room, built-in display cabinetry, art niches, custom shelving, bookcases, and a custom fireplace mantel. A striking dining room light fixture adds another sophisticated design element. Additional details include white plantation shutters, dual-pane windows, classic French doors, direct garage access, and the convenience of NO STEPS OR LEVEL CHANGES on the main floor. The private backyard is another standout feature. With no homes directly behind, the garden has been thoughtfully designed with brickwork, pavers, outdoor lighting, mature and colorful landscaping, and generous space for multiple conversation, lounging, and dining areas. It feels like your own private wine-country-inspired patio—perfect for intimate evenings or entertaining family and friends. Beyond the home itself, enjoy the incredible lifestyle and central location that make Woodbridge one of Irvine’s most desirable communities.
| 5 days ago | Listing first seen on site | |
| 5 days ago | Listing updated with changes from the MLS® |

This information is for your personal, non-commercial use and may not be used for any purpose other than to identify prospective properties you may be interested in purchasing. The display of MLS data is usually deemed reliable but is NOT guaranteed accurate by the MLS. Buyers are responsible for verifying the accuracy of all information and should investigate the data themselves or retain appropriate professionals. Information from sources other than the Listing Agent may have been included in the MLS data. Unless otherwise specified in writing, the Broker/Agent has not and will not verify any information obtained from other sources. The Broker/Agent providing the information contained herein may or may not have been the Listing and/or Selling Agent.
Did you know? You can invite friends and family to your search. They can join your search, rate and discuss listings with you.