Search for Homes

Save
Ask
Tour
Hide
Share
$1,200,000
New Listing

28661 Capri
Mission Viejo, CA 92692

For Sale|Single Family Residence|Active
2
Beds
2
Total Baths
2
Full Baths
1,701
SqFt
$705
/SqFt
1989
Built
Subdivision:
Palmia - Terraces (PTT)
County:
Orange
Listed by Joseph Chow of Redfin [email protected]
Call Now: 949-629-4188
Is this the listing for you? We can help make it yours.
949-629-4188
28661 Capri28661 Capri28661 Capri28661 Capri
Save
Ask
Tour
Hide
Share

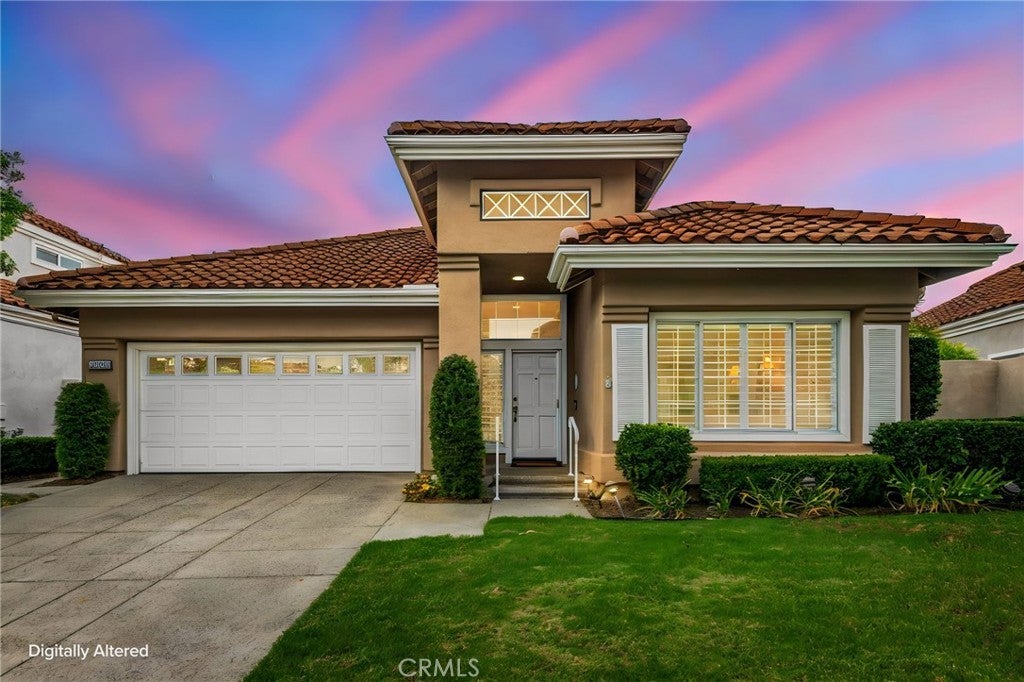
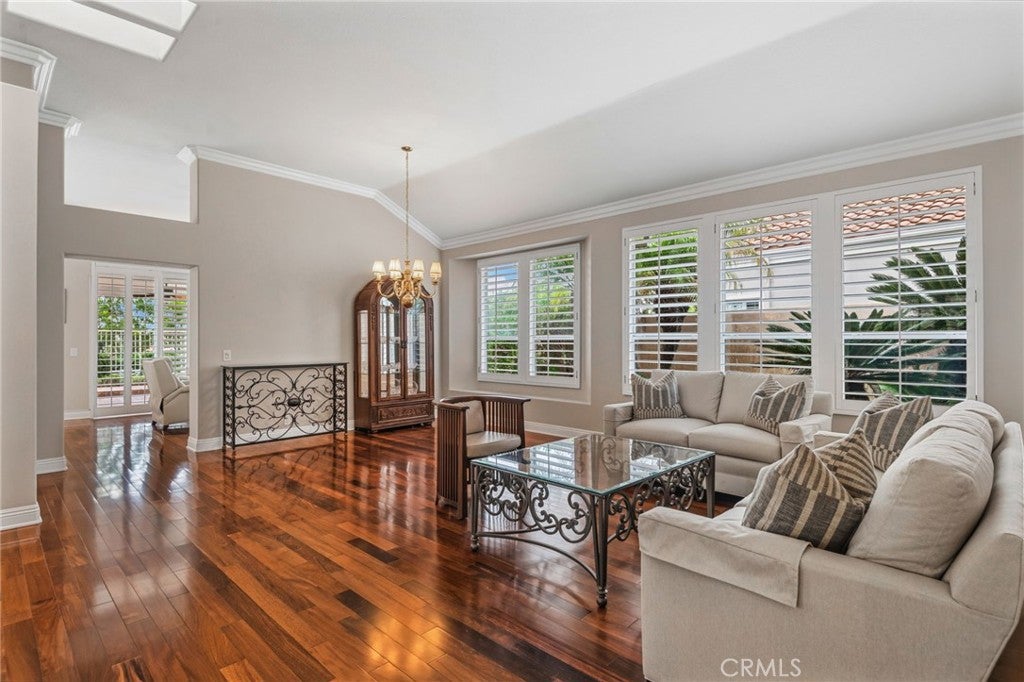
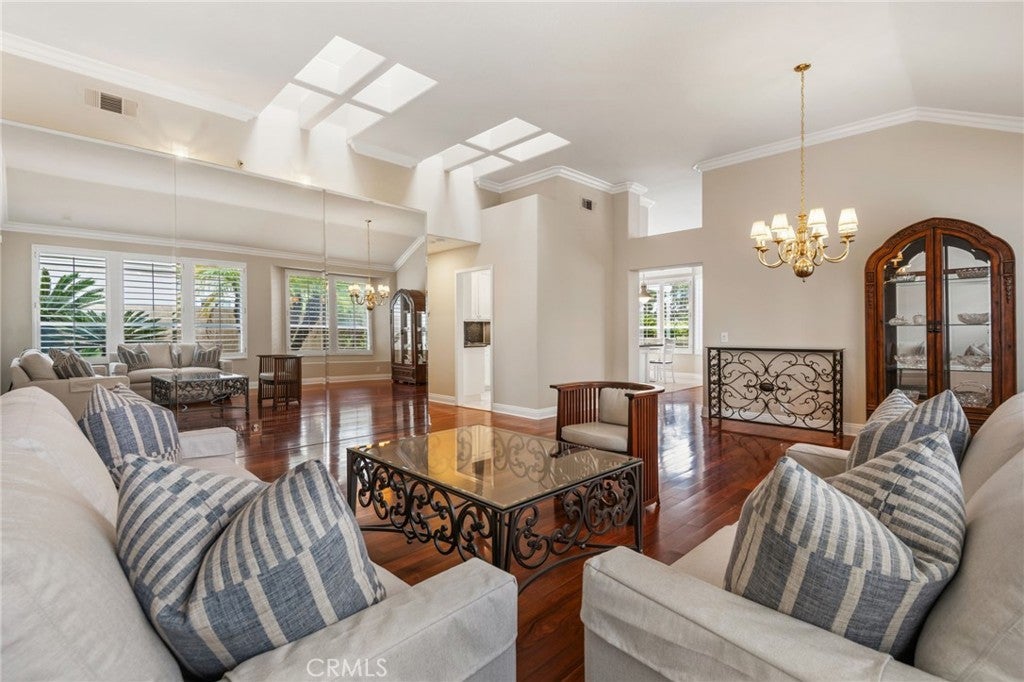
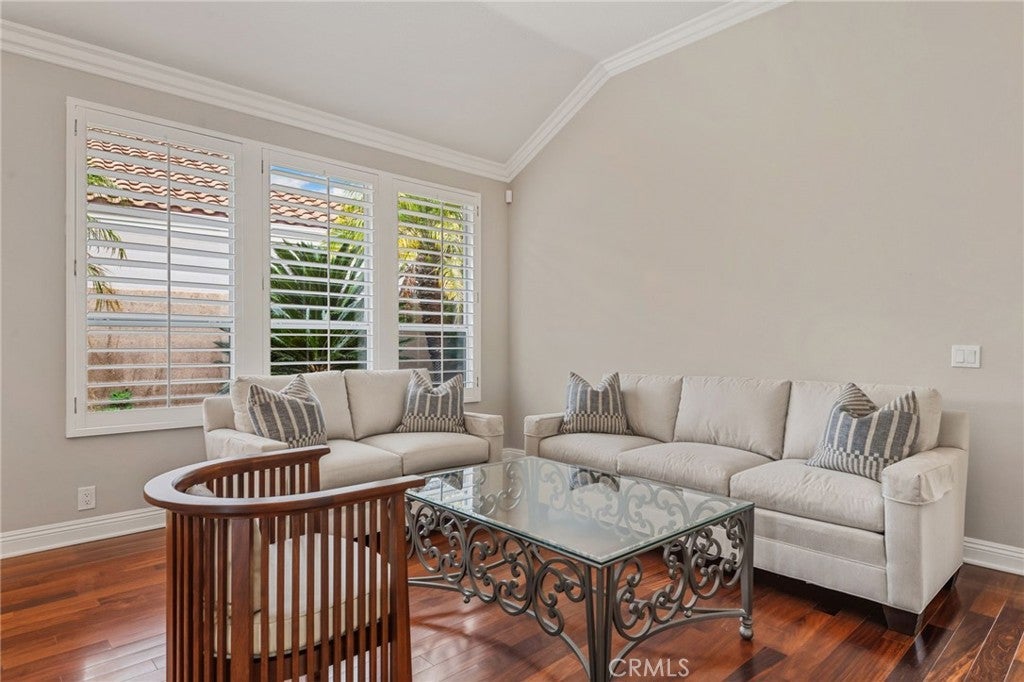
Rarely available single-level Plan A in Saddleback Valley's premier 24/7 guard-gated 55+ community of Palmia! Tucked away on a quiet cul-de-sac, this exceptional home boasts an extraordinarily rare larger lot, featuring a serene backyard with a custom brick patio. Inside, soaring high ceilings, rich wood flooring, granite counters, and plantation shutters highlight the light-filled layout. The open-concept kitchen flows effortlessly into the casual dining space and cozy family room with a fireplace. Relax in the private rear primary suite featuring a walk-in closet, dual vanities, huge shower, and direct slider access to the yard, while guests enjoy a spacious front bedroom with adjacent full bath. Complete with Lake Mission Viejo access and resort-style amenities including a luxury clubhouse, pool, tennis, and bocce ball, this turnkey entertainer's dream won't last long, so act fast before it's gone!

Save
Ask
Tour
Hide
Share
Listing Snapshot
Price 
$1,200,000
Days On Site 
0 Days
Bedrooms 
2
Inside Area (SqFt) 
1,701 sqft
Total Baths 
2
Full Baths 
2
Partial Baths 
N/A
Lot Size 
0.1377 Acres
Year Built 
1989
MLS® Number 
OC26221293
Status 
Active
Property Tax 
N/A
HOA/Condo/Coop Fees 
$546 monthly
Sq Ft Source 
Assessor
Friends & Family
Recent Activity
13 hours agoListing first seen on site
13 hours agoListing updated with changes from the MLS®
General Features
Acres 
0.1377
Attached Garage 
Yes
Garage 
Yes
Garage Spaces 
2
Land Lease 
No
Levels 
One
Number Of Stories 
1
Parking 
AttachedDirect AccessDrivewayGarage Faces FrontGarageGarage Door OpenerGuestGatedOn Street
Parking Spaces 
4
Pets 
Yes
Property Sub Type 
Single Family Residence
Sewer 
Public Sewer
Special Circumstances 
Standard
Water Source 
Public
Interior Features
Appliances 
Built-In RangeDishwasherElectric OvenDisposalGas RangeGas Water HeaterMicrowaveRefrigeratorWater Heater
Cooling 
Central Air
Fireplace 
Yes
Fireplace Features 
Great Room
Flooring 
TileWood
Furnished 
Unfurnished
Heating 
Central
Interior 
Ceiling Fan(s)Crown MoldingCathedral Ceiling(s)Granite CountersHigh CeilingsOpen FloorplanPantryRecessed LightingWired for DataWalk-In Closet(s)Master Downstairs
Laundry Features 
Washer HookupElectric Dryer HookupGas Dryer HookupLaundry Room
Main Level Bedrooms 
2
Attic 
Bathroom 
Bedroom 
Great Room 
Kitchen 
Laundry 
Living Room 
Master Bedroom 
Other 
Features - Walk-In Closet(s)
Save
Ask
Tour
Hide
Share
Exterior Features
Fencing 
BlockWrought Iron
Lot Features 
Back Yard
Pool Features 
NoneAssociation
Roof 
Spanish Tile
Spa Features 
None
View 
Trees/Woods
Waterview 
Trees/Woods
Community Features
Association Amenities 
Billiard RoomClubhouseFitness CenterGame RoomMeeting RoomPoolRacquetballRecreation RoomSpa/Hot TubSecurityTennis Court(s)
Association Fee 
$546.0
Association Fee Frequency 
Monthly
Additional Association Fee 
$202.65
Additional Association Fee Frequency 
Semi-Annually
Community Features 
Street LightsSidewalks
MLS Area 
MN - Mission Viejo North
School District 
Saddleback Valley Unified
Senior Community 
Yes
Financing Terms Available 
CashConventional
Building Access 
1
Schools
School District
Saddleback Valley Unified
Elementary School
Unknown
Middle School
Unknown
High School
Unknown


This information is for your personal, non-commercial use and may not be used for any purpose other than to identify prospective properties you may be interested in purchasing. The display of MLS data is usually deemed reliable but is NOT guaranteed accurate by the MLS. Buyers are responsible for verifying the accuracy of all information and should investigate the data themselves or retain appropriate professionals. Information from sources other than the Listing Agent may have been included in the MLS data. Unless otherwise specified in writing, the Broker/Agent has not and will not verify any information obtained from other sources. The Broker/Agent providing the information contained herein may or may not have been the Listing and/or Selling Agent.

Neighborhood & Commute
Source: Walkscore
Disclosure: Community information and market data powered by Constellation Data Labs. Information is deemed reliable but not guaranteed.
Save
Ask
Tour
Hide
Share