Search for Homes

Save
Ask
Tour
Hide
Share
$515,000
1 Day On Site

13722 Red Hill Avenue 35
Tustin, CA 92780

For Sale|Condominium|Active
2
Beds
2
Total Baths
2
Full Baths
1,080
SqFt
$477
/SqFt
1968
Built
Subdivision:
Rancho San Juan (RSJ)
County:
Orange
Listed by Traci Cline of Rancho Trabuco Real Estate Services Inc [email protected]
Call Now: 949-629-4188
Is this the listing for you? We can help make it yours.
949-629-4188
13722 Red Hill Avenue 3513722 Red Hill Avenue 3513722 Red Hill Avenue 3513722 Red Hill Avenue 35
Save
Ask
Tour
Hide
Share

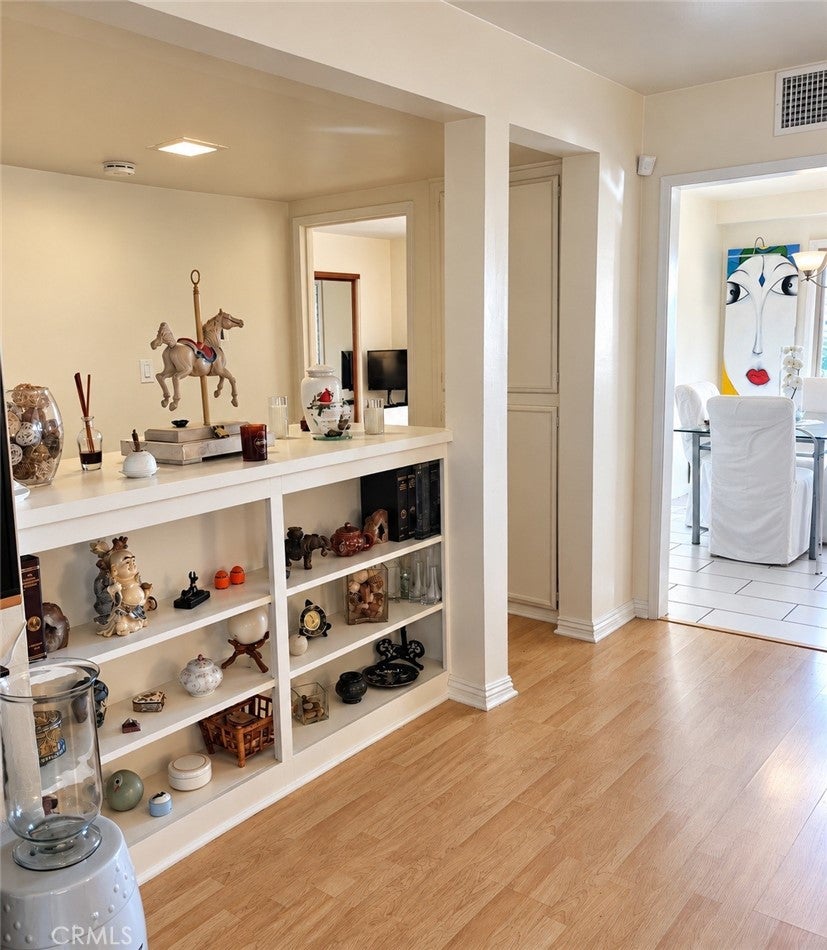
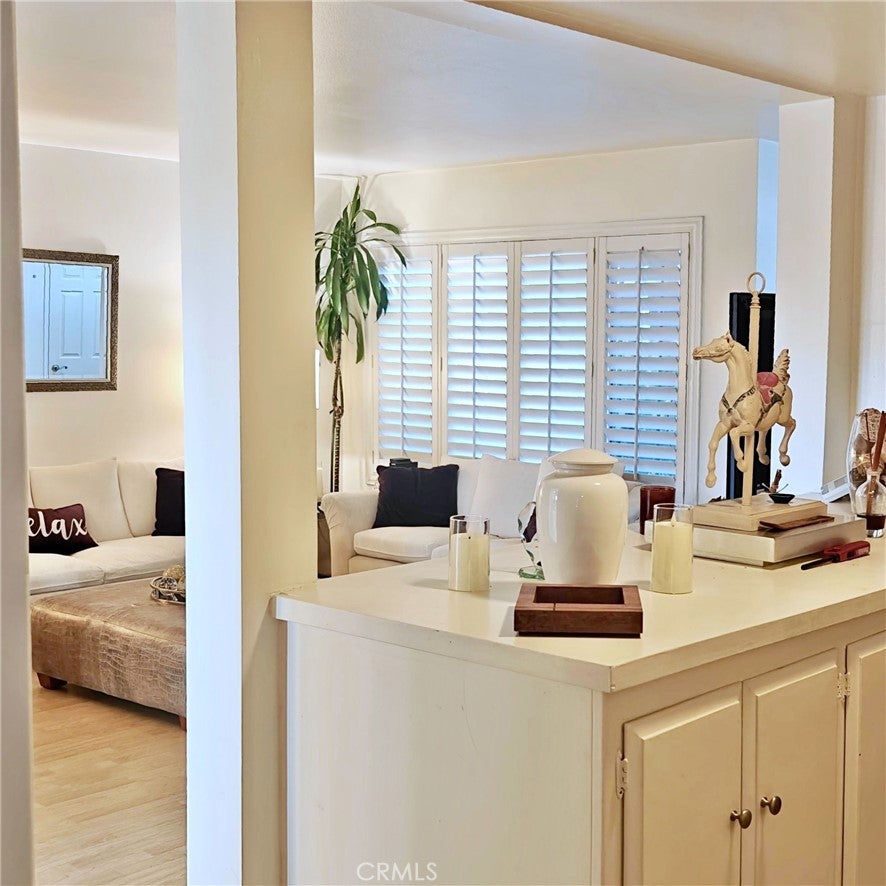
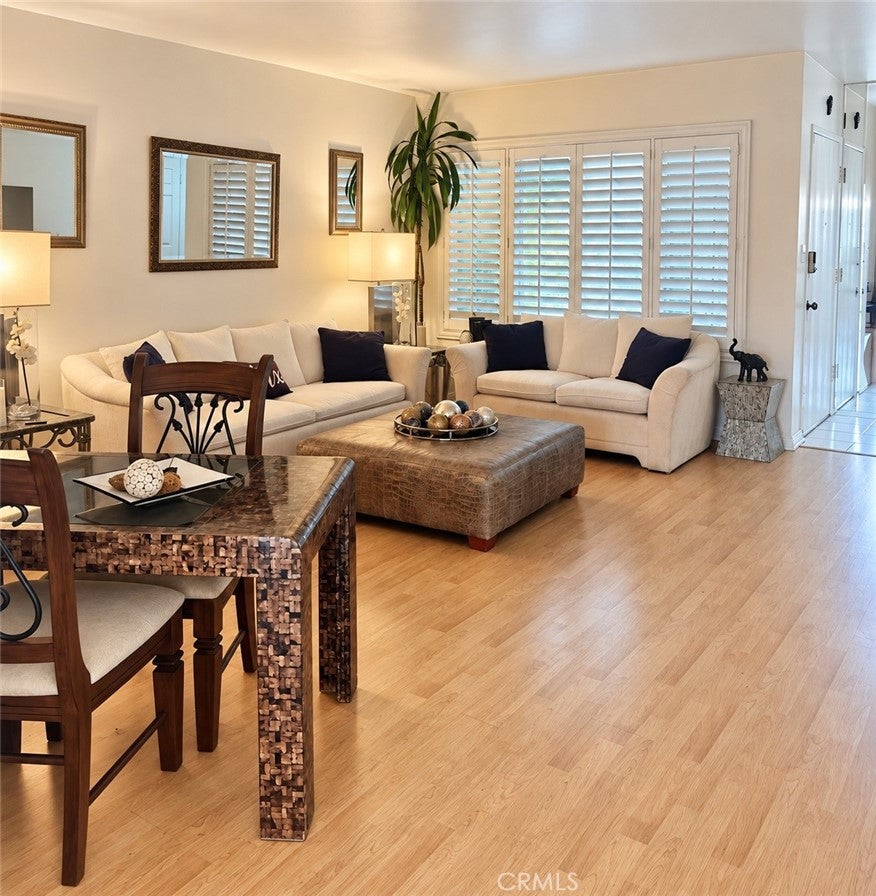
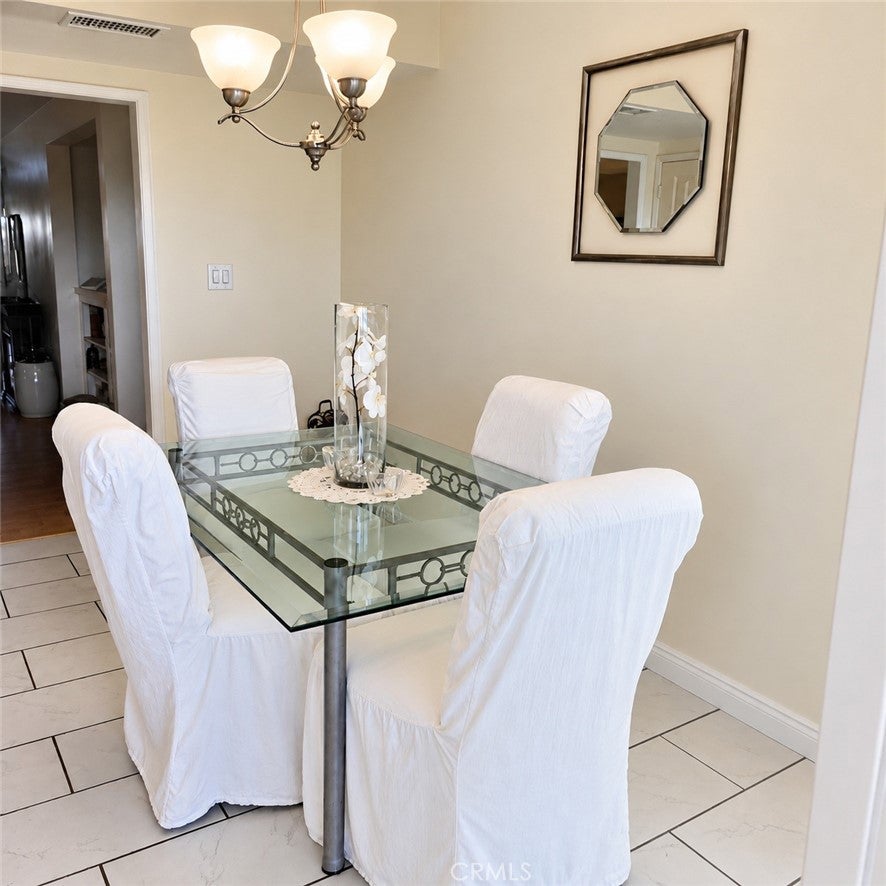
Welcome to the gated, garden-style community of Rancho San Juan! Homes are rarely available in this community - especially the 2 bedrooms! The HOA covers all utilities except electricity, the carport, pool/jacuzzi, and ground maintenance of the spacious open space and landscape. Enter this FIRST-floor condo into the living room with newer floors, built in bookcases and a large window with view to the pool. The light and bright kitchen is adjacent to the dining room that features a sliding glass door to the large, private patio - perfect for outdoor gatherings. There are two generously sized, bedrooms with large windows, sliding mirrored wardrobe doors, newer flooring and their own full bathrooms – essentially being two primary bedrooms. One covered carport space makes parking a breeze and there is plenty of additional parking spaces. This home is centrally located in Orange County very close to, Schools, Parks, Tustin Ranch Golf Club, The Market Place in Tustin and many other Tustin and Irvine markets and shops. The community has easy access to the 5, 55, 241 and 261 freeways. With all this and more it’s perfect for move down, first time homebuyers and investors! Don’t wait on your chance to own a 2 bedroom in this conveniently located community! Seller is motivated!

Save
Ask
Tour
Hide
Share
Listing Snapshot
Price 
$515,000
Days On Site 
1 Day
Bedrooms 
2
Inside Area (SqFt) 
1,080 sqft
Total Baths 
2
Full Baths 
2
Partial Baths 
N/A
Lot Size 
3.7554 Acres
Year Built 
1968
MLS® Number 
OC26220864
Status 
Active
Property Tax 
N/A
HOA/Condo/Coop Fees 
$358 monthly
Sq Ft Source 
Assessor
Friends & Family
Recent Activity
yesterdayListing first seen on site
yesterdayListing updated with changes from the MLS®
General Features
Acres 
3.7554
Carport 
1
Land Lease 
No
Levels 
One
Number Of Stories 
1
Parking 
AsphaltDetached CarportGatedOff SiteOn SitePaved
Parking Spaces 
1
Property Sub Type 
Condominium
Security 
Security GateGated Community
Sewer 
Public Sewer
Utilities 
Cable AvailableElectricity AvailableElectricity ConnectedNatural Gas AvailableNatural Gas ConnectedSewer ConnectedWater Connected
Water Source 
Public
Interior Features
Appliances 
DishwasherFreezerDisposalGas OvenIce MakerRefrigeratorSelf Cleaning OvenVented Exhaust FanWater HeaterWater PurifierDryerWasher
Cooling 
Central Air
Fireplace Features 
None
Flooring 
Laminate
Heating 
Forced Air
Interior 
Eat-in KitchenMaster Downstairs
Laundry Features 
Washer HookupOutside
Main Level Bedrooms 
2
Spa 
Yes
Window Features 
Double Pane Windows
Bathroom 
Bedroom 
Dining Room 
Kitchen 
Features - Granite Counters
Living Room 
Master Bathroom 
Master Bedroom 
Save
Ask
Tour
Hide
Share
Exterior Features
Fencing 
Block
Patio And Porch 
Patio
Pool Features 
In GroundAssociation
Spa 
Yes
Spa Features 
In Ground
View 
Pool
Waterview 
Pool
Windows/Doors 
Double Pane Windows
Community Features
Accessibility Features 
Accessible DoorsAccessible Entrance
Association Amenities 
GasMaintenance GroundsPoolSpa/Hot TubTrashWater
Association Fee 
$358.0
Association Fee Frequency 
Monthly
Community Features 
SidewalksGated
MLS Area 
71 - Tustin
School District 
Tustin Unified
Financing Terms Available 
CashConventionalFHA1031 Exchange
Building Access 
ground
Schools
School District
Tustin Unified
Elementary School
Unknown
Middle School
Unknown
High School
Unknown


This information is for your personal, non-commercial use and may not be used for any purpose other than to identify prospective properties you may be interested in purchasing. The display of MLS data is usually deemed reliable but is NOT guaranteed accurate by the MLS. Buyers are responsible for verifying the accuracy of all information and should investigate the data themselves or retain appropriate professionals. Information from sources other than the Listing Agent may have been included in the MLS data. Unless otherwise specified in writing, the Broker/Agent has not and will not verify any information obtained from other sources. The Broker/Agent providing the information contained herein may or may not have been the Listing and/or Selling Agent.

Neighborhood & Commute
Source: Walkscore
Disclosure: Community information and market data powered by Constellation Data Labs. Information is deemed reliable but not guaranteed.
Save
Ask
Tour
Hide
Share