

22854 SailwindLake Forest, CA 92630
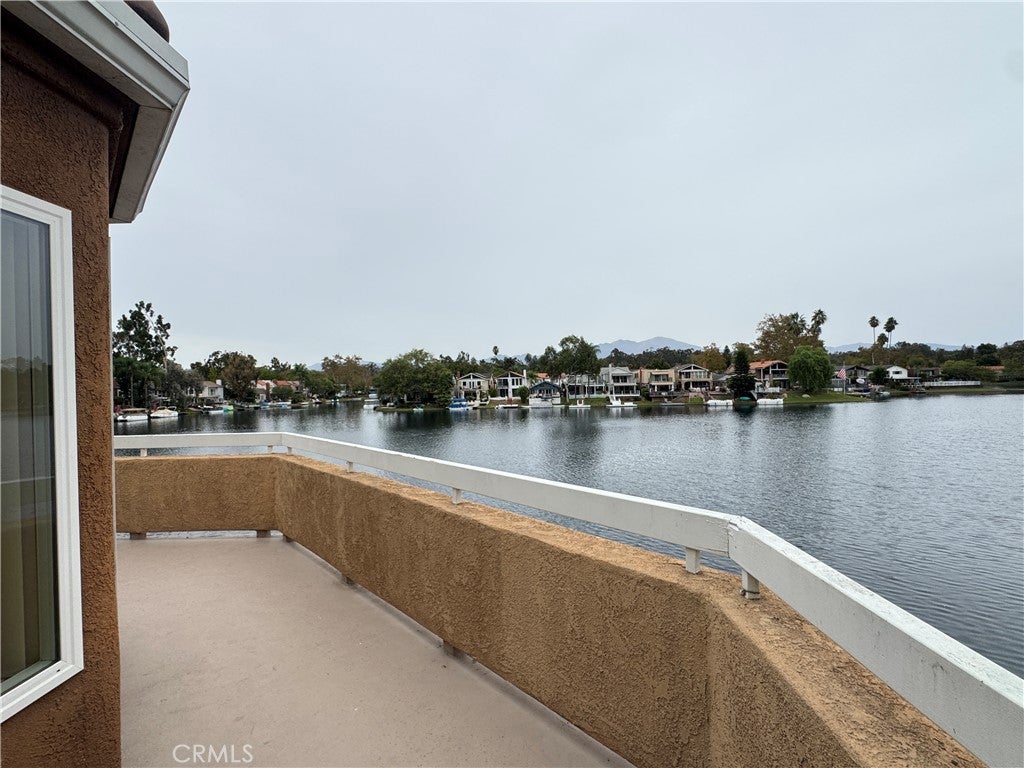
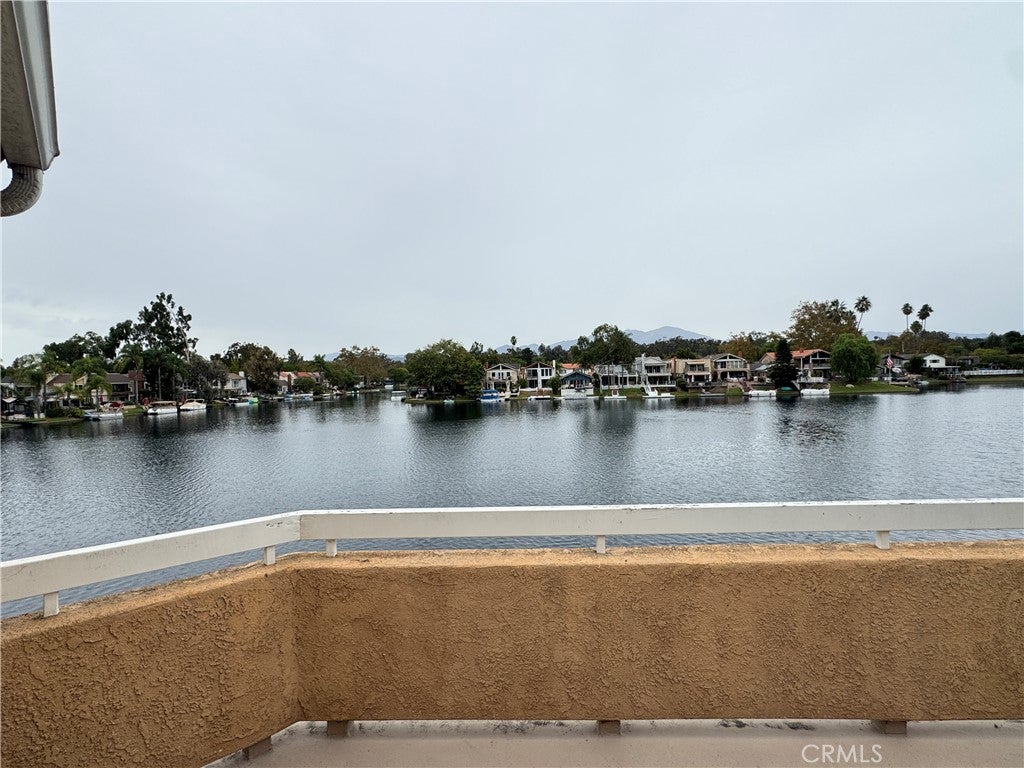
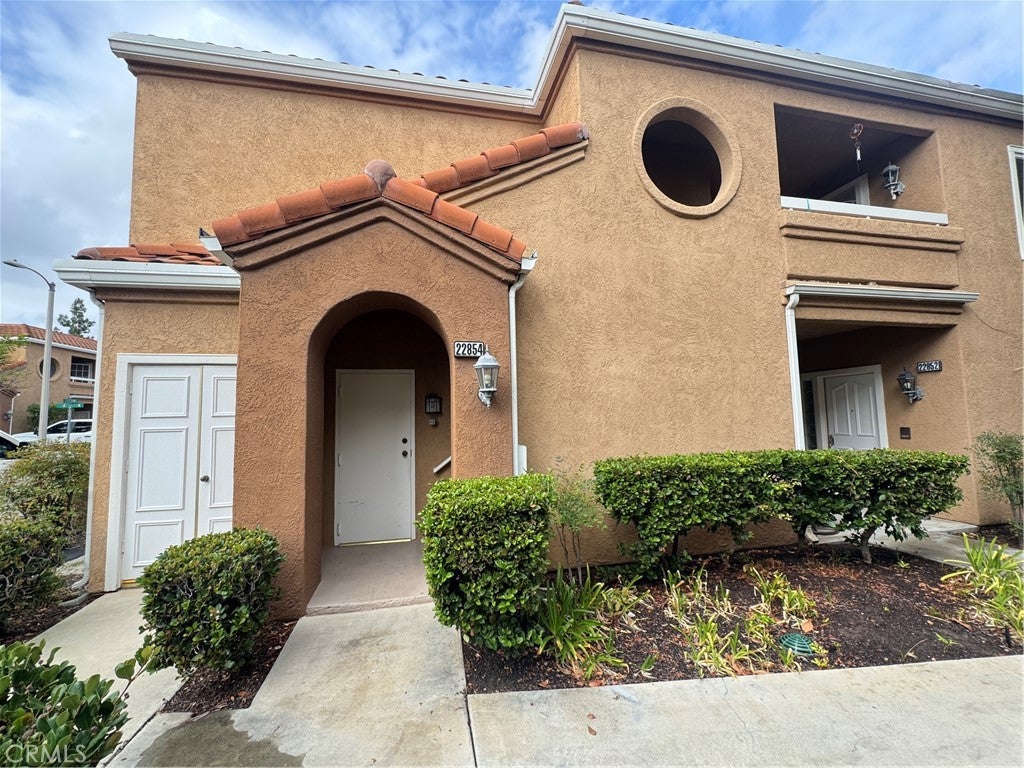
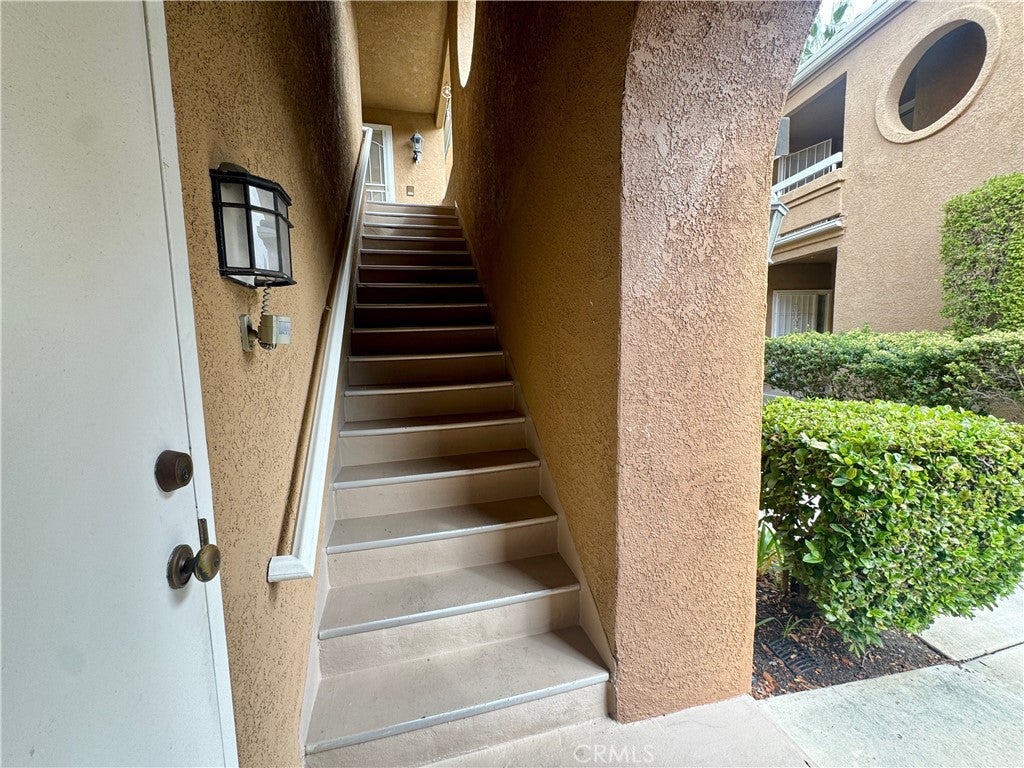
BREATHTAKING LAKE VIEWS & RESORT-STYLE LIVING! Welcome to this beautifully refreshed upper-level, end-unit residence featuring 2 bedrooms, 2 bathrooms, and truly spectacular lake views! Perfectly positioned to capture the beauty of the water, this home offers a stunning backdrop that can be enjoyed from both inside and out. Two sliding glass doors, one from the main living area and another from the primary bedroom, open to a private balcony overlooking the lake, creating the perfect setting to enjoy your morning coffee, unwind at sunset, or simply take in the peaceful waterfront scenery. As a desirable end unit with ONLY ONE SHARED WALL, this home offers an added sense of privacy and tranquility. Inside, fresh interior paint and updated flooring create a bright, welcoming atmosphere. A detached one-car garage is conveniently located beneath the residence. Nestled within Lake Forest Shores, a beautiful gated community, residents enjoy a peaceful lakeside setting with lush grassy areas, scenic walking paths, and inviting outdoor spaces perfect for leisurely strolls, fresh air, and enjoying the natural beauty of the lake. The community also features its own pool and spa, adding to the relaxing, resort-like atmosphere. Even better, a full membership to the Lake Forest Beach & Tennis Club is included at no additional charge! Enjoy an incredible array of amenities, including a clubhouse, swimming pools, spa, tennis courts, sports courts, volleyball, fitness center, and more! Ideally situated near Lake Forest Sports Park and Whiting Ranch Wilderness Park, with shopping and dining just a short stroll away, this location offers something for everyone. Whether you're sipping coffee on your lake-view balcony, taking a peaceful stroll along the grassy lakeside areas, or enjoying the exceptional community amenities, this home offers a lifestyle that feels like a vacation every day. Come for the views, stay for the lifestyle! *Updates being done to flooring and bathrooms. More photos coming soon. RENTSPREE LINK TO APPLY: https://www.rentspree.com/apply/663e93f7eeb49c002dd526ce/landing/apply-now?utm_source=lonewolf&utm_medium=email&utm_campaign=partner_applylink_email&utm_content=282800312
| yesterday | Listing first seen on site | |
| yesterday | Listing updated with changes from the MLS® |

This information is for your personal, non-commercial use and may not be used for any purpose other than to identify prospective properties you may be interested in purchasing. The display of MLS data is usually deemed reliable but is NOT guaranteed accurate by the MLS. Buyers are responsible for verifying the accuracy of all information and should investigate the data themselves or retain appropriate professionals. Information from sources other than the Listing Agent may have been included in the MLS data. Unless otherwise specified in writing, the Broker/Agent has not and will not verify any information obtained from other sources. The Broker/Agent providing the information contained herein may or may not have been the Listing and/or Selling Agent.
Did you know? You can invite friends and family to your search. They can join your search, rate and discuss listings with you.