

28192 Via AlfonseLaguna Niguel, CA 92677
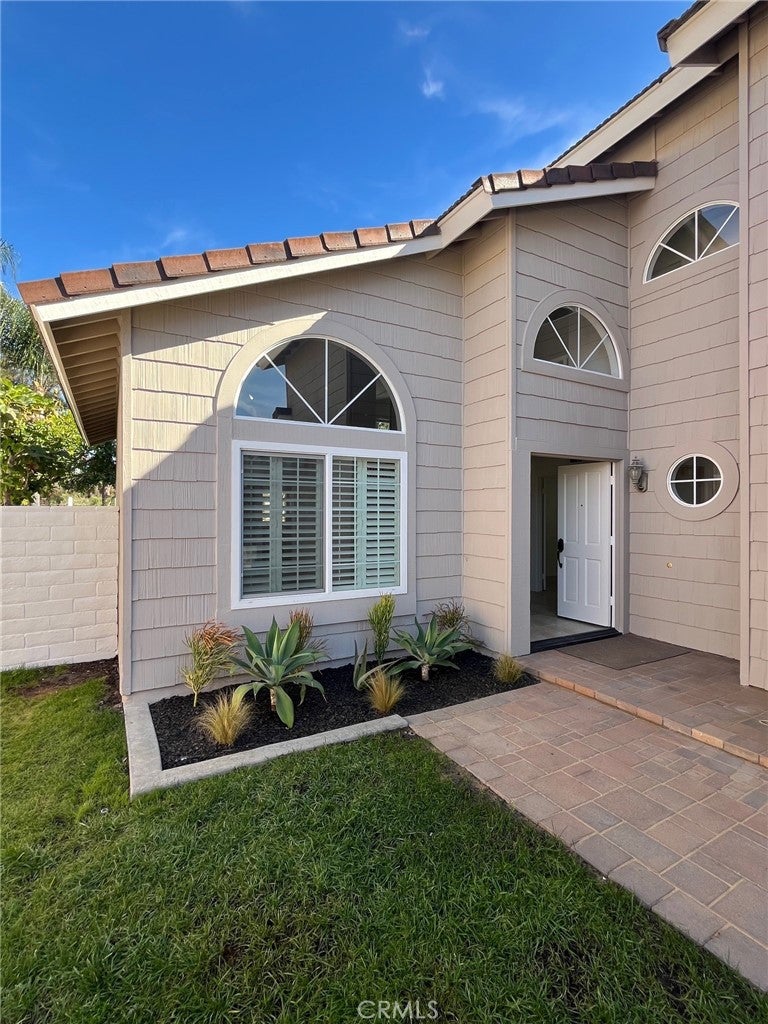
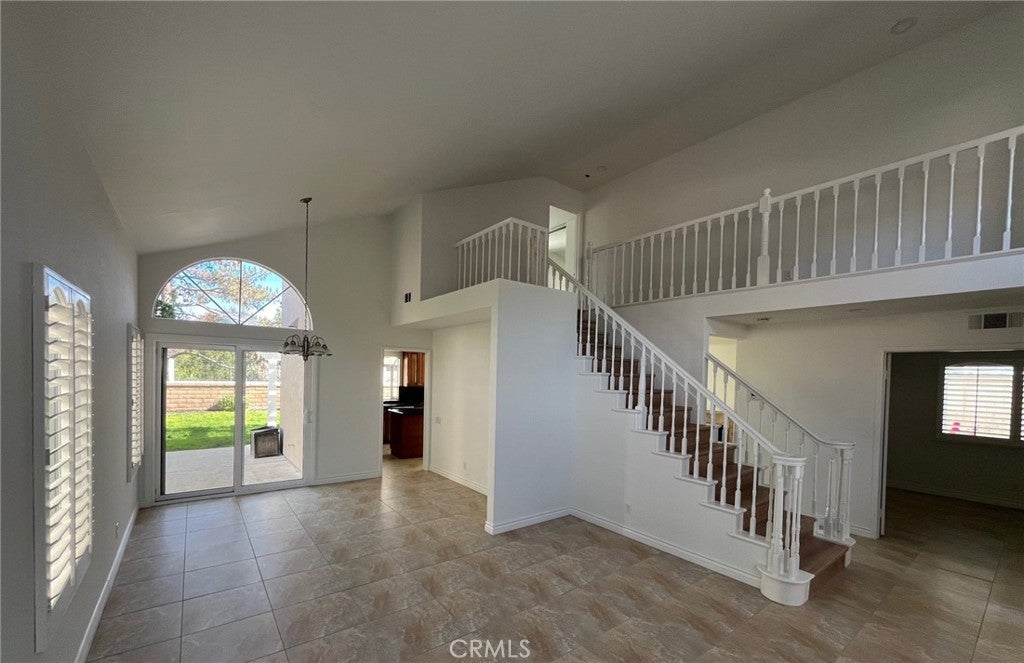
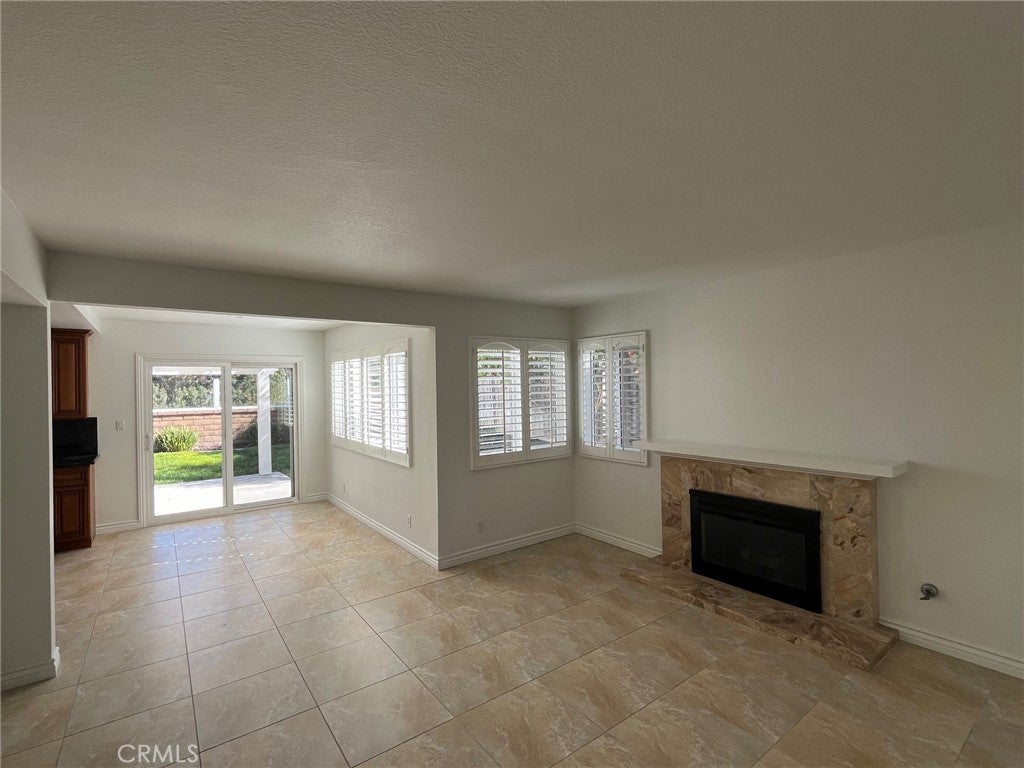
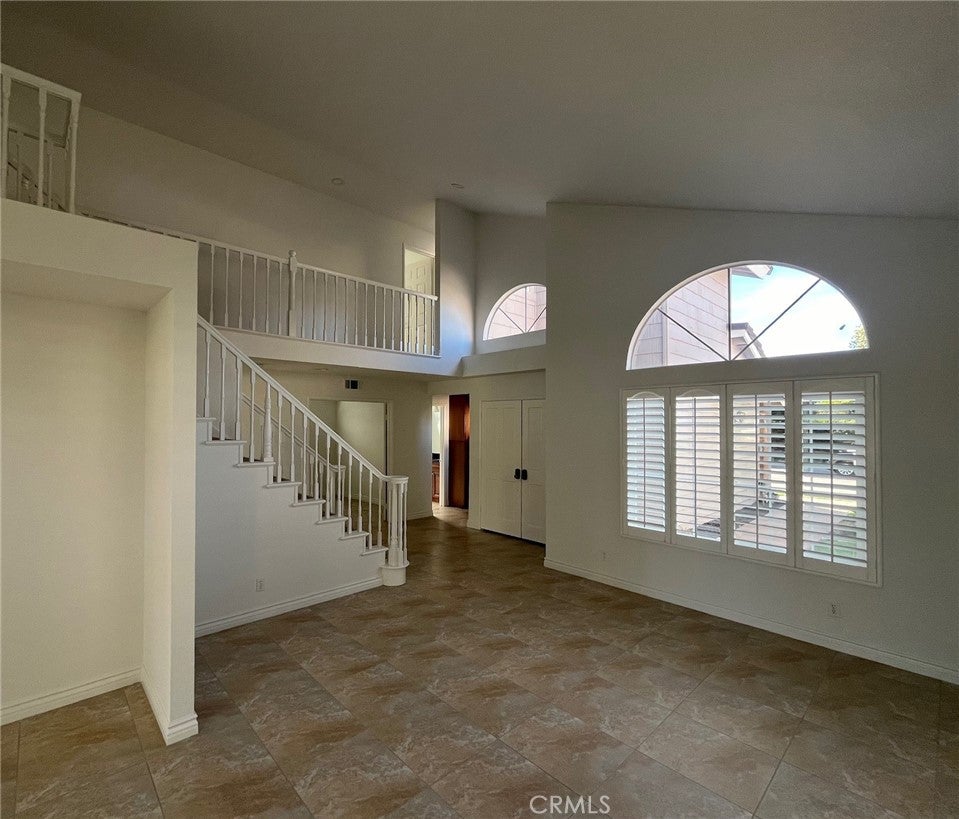
VIEW HOME! Beautifully Remodeled - 3 Bed - 3 Bath, PLUS DEDICATED OFFICE downstairs. (could be 4th bedroom) Large grassy backyard , Just minutes from THE CLUB, Full Scale Amenities, Full Gym, Racquetball, Tennis, Pickleball, Pool, Lane Swimming, Exercise Classes, Great for meet ups, Grilling facilities, private area that can be rented for gatherings. Convenient upscale shopping/dining includes Whole Foods, Orange Theory, OC Design center. Near Home Depot, WalMart, Costco. Laguna Niguel Regional Park & Community Center nearby. Laguna Beach, Salt Creek beach just 15 minutes away. Well-appointed home - Upon Entry natural light greets you, with large windows, plantation shutters, open floor plan flows effortlessly from living area to dining area, Sliding glass door provides access to fully landscaped rear yard. Family room is just off of kitchen, large gas fireplace, view to rose garden and opens to office. Kitchen boasts granite countertop surfaces, custom cabinetry, recessed LED lighting, walk in pantry, stainless appliances, stainless sink, view window, sliding door for direct access to Lanai Patio and back yard. 1st floor includes office/bedroom, FULL bath, with Tub/Shower combo, linen cabinet + hall closet, direct access from Two Car Garage. Ceramic Tile flooring throughout 1st floor. SECOND FLOOR, hosts split Primary bedroom from secondary bedrooms. Primary bedroom has vaulted ceilings, natural light abounds with 3 windows, each with a view, large spacious closets, large ensuite bath, dual sinks. Secondary bedrooms are spacious with large closets, beautiful windows with blinds. 3rd bath upstairs has a tub shower combo. Second floor has Luxury Vinyl flooring throughout. Exterior of home is freshly painted & Landscaped, beautiful pavers in driveway and walking path to front entry. Gardener included. Pets welcome on a case by case basis. Easy drive to Doheny State Beach, Salt Creek Beach & Dana Point Harbor. 5 star resorts & day spa's. Ready for Immediate Occupancy Application through Rent Spree: https://apply.link/9JPVTyI
| 2 days ago | Listing first seen on site | |
| 2 days ago | Listing updated with changes from the MLS® |

This information is for your personal, non-commercial use and may not be used for any purpose other than to identify prospective properties you may be interested in purchasing. The display of MLS data is usually deemed reliable but is NOT guaranteed accurate by the MLS. Buyers are responsible for verifying the accuracy of all information and should investigate the data themselves or retain appropriate professionals. Information from sources other than the Listing Agent may have been included in the MLS data. Unless otherwise specified in writing, the Broker/Agent has not and will not verify any information obtained from other sources. The Broker/Agent providing the information contained herein may or may not have been the Listing and/or Selling Agent.
Did you know? You can invite friends and family to your search. They can join your search, rate and discuss listings with you.