Search for Homes

Save
Ask
Tour
Hide
Share
$2,200
1 Day On Site

5222 Auburn Cir
Westminster, CA 92683

For Rent|Single Family Residence|Active
1
Bed
1
Total Bath
1
Full Bath
460
SqFt
$5
/SqFt
2026
Built
Subdivision:
Village Estates North (VLEN)
County:
Orange
Listed by Holden Bowersock of Coldwell Banker Platinum Prop [email protected]
Call Now: 949-629-4188
Is this the listing for you? We can help make it yours.
949-629-4188
5222 Auburn Cir5222 Auburn Cir5222 Auburn Cir5222 Auburn Cir
Save
Ask
Tour
Hide
Share

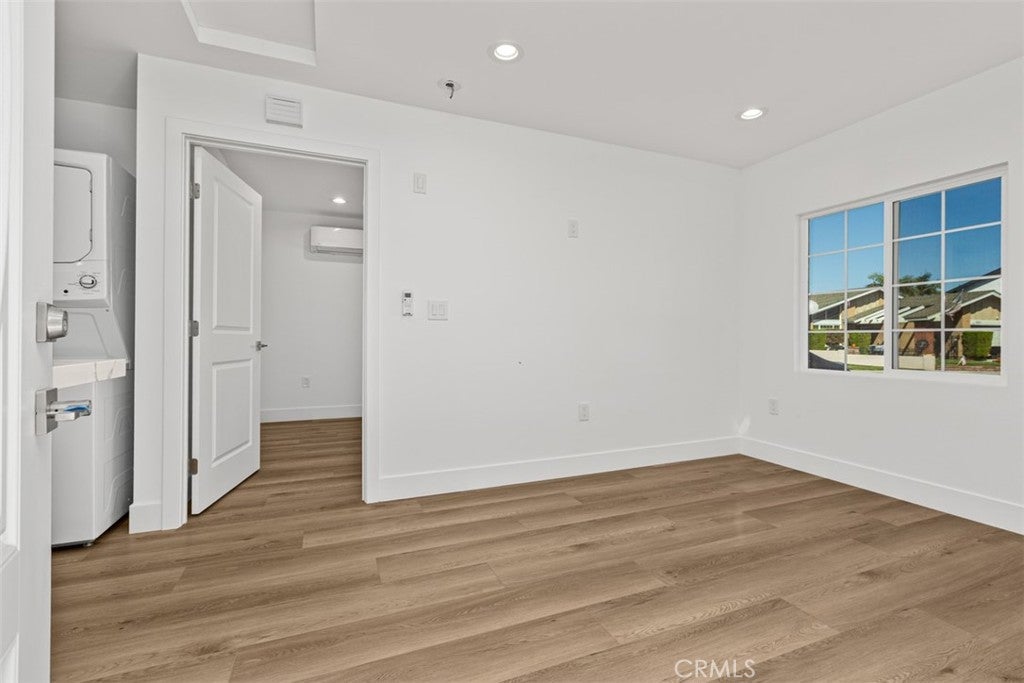
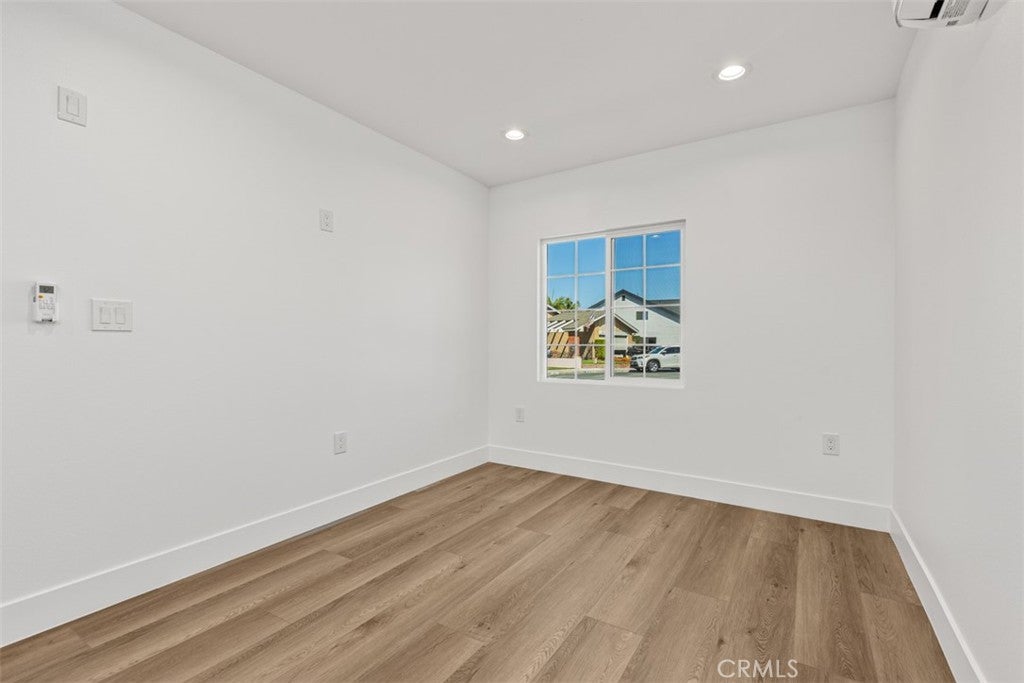
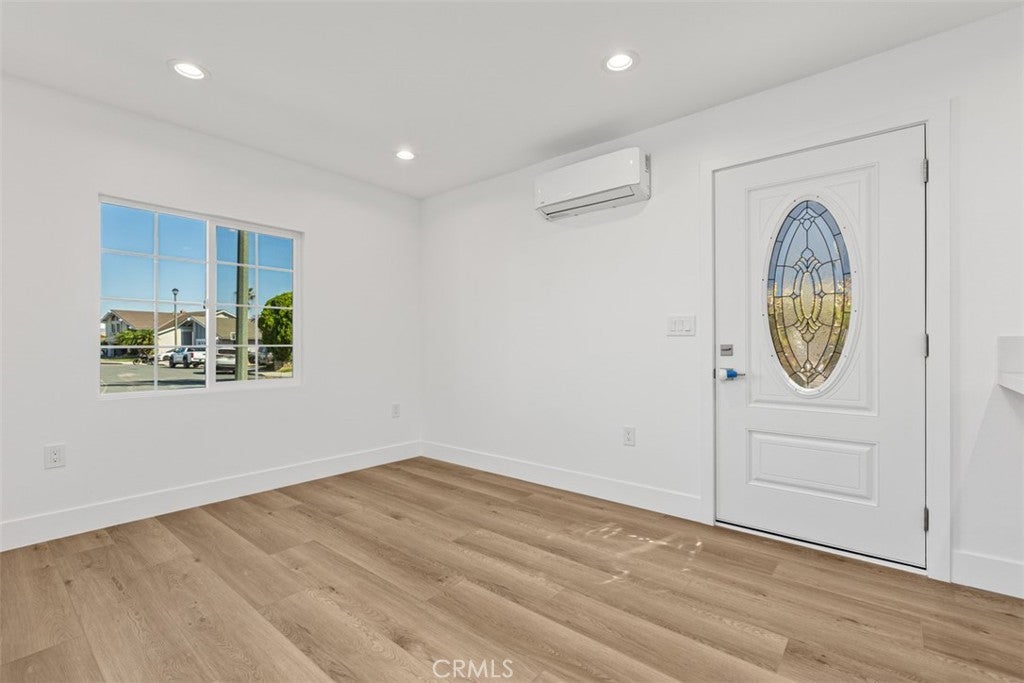
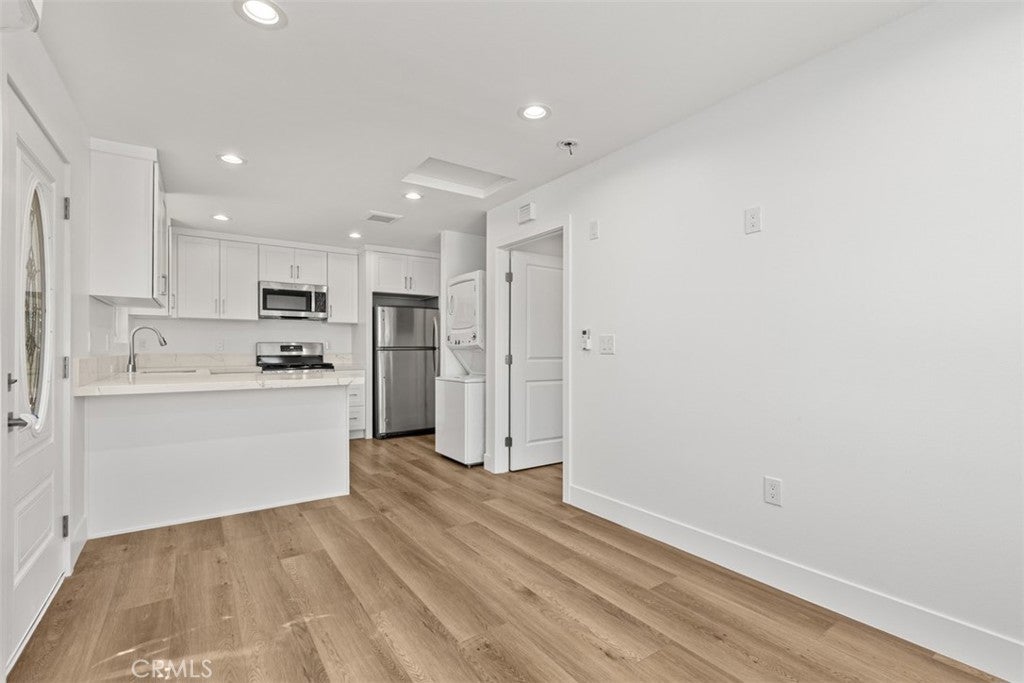
Brand-New and Never Lived In! Built in 2026, this Charming 1-Bedroom, 1-Bath JADU offers Stylish Finishes and Modern Conveniences Throughout. A Stained-Glass Front Door welcomes you into the Living Area, Complemented by SPC Vinyl Flooring, Recessed Lighting, Dual-Pane Windows, and Quartz Countertops. Additional features include Tesla Solar Panels and Remote-Controlled Star Air A/C Units in Both the Living Room and Bedroom. The Beautifully Appointed Kitchen features Slow-Close Cabinets and Drawers, a Large Farmhouse Sink, and All-New Stainless Steel Appliances, including a GE 30-inch Freestanding Gas Range with a 5-Burner Cooktop and Roof-Vented Exhaust System, a GE Over-The-Range Microwave, and a GE Profile Dishwasher. A New GE Stacked Washer and Dryer adds Everyday Convenience. Includes Kenmore Refrigerator. The Bathroom features Glass Shower Doors, Porcelain Flooring, and Porcelain Shower Walls.Conveniently located near Schools, Mile Square Park, Bella Terra, Shopping, and Restaurants, with Easy Freeway Access. Enjoy the Comfort and Appeal of a Newly Built Home!

Save
Ask
Tour
Hide
Share
Listing Snapshot
Price 
$2,200
Days On Site 
1 Day
Bedrooms 
1
Inside Area (SqFt) 
460 sqft
Total Baths 
1
Full Baths 
1
Partial Baths 
N/A
Lot Size 
0.0046 Acres
Year Built 
2026
MLS® Number 
OC26219544
Status 
Active
Property Tax 
N/A
HOA/Condo/Coop Fees 
N/A
Sq Ft Source 
N/A
Friends & Family
Recent Activity
yesterdayListing first seen on site
yesterdayListing updated with changes from the MLS®
General Features
Acres 
0.0046
Available on 
2026-10-12
Direction Faces 
Southeast
Lease Term 
12 Months
Levels 
One
Number Of Stories 
1
Pets 
No
Property Sub Type 
Single Family Residence
Security 
Carbon Monoxide Detector(s)Smoke Detector(s)
Special Circumstances 
Standard
Utilities 
Sewer Connected
Water Source 
Public
Interior Features
Appliances 
DishwasherGas CooktopDisposalGas OvenGas RangeMicrowaveRefrigeratorVented Exhaust FanDryerWasherWasher/Dryer Stacked
Cooling 
Wall/Window Unit(s)
Fireplace Features 
None
Flooring 
Vinyl
Furnished 
Unfurnished
Heating 
Forced Air
Interior 
Breakfast BarRecessed LightingMaster Downstairs
Laundry Features 
Washer HookupInside
Main Level Bedrooms 
1
Window Features 
BlindsDouble Pane WindowsScreens
Attic 
Bathroom 
Bedroom 
Kitchen 
Laundry 
Living Room 
Master Bathroom 
Master Bedroom 
Save
Ask
Tour
Hide
Share
Exterior Features
Fencing 
Block
Lot Features 
Cul-De-Sac
Pool Features 
None
Roof 
CompositionShingle
Spa Features 
None
View 
Neighborhood
Waterview 
Neighborhood
Windows/Doors 
BlindsDouble Pane WindowsScreens
Community Features
Community Features 
CurbsStreet LightsSidewalks
MLS Area 
58 - Westminster North of Rancho, S of 405
School District 
Westminster Unified
Building Access 
0
Schools
School District
Westminster Unified
Elementary School
Unknown
Middle School
Unknown
High School
Westminster


This information is for your personal, non-commercial use and may not be used for any purpose other than to identify prospective properties you may be interested in purchasing. The display of MLS data is usually deemed reliable but is NOT guaranteed accurate by the MLS. Buyers are responsible for verifying the accuracy of all information and should investigate the data themselves or retain appropriate professionals. Information from sources other than the Listing Agent may have been included in the MLS data. Unless otherwise specified in writing, the Broker/Agent has not and will not verify any information obtained from other sources. The Broker/Agent providing the information contained herein may or may not have been the Listing and/or Selling Agent.

Neighborhood & Commute
Source: Walkscore
Disclosure: Community information and market data powered by Constellation Data Labs. Information is deemed reliable but not guaranteed.
Save
Ask
Tour
Hide
Share