Search for Homes

Save
Ask
Tour
Hide
Share
$1,799,888
5 Days On Site

26741 Alicante Drive
Mission Viejo, CA 92691

Single Family Residence|Coming Soon
3
Beds
3
Total Baths
3
Full Baths
2,103
SqFt
$856
/SqFt
1967
Built
Subdivision:
Deane Homes (DE)
County:
Orange
Listed by Devin Doherty of eXp Realty of California Inc [email protected]
Call Now: 949-629-4188
Is this the listing for you? We can help make it yours.
949-629-4188
26741 Alicante Drive26741 Alicante Drive26741 Alicante Drive
Save
Ask
Tour
Hide
Share

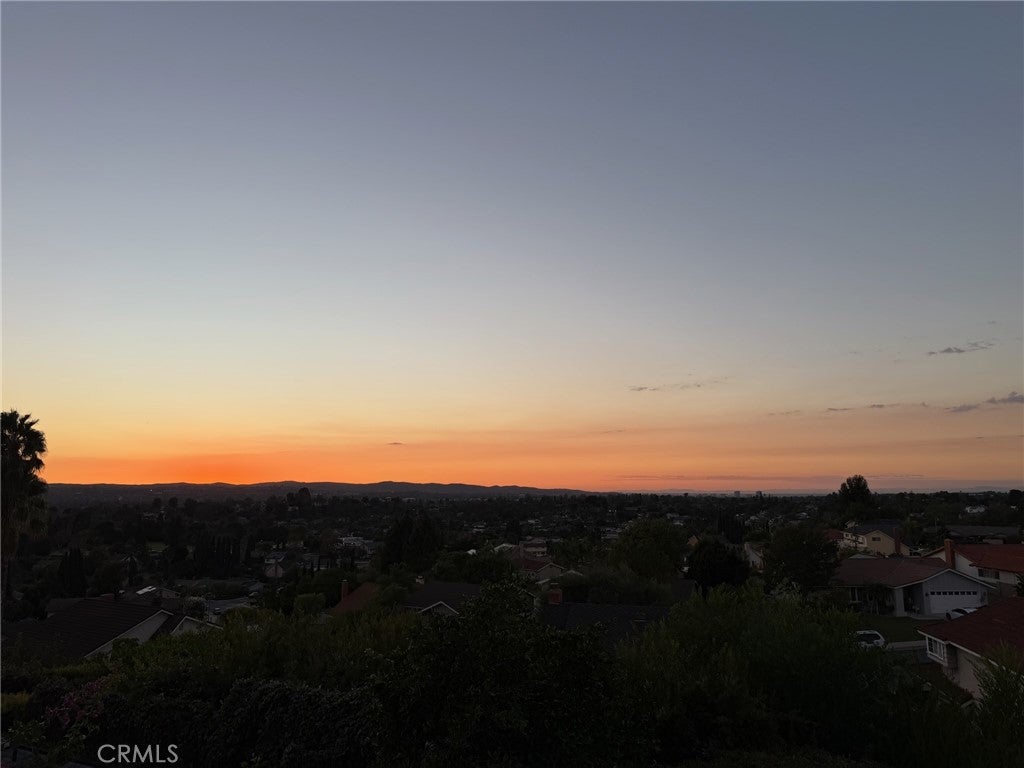
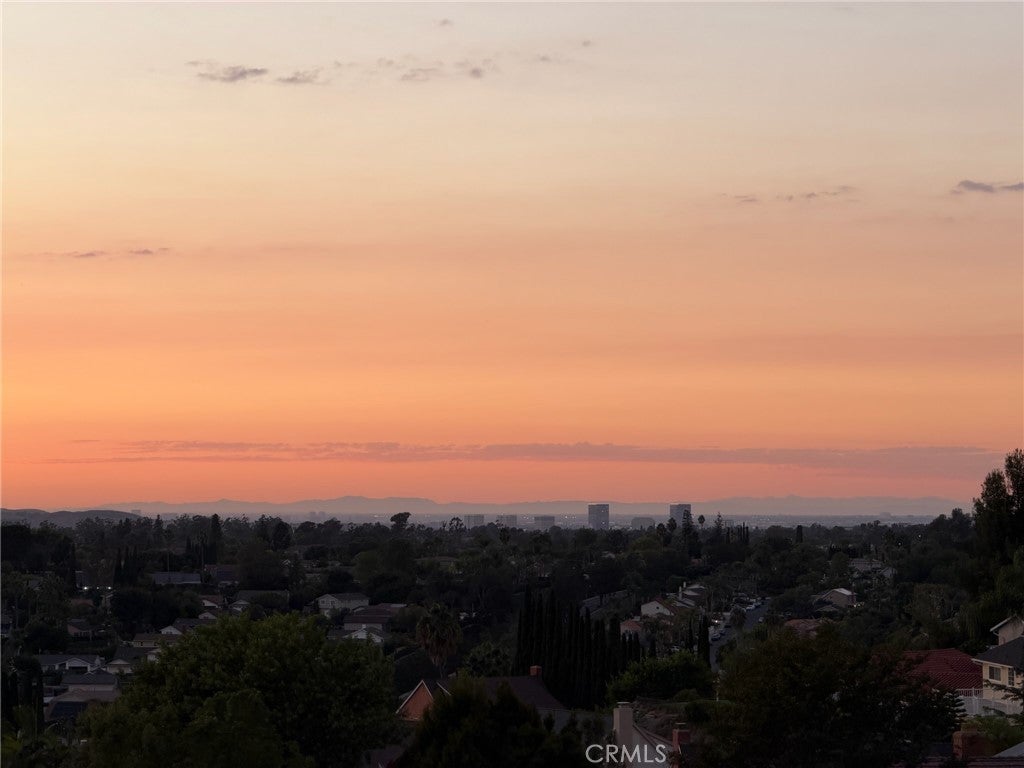
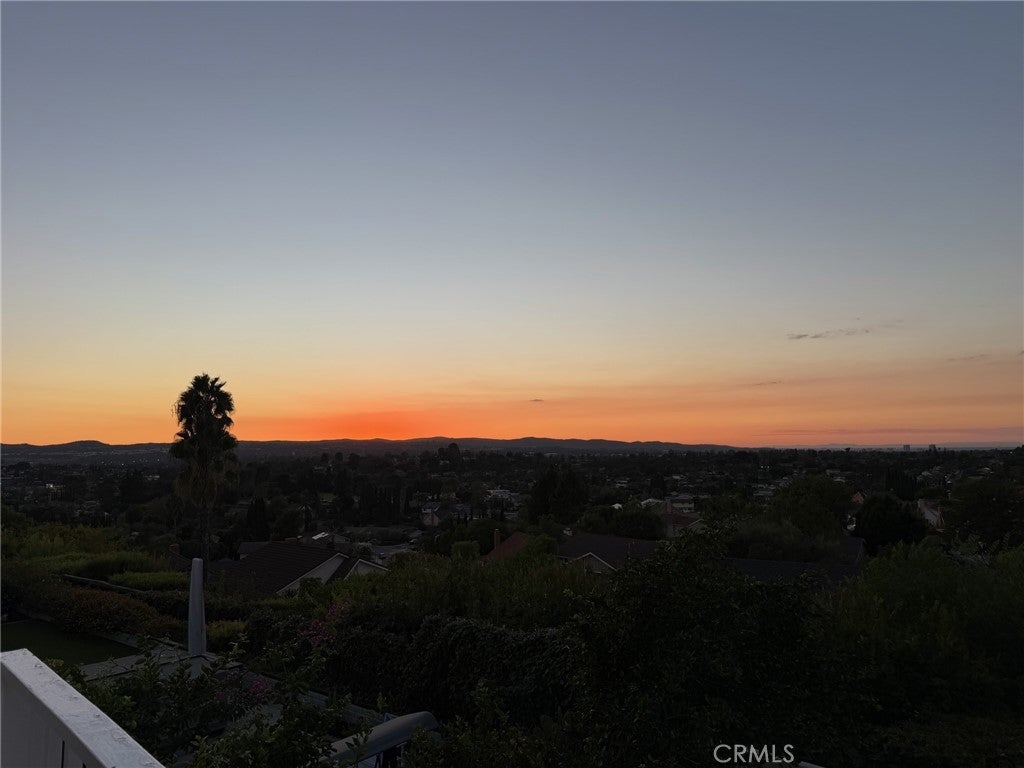
Breathtaking Panoramic Sunset, Mountain, and City Light Views Await at This Beautifully Updated Mission Viejo Home! Situated on a Generous 7,844 Sq Ft Lot, This Exceptional Property Offers Sweeping Views That Stretch for Miles, Creating a Peaceful Retreat Just Minutes From Irvine and Convenient Freeway Access. Offering Approximately 2,103 Sq Ft of Living Space, This Versatile Floor Plan Features 3 Spacious Upstairs Bedrooms, 3 Bathrooms, and a Flexible Downstairs Living Area With an Adjacent Full Bathroom—Ideal for a Home Office, Guest Suite, or Potential Fourth Bedroom. Step Inside to Discover an Inviting Interior Filled With Natural Light, a Cozy Fireplace, and a Beautifully Upgraded Kitchen Featuring Granite Countertops, a Gas Range, Convection Oven, Walk-In Pantry, Instant Hot Water, and Breakfast Bar. Thoughtfully Remodeled Bathrooms Feature Quality Toto, Hansgrohe, and Kohler Fixtures. Extensive Improvements Include Replaced Drain Lines, Updated Windows and Sliding Glass Doors, Fresh Paint, and an Owned, Fully Paid-Off 18-Panel Solar System With an Upgraded 200-Amp Electrical Panel. The Solar Installation Was Permitted and Approved by the City of Mission Viejo, With Solar Documentation Available for Buyer Review. Additional Features Include Central Air Conditioning, a Whole-House Water Softener, Carbon Filtration System, Reverse Osmosis Water Filtration, and a 220V Garage Outlet, Offering Potential EV Charging Convenience. The Garage Also Features an Infrared Sauna and Commercial Refrigerator in the Garage, Bedroom Closet Safe. Step Outside to a Spacious Backyard Designed for Relaxation and Entertaining, Complete With a Covered Patio, Expansive Lawn, and Spectacular Sunset Views. The Property Is Part of the Mission Viejo Swim & Racquet Club HOA, With Quarterly Dues of Approximately $153.45 and an Optional Upgrade to Lake Mission Viejo Membership for an Additional Fee. Conveniently Located Near Irvine, Parks, Shopping, Dining, and Major Freeways, This Exceptional Home Combines Incredible Views, Thoughtful Improvements, Modern Conveniences, and the Best of the Mission Viejo Lifestyle!

Save
Ask
Tour
Hide
Share
Listing Snapshot
Price 
$1,799,888
Days On Site 
5 Days
Bedrooms 
3
Inside Area (SqFt) 
2,103 sqft
Total Baths 
3
Full Baths 
3
Partial Baths 
N/A
Lot Size 
0.1801 Acres
Year Built 
1967
MLS® Number 
OC26219224
Status 
Coming Soon
Property Tax 
N/A
HOA/Condo/Coop Fees 
$51.15 monthly
Sq Ft Source 
Assessor
Friends & Family
Recent Activity
3 days agoStatus changed to Coming Soon
3 days agoListing updated with changes from the MLS®
6 days agoListing first seen on site
General Features
Acres 
0.1801
Attached Garage 
Yes
Disclosures 
EarthquakeInsuranceAvailableHoaDisclosure
Foundation 
Slab
Garage 
Yes
Garage Spaces 
2
Land Lease 
No
Levels 
Multi/Split
Number Of Stories 
3
Parking 
AttachedConcreteDirect AccessDrivewayElectric Vehicle Charging Station(s)Garage Faces FrontGarageGarage Door Opener
Parking Spaces 
4
Property Condition 
Updated/Remodeled
Property Sub Type 
Single Family Residence
Security 
Security SystemCarbon Monoxide Detector(s)Smoke Detector(s)
Sewer 
Public Sewer
Special Circumstances 
Standard
Style 
Traditional
Utilities 
Cable AvailableElectricity ConnectedNatural Gas ConnectedPhone ConnectedSewer ConnectedUnderground UtilitiesWater Connected
Water Source 
Public
Interior Features
Appliances 
Convection OvenDishwasherRefrigeratorSelf Cleaning OvenWater SoftenerWater HeaterWater PurifierInstant Hot Water
Cooling 
Central AirElectric
Electric 
220 Volts in Garage220 Volts in LaundryPhotovoltaics Seller Owned
Fireplace 
Yes
Fireplace Features 
Free StandingGasLiving RoomMasonry
Flooring 
LaminateTileWood
Furnished 
Unfurnished
Heating 
Active SolarCentralForced AirFireplace(s)Natural GasSolar
Interior 
Breakfast BarBuilt-in FeaturesTray Ceiling(s)Eat-in KitchenGranite CountersPantryRecessed LightingBar
Laundry Features 
Electric Dryer HookupGas Dryer HookupIn Garage
Bathroom 
Features - Bidet, Stone Counters
Bedroom 
EntryFoyer 
Kitchen 
Features - Granite Counters
Living Room 
Master Bathroom 
Master Bedroom 
Office 
Pantry 
Sauna 
Save
Ask
Tour
Hide
Share
Exterior Features
Construction Details 
Ducts Professionally Air-SealedStucco
Exterior 
BalconyLightingFire Pit
Fencing 
BlockWrought Iron
Lot Features 
Back YardFront YardSprinklers In RearLandscapedLevelSteep Slope
Patio And Porch 
CoveredFront PorchPatio
Pool Features 
CommunityAssociation
Road Frontage 
City Street
Roof 
Asphalt
Spa Features 
None
View 
City LightsHillsMountain(s)NeighborhoodPanoramic
Waterfront Features 
Lake
Waterview 
City LightsHillsMountain(s)NeighborhoodPanoramic
Community Features
Accessibility Features 
Accessible Doors
Association Amenities 
BarbecuePicnic AreaPoolSpa/Hot TubTennis Court(s)
Association Fee 
$153.45
Association Fee Frequency 
Quarterly
Community Features 
CurbsLakeStreet LightsSuburbanSidewalksParkPool
MLS Area 
MC - Mission Viejo Central
School District 
Saddleback Valley Unified
Financing Terms Available 
CashConventional
Building Access 
1
Roads 
Paved
Schools
School District
Saddleback Valley Unified
Elementary School
De Portola
Middle School
La Paz
High School
Mission Viejo


This information is for your personal, non-commercial use and may not be used for any purpose other than to identify prospective properties you may be interested in purchasing. The display of MLS data is usually deemed reliable but is NOT guaranteed accurate by the MLS. Buyers are responsible for verifying the accuracy of all information and should investigate the data themselves or retain appropriate professionals. Information from sources other than the Listing Agent may have been included in the MLS data. Unless otherwise specified in writing, the Broker/Agent has not and will not verify any information obtained from other sources. The Broker/Agent providing the information contained herein may or may not have been the Listing and/or Selling Agent.

Neighborhood & Commute
Source: Walkscore
Disclosure: Community information and market data powered by Constellation Data Labs. Information is deemed reliable but not guaranteed.
Save
Ask
Tour
Hide
Share