Search for Homes

Save
Ask
Tour
Hide
Share
$5,100
1 Day On Site

24275 Juanita
Laguna Niguel, CA 92677

For Rent|Single Family Residence|Active
4
Beds
3
Total Baths
3
Full Baths
2,014
SqFt
$3
/SqFt
1989
Built
Subdivision:
Village Niguel Terrace I (VT1)
County:
Orange
Listed by Candice Blair of Niguel Point Properties [email protected]
Call Now: 949-629-4188
Is this the listing for you? We can help make it yours.
949-629-4188
24275 Juanita24275 Juanita24275 Juanita24275 Juanita
Save
Ask
Tour
Hide
Share

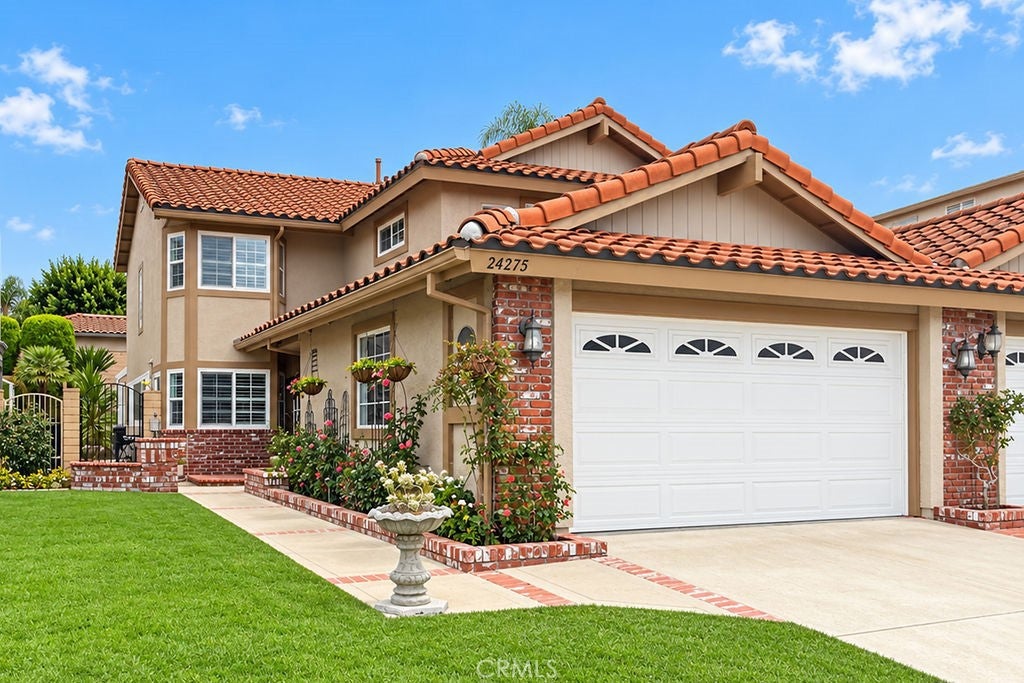
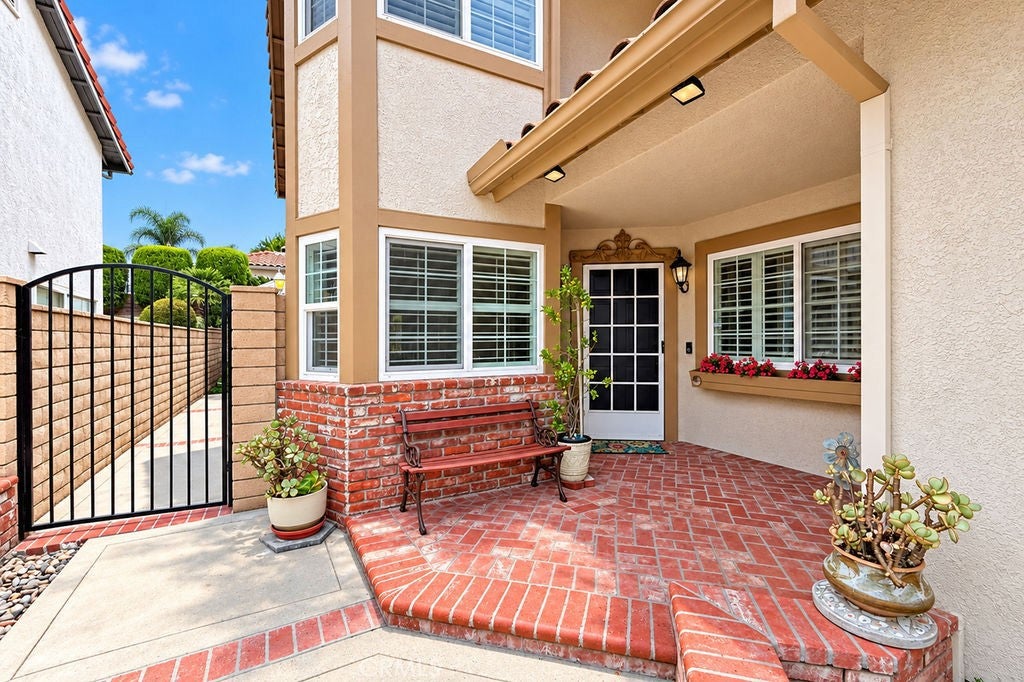
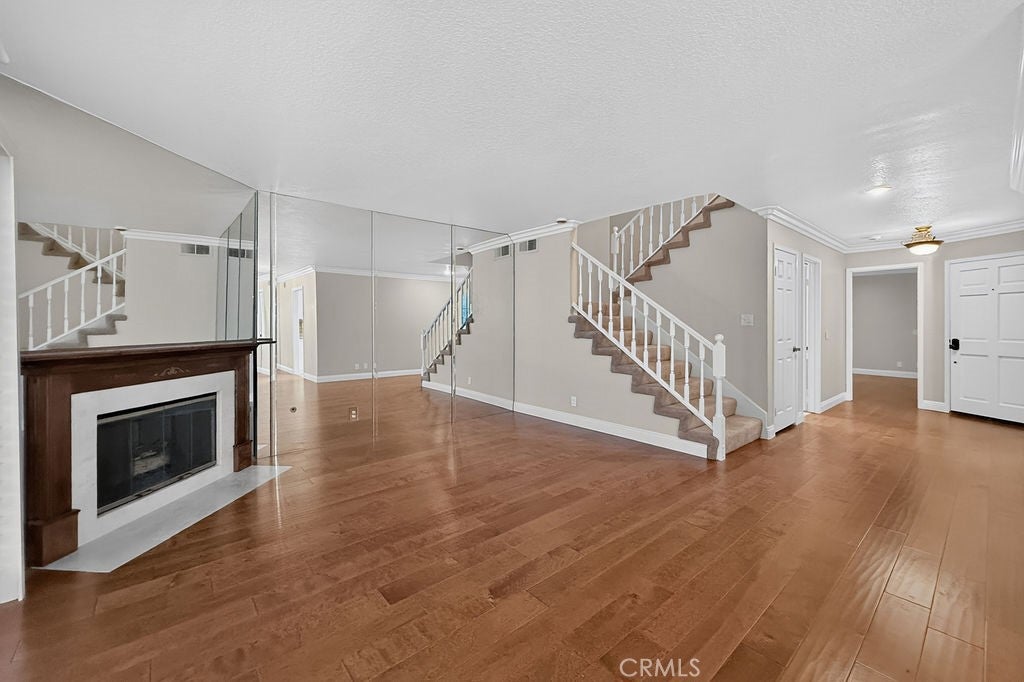
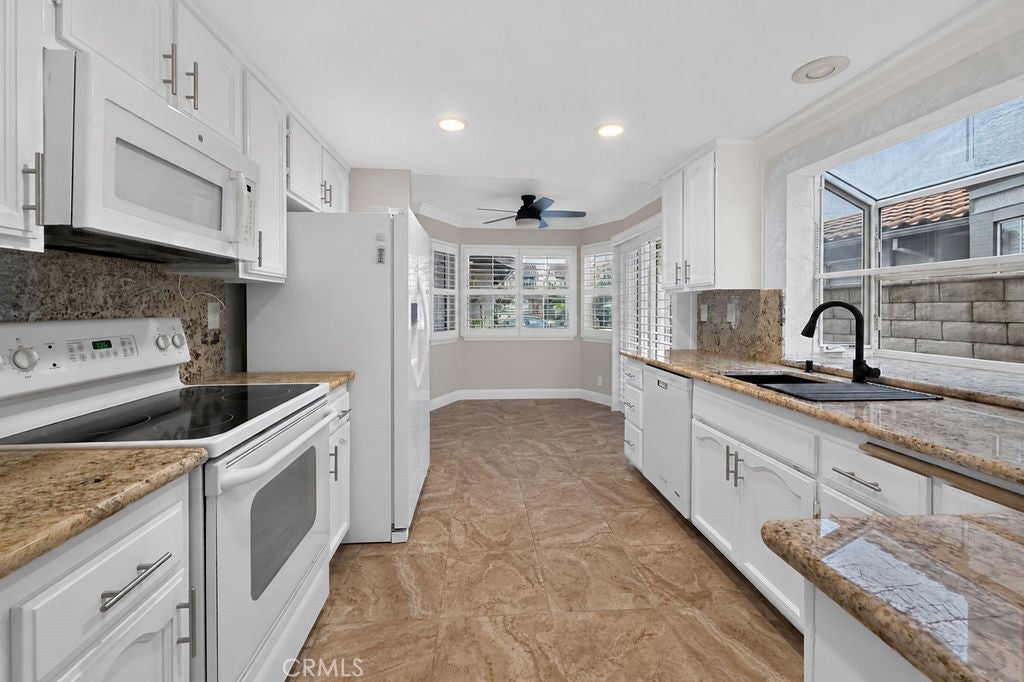
Available Now! Welcome to 24275 Juanita Drive, a light-filled 4-bedroom, 3-bathroom Laguna Niguel residence designed for effortless living and entertaining. Inside, a bright open floorplan features warm hardwood floors, plantation shutters, a cozy fireplace, and tastefully updated bathrooms. The charming brick entryway leads to a private backyard retreat with a large shaded patio trellis framed by lush hillside landscaping. Conveniently equipped with an attached 2-car garage, this home also offers full access to resort-style HOA amenities, including a community pool, spa, and tennis courts. Ideally situated just minutes from Laguna Niguel Promenade and Aliso Village, you are also steps from La Paz Sports Park and only half a mile from Laguna Niguel Regional Park.

Save
Ask
Tour
Hide
Share
Listing Snapshot
Price 
$5,100
Days On Site 
1 Day
Bedrooms 
4
Inside Area (SqFt) 
2,014 sqft
Total Baths 
3
Full Baths 
3
Partial Baths 
N/A
Lot Size 
0.0803 Acres
Year Built 
1989
MLS® Number 
OC26219187
Status 
Active
Property Tax 
N/A
HOA/Condo/Coop Fees 
N/A
Sq Ft Source 
Assessor
Friends & Family
Recent Activity
yesterdayListing first seen on site
yesterdayListing updated with changes from the MLS®
General Features
Acres 
0.0803
Attached Garage 
Yes
Available on 
2026-10-12
Disclosures 
CovenantsRestrictionsDisclosureHoaDisclosure
Foundation 
Slab
Garage 
Yes
Garage Spaces 
2
Lease Term 
12 Months
Levels 
Two
Number Of Stories 
2
Parking 
AttachedDirect AccessDrivewayGarage
Parking Spaces 
2
Pets 
Breed RestrictionsDogs OKNumber LimitSize Limit
Property Sub Type 
Single Family Residence
Security 
Carbon Monoxide Detector(s)Smoke Detector(s)
Sewer 
Public Sewer
Special Circumstances 
Standard
Utilities 
Cable AvailableElectricity AvailableNatural Gas AvailablePhone AvailableSewer ConnectedWater Available
Water Source 
Public
Interior Features
Appliances 
Electric RangeDisposalMicrowaveRefrigeratorWater HeaterDryerWasher
Cooling 
Central Air
Fireplace 
Yes
Fireplace Features 
Living Room
Furnished 
Unfurnished
Heating 
CentralFireplace(s)
Interior 
Built-in FeaturesCeiling Fan(s)Granite CountersHigh CeilingsRecessed Lighting
Laundry Features 
InsideLaundry Room
Main Level Bedrooms 
1
Spa 
Yes
Window Features 
ScreensShutters
Bathroom 
Dining Room 
Family Room 
Kitchen 
Laundry 
Save
Ask
Tour
Hide
Share
Exterior Features
Construction Details 
Stucco
Exterior 
Rain Gutters
Lot Features 
Back Yard
Patio And Porch 
Covered
Pool Features 
CommunityAssociation
Roof 
Tile
Spa 
Yes
Spa Features 
Community
View 
None
Waterview 
None
Windows/Doors 
ScreensShutters
Community Features
Association Amenities 
PoolSpa/Hot Tub
Community Features 
ParkStreet LightsSuburbanSidewalksPool
MLS Area 
LNLAK - Lake Area
School District 
Capistrano Unified
Building Access 
1
Roads 
Paved
Schools
School District
Capistrano Unified
Elementary School
Laguna Niguel
Middle School
Aliso Viejo
High School
Aliso Niguel


This information is for your personal, non-commercial use and may not be used for any purpose other than to identify prospective properties you may be interested in purchasing. The display of MLS data is usually deemed reliable but is NOT guaranteed accurate by the MLS. Buyers are responsible for verifying the accuracy of all information and should investigate the data themselves or retain appropriate professionals. Information from sources other than the Listing Agent may have been included in the MLS data. Unless otherwise specified in writing, the Broker/Agent has not and will not verify any information obtained from other sources. The Broker/Agent providing the information contained herein may or may not have been the Listing and/or Selling Agent.

Neighborhood & Commute
Source: Walkscore
Disclosure: Community information and market data powered by Constellation Data Labs. Information is deemed reliable but not guaranteed.
Save
Ask
Tour
Hide
Share