

30 San BonifacioRancho Santa Margarita, CA 92688
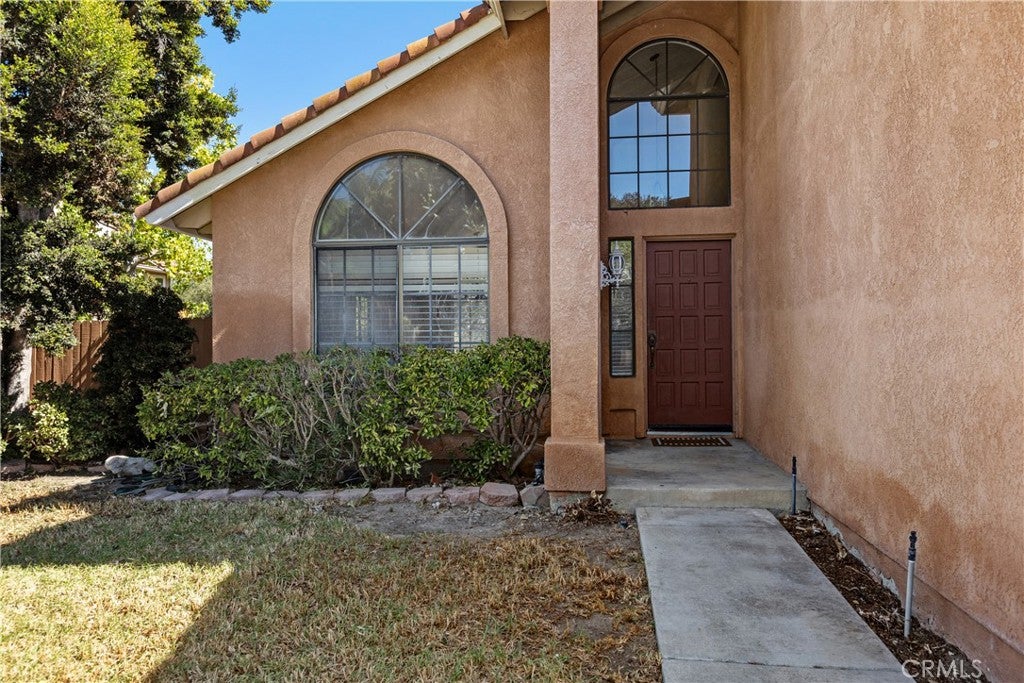
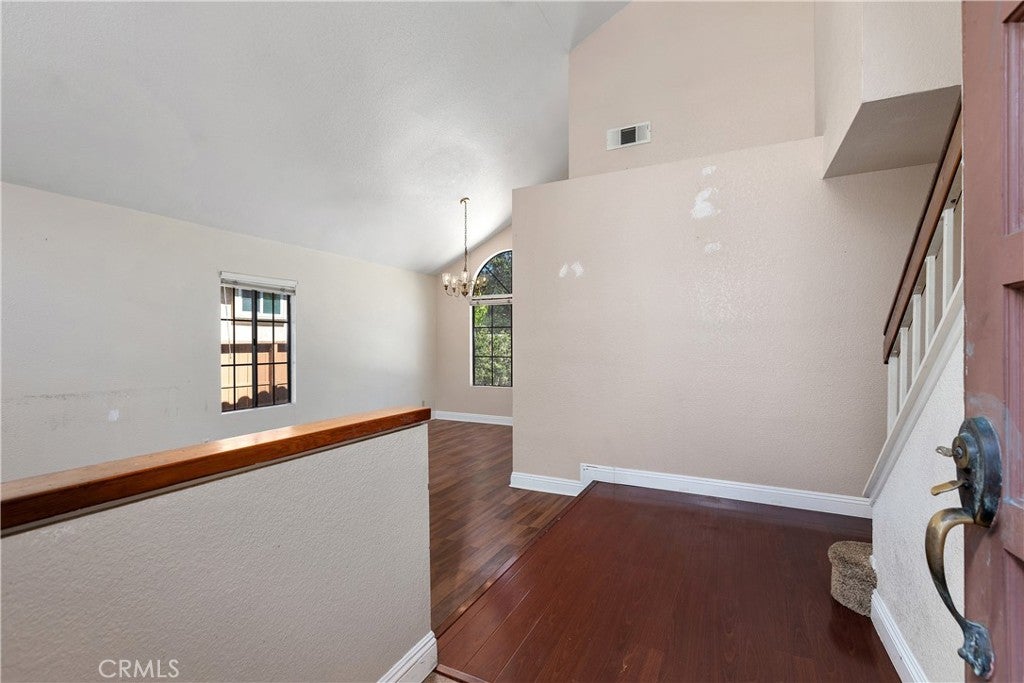
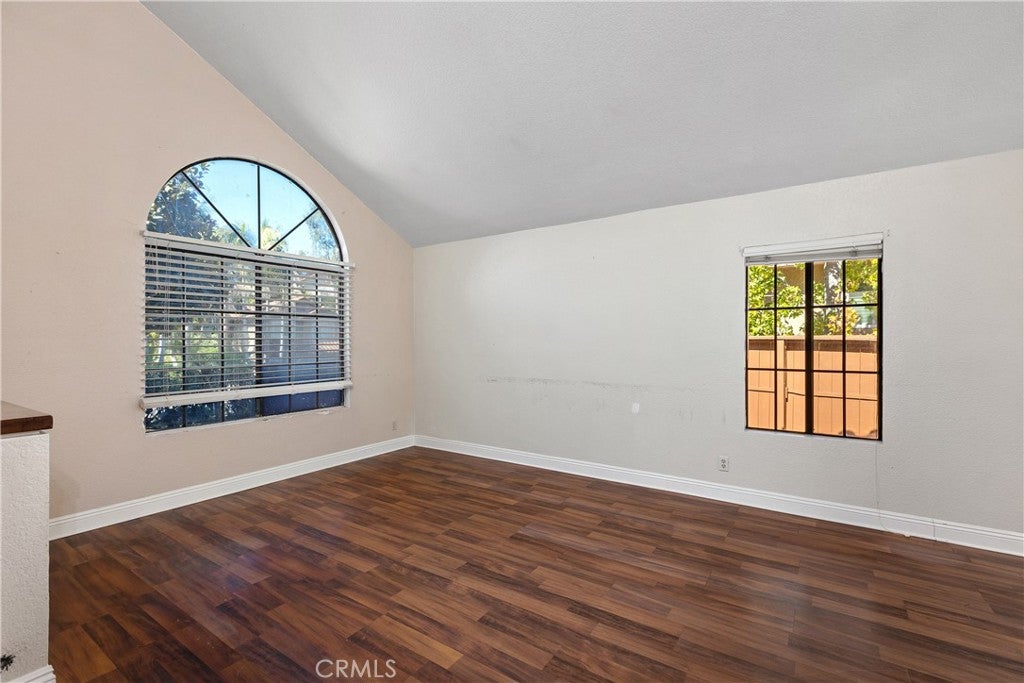
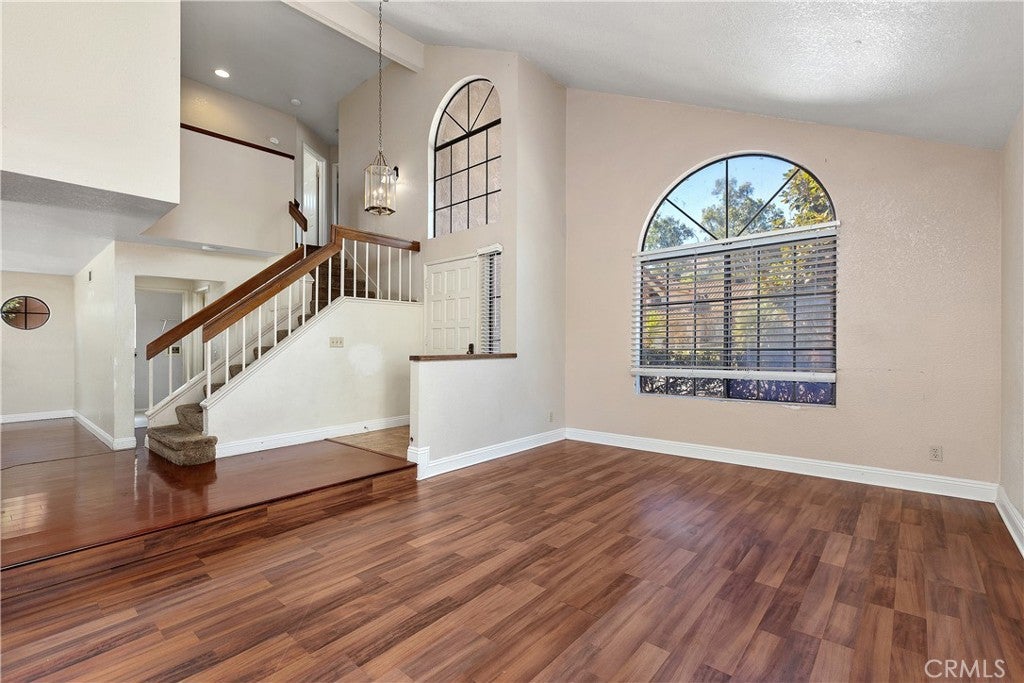
COSMETIC FIXER SPECIAL AND GREAT OPPORTUNITY IN CENTRAL RANCHO SANTA MARGARITA! Priced to reflect its condition, this 3-bedroom, 2.5-bath home offers 1,593 square feet on an approximately 4,800-square-foot lot in a desirable interior location with exceptional privacy and no homes directly behind. The home needs cosmetic updating, creating an excellent opportunity for a buyer to renovate and personalize it to their own tastes, budget and timeline. Several important improvements have already been completed, including recent fumigation, updated HVAC, new vinyl fencing along one side with a new side-yard access gate, and repairs to the opposite fence with new boards and concrete footings. Inside, the functional floor plan features vaulted ceilings and abundant natural light in the living room, formal dining area overlooking the private rear patio and tree-lined slope, and a kitchen with lots of cabinetry, tile countertops, breakfast bar, gas range, dishwasher and microwave - and open to the family room with cozy gas fireplace. Upstairs, the private primary suite enjoys peaceful tree-lined views, cathedral ceiling, abundant natural light, large walk-in closet and en-suite bath with dual sinks and shower-over-tub with large soaking tub. Two additional bedrooms with mirrored closet doors and a secondary full bath complete the upstairs. The rear concrete patio offers a peaceful, private setting with mature trees and comfortable separation from neighboring homes. One side yard features established planters, greenery, small trees and direct garage access; the opposite side offers additional space ideal for private plantings or a grassy pet area. Additional features include a 2-car attached garage with storage potential, 2-car driveway, separate indoor laundry room, downstairs powder room and under-stairs storage. Residents enjoy RSM community amenities including parks, pools and the Beach Club at the lake, plus in-tract pool, spa, clubhouse, playground and barbecue facilities. With a low 1.02% property tax rate, low HOA fees, desirable Central RSM location, private lot and pricing that reflects its cosmetic condition, this is a rare opportunity to make an established neighborhood home your own.
| yesterday | Listing first seen on site | |
| yesterday | Listing updated with changes from the MLS® |

This information is for your personal, non-commercial use and may not be used for any purpose other than to identify prospective properties you may be interested in purchasing. The display of MLS data is usually deemed reliable but is NOT guaranteed accurate by the MLS. Buyers are responsible for verifying the accuracy of all information and should investigate the data themselves or retain appropriate professionals. Information from sources other than the Listing Agent may have been included in the MLS data. Unless otherwise specified in writing, the Broker/Agent has not and will not verify any information obtained from other sources. The Broker/Agent providing the information contained herein may or may not have been the Listing and/or Selling Agent.
Did you know? You can invite friends and family to your search. They can join your search, rate and discuss listings with you.