

1811 RavencrestBrea, CA 92821
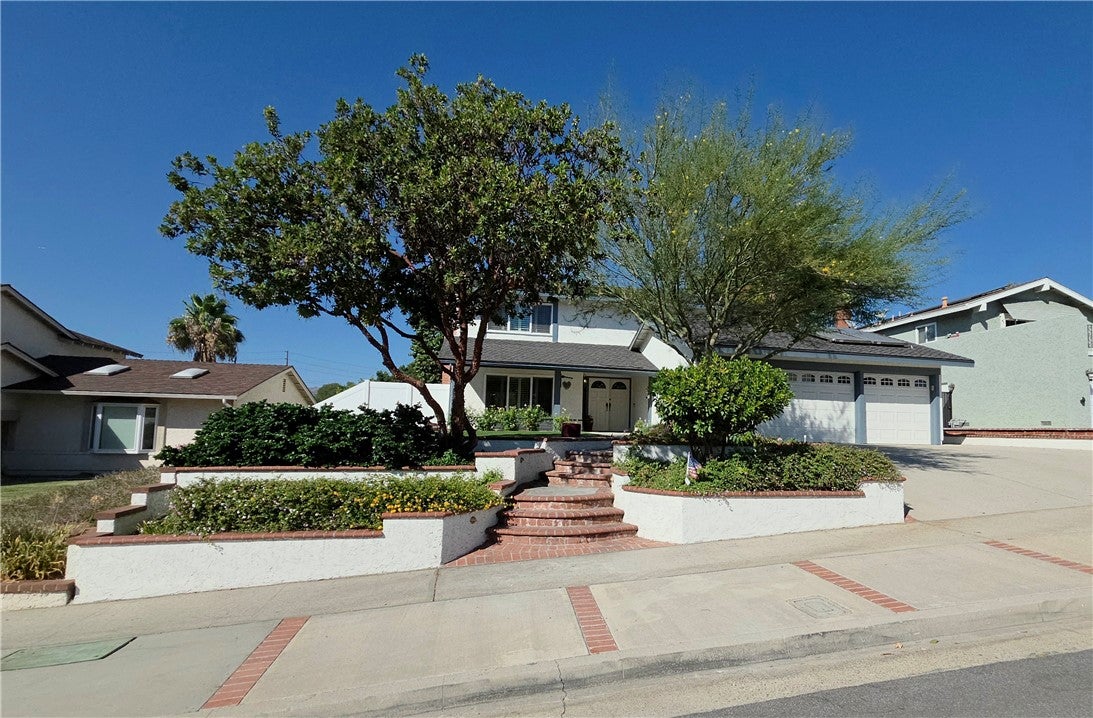
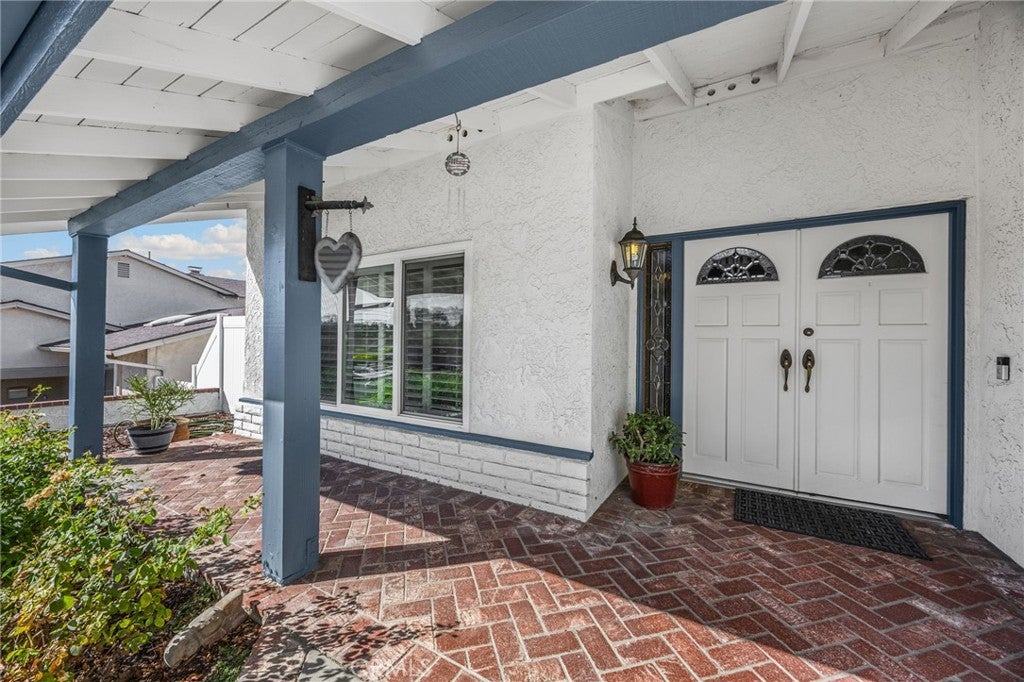
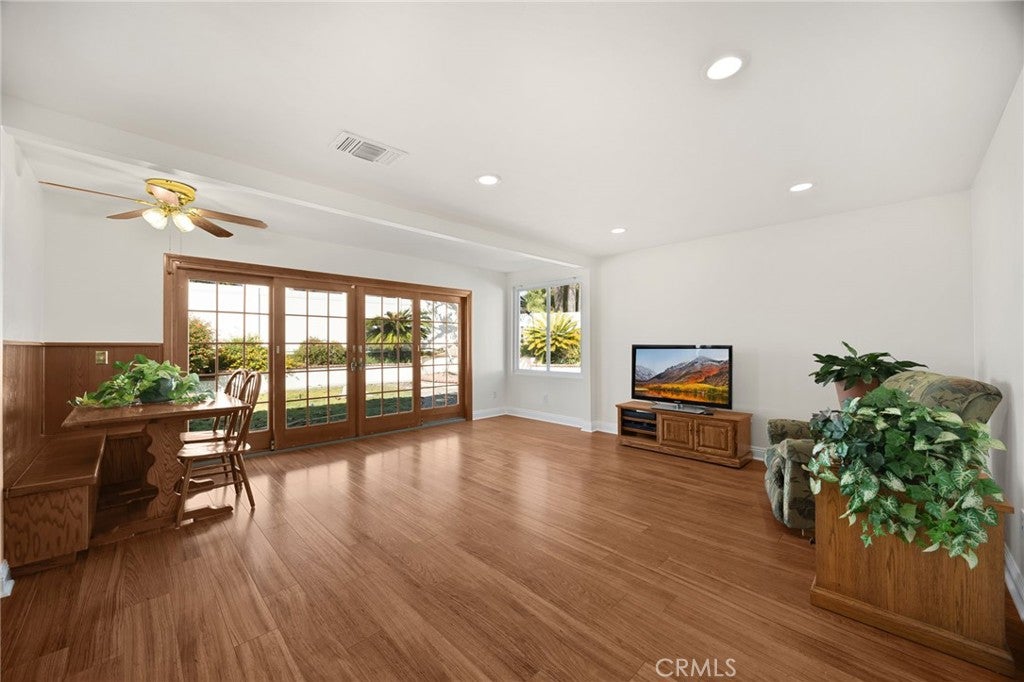
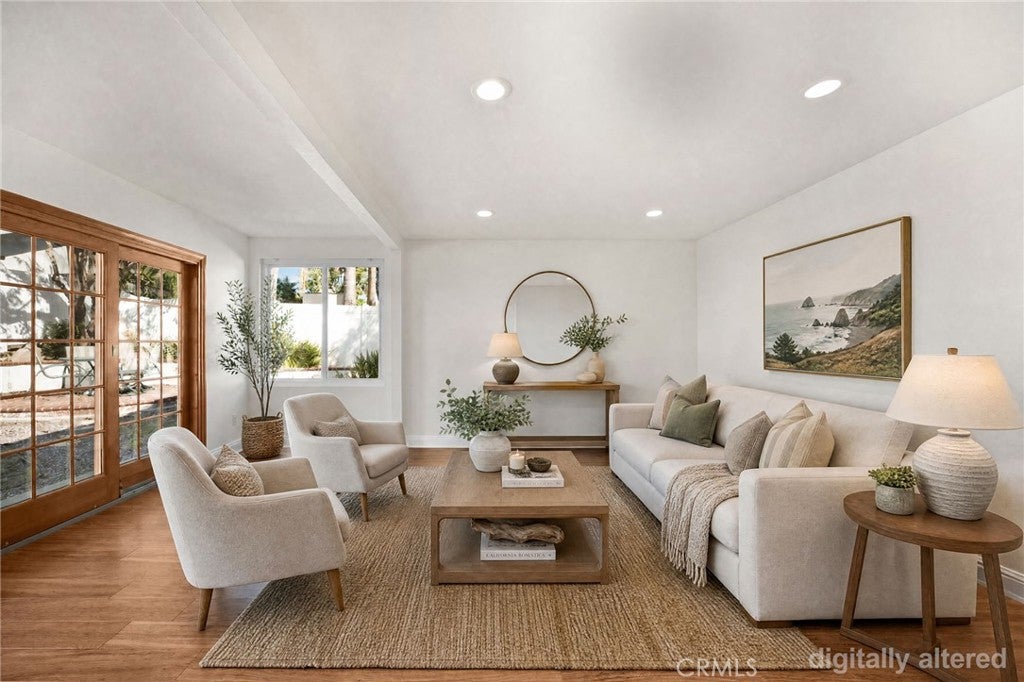
Welcome to this beautifully maintained and thoughtfully updated 5-bedroom, 3-bathroom, plus a loft home in the desirable Glenbrook community of Brea, served by the highly regarded Brea-Olinda Unified School District. Dramatic cathedral ceilings in the entryway create an impressive sense of volume and openness. Freshly painted throughout, this bright and inviting home offers abundant natural light and a versatile floor plan with room for everyone. The home features 5 bedrooms, including a convenient downstairs bedroom, and 3 full bathrooms (2 upstairs and 1 downstairs). The spacious floor plan includes a separate dining room, living room, and family room with a cozy gas burning fireplace, plus an upstairs loft offering wonderful flexibility for a home office, playroom, media area, or additional living space. The updated kitchen features convenient pull-out storage and opens naturally to the living areas. Additional highlights include dual-pane windows, plantation shutters, ceiling light/fans, and recessed lighting. Enjoy easy Southern California living in the beautifully landscaped, low-maintenance front and backyard, complete with raised garden beds, drip irrigation, an established avocado tree, and an extended patio ideal for outdoor dining and entertaining. Automatic sprinklers and vinyl fencing around the property add to the convenience and privacy. Energy-conscious features include solar panels and an EV Standard electric vehicle charging outlet in the 3-car garage. Residents of Glenbrook enjoy very low HOA dues and an impressive array of community amenities, including a clubhouse, game room, basketball/pickleball court, junior Olympic-size pool, separate kiddie pool, and numerous community events and activities throughout the year. With its five-bedroom floor plan, thoughtful updates, low-maintenance yard, energy-saving features, spacious 3-car garage, wonderful community amenities, and access to award-winning Brea-Olinda schools, this inviting Glenbrook home offers an exceptional combination of comfort, convenience, and California living, close to freeways, shopping, and everyday amenities. Make an offer soon!
| 10 hours ago | Listing first seen on site | |
| 10 hours ago | Listing updated with changes from the MLS® |

This information is for your personal, non-commercial use and may not be used for any purpose other than to identify prospective properties you may be interested in purchasing. The display of MLS data is usually deemed reliable but is NOT guaranteed accurate by the MLS. Buyers are responsible for verifying the accuracy of all information and should investigate the data themselves or retain appropriate professionals. Information from sources other than the Listing Agent may have been included in the MLS data. Unless otherwise specified in writing, the Broker/Agent has not and will not verify any information obtained from other sources. The Broker/Agent providing the information contained herein may or may not have been the Listing and/or Selling Agent.
Did you know? You can invite friends and family to your search. They can join your search, rate and discuss listings with you.